
25 E Center St #13, North Salt Lake, UT 84054
Local realty services provided by:ERA Realty Center
25 E Center St #13,North Salt Lake, UT 84054
$385,000
- 2 Beds
- 3 Baths
- 1,420 sq. ft.
- Townhouse
- Active
Listed by: brandon snarr
Office: exit realty success
MLS#:2179704
Source:SL
Price summary
- Price:$385,000
- Price per sq. ft.:$271.13
- Monthly HOA dues:$150
About this home
Urban Living Just Minutes from Downtown Salt Lake City and only $385,000! Experience the perfect blend of urban design, modern finishes, and unbeatable convenience in this stunning Park Lofts townhome, ideally located just 5 miles from downtown Salt Lake City in the heart of the rapidly growing North Salt Lake Town Center. Designed for today's lifestyle, this home features two spacious primary suites, each offering incredible views and private retreats. The second floor serves as the heart of the home, showcasing an open-concept layout that seamlessly connects the kitchen, dining, and living areas-perfect for entertaining, relaxing, or working from home. A convenient half bath completes the space. The oversized deep tandem 2-car garage offers exceptional storage, is pre-wired for an electric vehicle charger, and is complemented by additional driveway parking. Enjoy a vibrant, low-maintenance lifestyle in this beautifully maintained community featuring a fenced dog park, picnic area, and basketball/tennis court, all with a low HOA fee of just $150 per month. Adding even more value, the brand-new Hatch Park is located directly adjacent to the community and feels like an extension of your own backyard. Planned amenities include pickleball courts, walking paths, a modern pond feature, playgrounds, open green space, and much more. If you're looking for modern style, low-maintenance living, and easy access to downtown Salt Lake City, this exceptional townhome delivers it all....
Contact an agent
Home facts
- Year built:2020
- Subdivision & Development:PARK LOFTS
- Listing ID #:2179704
- Added:45 day(s) ago
- Updated:October 04, 2026 at 11:22 AM
Rooms and interior
- Bedrooms:2
- Total bathrooms:3
- Full bathrooms:2
- Half bathrooms:1
- Rooms Total:9
- Flooring:Carpet, Laminate, Tile
- Kitchen Description:Disposal, Kitchen: Updated, Range: Gas
- Basement Description:Slab
- Living area:1,420 sq. ft.
Heating and cooling
- Cooling:Central Air
- Heating:Forced Air
Structure and exterior
- Roof:Flat, Membrane
- Year built:2020
- Building area:1,420 sq. ft.
- Lot area:0.01 Acres
- Lot Features:Road: Paved, Sidewalks, Sprinkler: Auto-Full
- Architectural Style:Townhouse
- Construction Materials:Brick, Stucco
- Exterior Features:Awning(s), Patio: Open
- Levels:3 Story
Schools
- High school:Woods Cross
- Middle school:South Davis
- Elementary school:Adelaide
Utilities
- Water:Culinary, Secondary, Water Connected
- Sewer:Sewer Connected, Sewer: Connected
Finances and disclosures
- Price:$385,000
- Price per sq. ft.:$271.13
- Tax amount:$2,268
Features and amenities
- Laundry features:Dryer, Electric Dryer Hookups, Washer
- Amenities:Ceiling Fan, Closet: Walk-In, Insurance, Maintenance, Pet Rules, Pets Permitted, Picnic Area, Snow Removal, Tennis Court(s), Water Softener Owned, Window Coverings
Parking
- Total parking spaces:3
- Parking description:2 Car Deep (Tandem), 2 Car Garage, Attached, Attached Garage, Extra Length, Garage Door Opener
- Garage spaces:2
New listings near 25 E Center St #13
 $695,000Pending3 beds 3 baths3,580 sq. ft.
357 E Sycamore Grove Ln, North Salt Lake, UT 84054
MLS# 2188694Listed by: BRIGHTON REALTY LLC- New
 $975,000Active7 beds 4 baths5,055 sq. ft.
702 Windsong Ln, North Salt Lake, UT 84054
MLS# 2188618Listed by: CENTURY 21 EVEREST - New
 $545,000Active3 beds 3 baths2,720 sq. ft.
177 E 210 N, North Salt Lake, UT 84054
MLS# 2180992Listed by: SIGNATURE GROUP REAL ESTATE - New
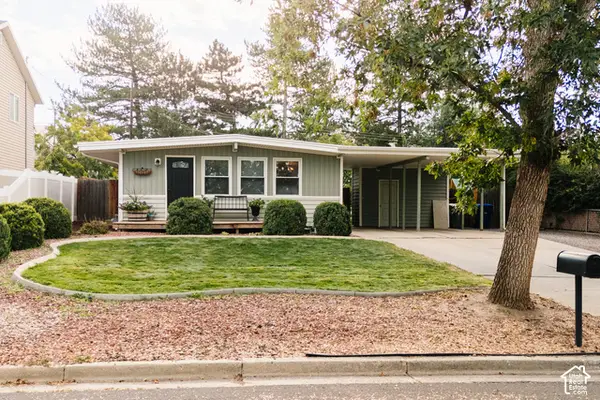 $429,000Active3 beds 1 baths1,078 sq. ft.
924 N 500 E, North Salt Lake, UT 84054
MLS# 2187504Listed by: CENTURY 21 EDGES - New
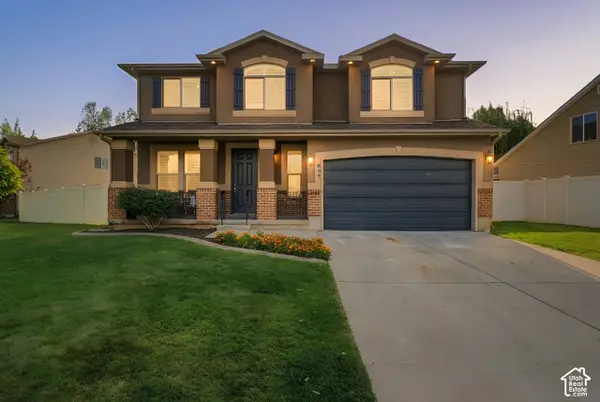 $620,000Active5 beds 3 baths2,538 sq. ft.
899 Alton Dr, North Salt Lake, UT 84054
MLS# 2188304Listed by: COLDWELL BANKER REALTY (DAVIS COUNTY) - New
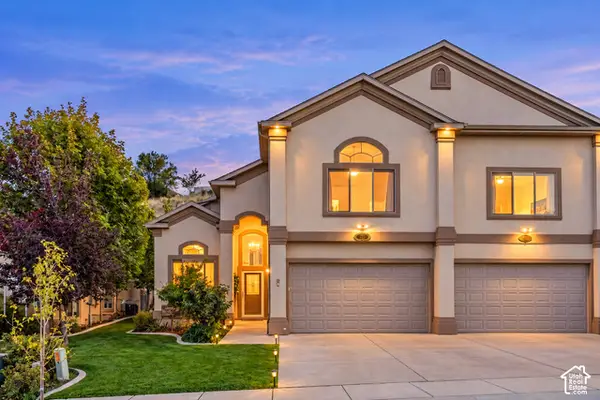 $648,788Active3 beds 3 baths2,520 sq. ft.
713 Eagle Pass, North Salt Lake, UT 84054
MLS# 2188310Listed by: SOLD BY AN ANGEL REAL ESTATE - New
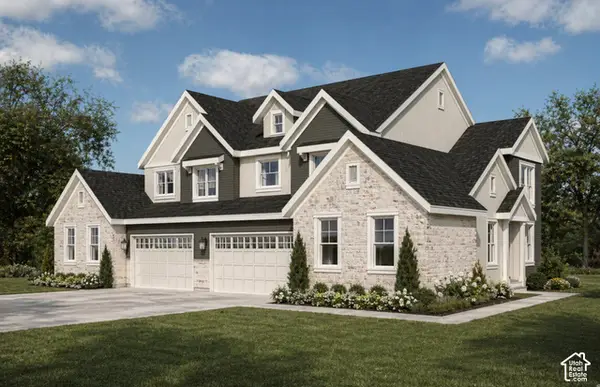 $673,000Active3 beds 3 baths3,580 sq. ft.
371 Sycamore Grove Ln #24, North Salt Lake, UT 84054
MLS# 2187559Listed by: BRIGHTON REALTY LLC - New
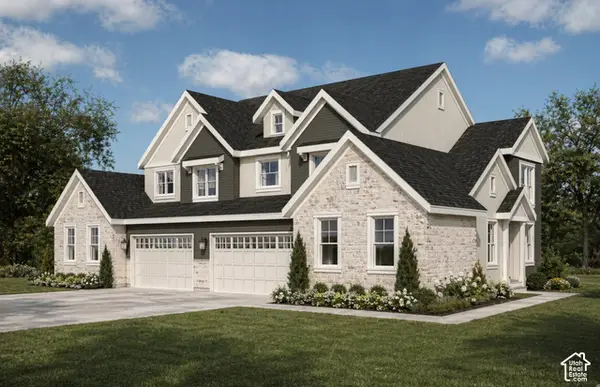 $693,000Active3 beds 3 baths3,580 sq. ft.
363 E Sycamore Grove Ln, North Salt Lake, UT 84054
MLS# 2187563Listed by: BRIGHTON REALTY LLC - New
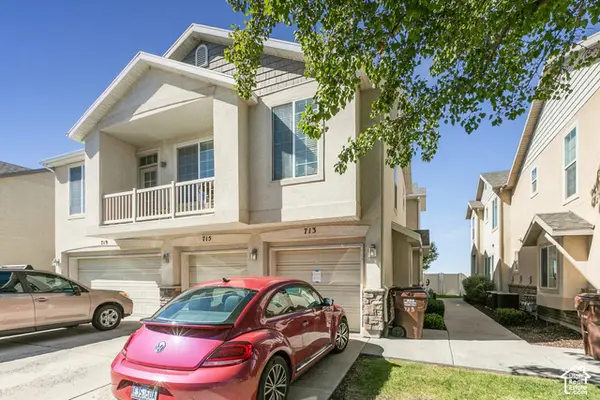 $349,000Active2 beds 2 baths1,074 sq. ft.
713 W Buckingham Dr, North Salt Lake, UT 84054
MLS# 2187337Listed by: BERKSHIRE HATHAWAY HOMESERVICES UTAH PROPERTIES (SALT LAKE) 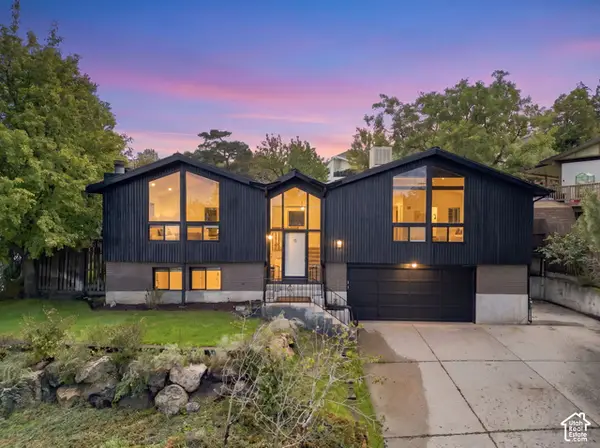 $599,000Pending3 beds 2 baths2,151 sq. ft.
305 Independence Way, North Salt Lake, UT 84054
MLS# 2187252Listed by: REAL BROKER, LLC


Protect your home and budget from life's surprises with an Assurant Home Warranty, backed by a partner that supports you through every step of homeownership. Explore Plans.
© 2023 - 2026 ERA Franchise Systems LLC. All rights reserved. ERA Franchise Systems LLC fully supports the principles of the Fair Housing Act and the Equal Opportunity Act. ERA, ERA Real Estate powered, and their respective logos are registered service marks of ERA Franchise Systems LLC. Each office is independently owned and operated.