
713 Eagle Pass, North Salt Lake, UT 84054
Local realty services provided by:ERA Brokers Consolidated
713 Eagle Pass,North Salt Lake, UT 84054
$648,788
- 3 Beds
- 3 Baths
- 2,520 sq. ft.
- Single family
- Active
Listed by: angelina feichko, jordan moser
Office: sold by an angel real estate
MLS#:2188310
Source:SL
Price summary
- Price:$648,788
- Price per sq. ft.:$257.46
- Monthly HOA dues:$350
About this home
Gorgeous views and thoughtful details set this North Salt Lake twin home apart! The home offers convenient main-level living with the primary bedroom, kitchen and laundry all on the main floor, plus a formal living room featuring a Tatami mat. The kitchen includes a distinctive stone island with lighting that illuminates through the stone, along with toe-kick and cabinet lighting. Upstairs, you'll find extra-deep lighted closets, additional washer and dryer hookups near the bathroom, and a small bathroom refrigerator that is included. Enjoy heated tile floors in the primary bathroom, upgraded bathroom mirrors, stairway foot lighting, additional storage beneath the stairs, and TV and internet connections ready for hookup. The garage features an additional ceiling storage rack, recently replaced garage door springs, glass garage door windows and a 240V hookup for electric vehicle charging. Outside, enjoy a private backyard, gorgeous views and fruit trees including fig, nectarine and peach. Winter brings some especially thoughtful features, including a roof snow-melt system and a heated driveway located nearest the front door. The home also features recently replaced wood flooring and water heater. When showing, please turn on the kitchen island light so buyers can experience this unique feature. The switch for the heated driveway is located behind the kitchen near the front door. Seller is providing a $700 SilverBack Home Warranty. ***Make sure to view the video tour!*** In order to view the video tour for the house, please click on the "Tour" link. Square footage figures are provided as a courtesy estimate only. Buyer is advised to obtain an independent measurement....
Contact an agent
Home facts
- Year built:2017
- Subdivision & Development:EDGEWOOD ESTATES
- Listing ID #:2188310
- Added:1 day(s) ago
- Updated:October 01, 2026 at 12:04 PM
Rooms and interior
- Bedrooms:3
- Total bathrooms:3
- Full bathrooms:2
- Half bathrooms:1
- Rooms Total:15
- Flooring:Bamboo, Carpet, Tile
- Bathrooms Description:Bath: Sep. Tub/Shower
- Kitchen Description:Disposal, Microwave, Range/Oven: Built-In, Range: Gas, Refrigerator
- Living area:2,520 sq. ft.
Heating and cooling
- Cooling:Central Air
- Heating:Forced Air
Structure and exterior
- Roof:Asphalt
- Year built:2017
- Building area:2,520 sq. ft.
- Lot area:0.01 Acres
- Lot Features:Curb & Gutter, Secluded, Sidewalks, Sprinkler: Auto-Full, Terrain: Mountain
- Construction Materials:Stucco
- Exterior Features:Lighting
- Levels:2 Story
Schools
- High school:Woods Cross
- Middle school:South Davis
- Elementary school:Orchard
Utilities
- Water:Culinary
- Sewer:Sewer Connected, Sewer: Connected, Sewer: Public
Finances and disclosures
- Price:$648,788
- Price per sq. ft.:$257.46
- Tax amount:$3,014
Features and amenities
- Laundry features:Electric Dryer Hookups
- Amenities:Ceiling Fan, Closet: Walk-In, Gas Logs, Vaulted Ceilings, Water Softener Owned, Window Coverings
Parking
- Total parking spaces:2
- Parking description:2 Car Garage, Attached, Attached Garage, Garage Door Opener, Heated Garage
- Garage spaces:2
New listings near 713 Eagle Pass
- Open Sat, 10am to 12pmNew
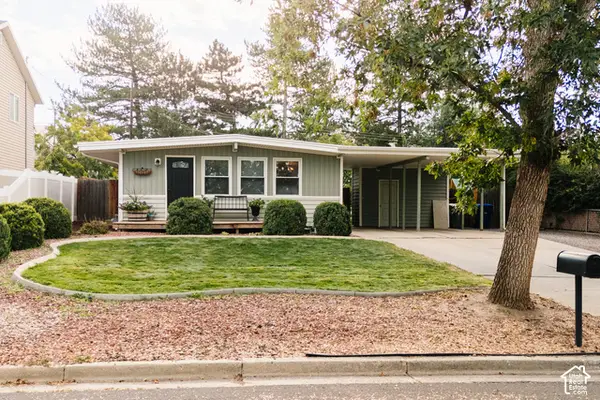 $429,000Active3 beds 1 baths1,078 sq. ft.
924 N 500 E, North Salt Lake, UT 84054
MLS# 2187504Listed by: CENTURY 21 EDGES - New
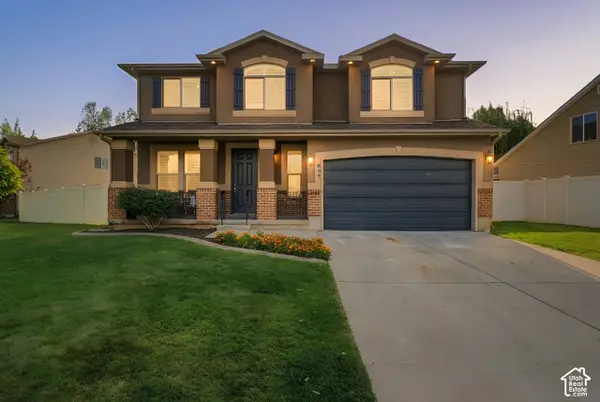 $620,000Active5 beds 3 baths2,538 sq. ft.
899 Alton Dr, North Salt Lake, UT 84054
MLS# 2188304Listed by: COLDWELL BANKER REALTY (DAVIS COUNTY) - New
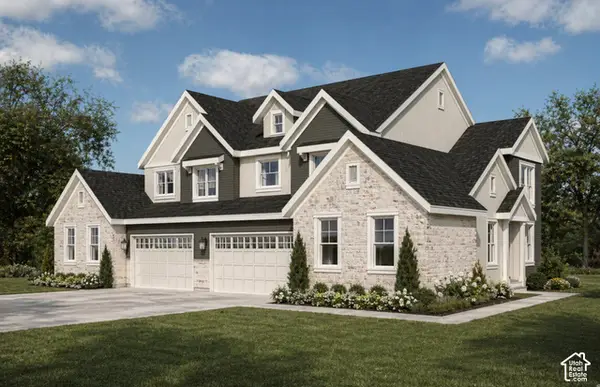 $673,000Active3 beds 3 baths3,580 sq. ft.
371 Sycamore Grove Ln #24, North Salt Lake, UT 84054
MLS# 2187559Listed by: BRIGHTON REALTY LLC - New
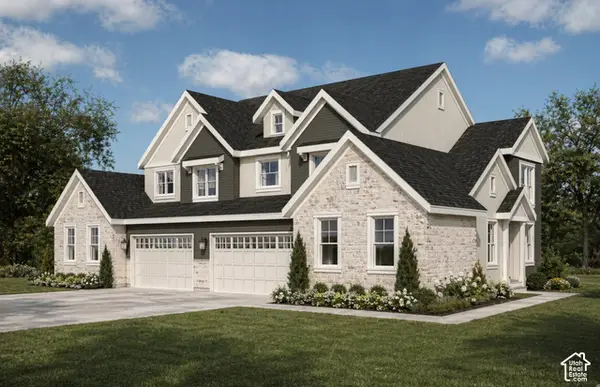 $693,000Active3 beds 3 baths3,580 sq. ft.
363 E Sycamore Grove Ln, North Salt Lake, UT 84054
MLS# 2187563Listed by: BRIGHTON REALTY LLC - New
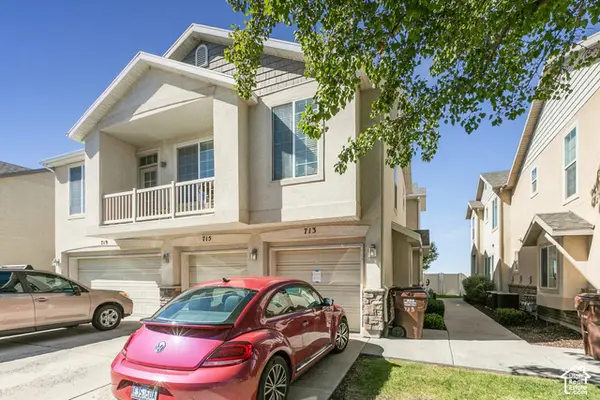 $349,000Active2 beds 2 baths1,074 sq. ft.
713 W Buckingham Dr, North Salt Lake, UT 84054
MLS# 2187337Listed by: BERKSHIRE HATHAWAY HOMESERVICES UTAH PROPERTIES (SALT LAKE) 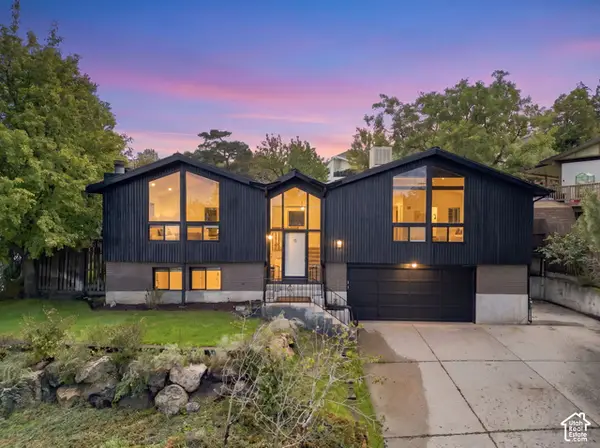 $599,000Pending3 beds 2 baths2,151 sq. ft.
305 Independence Way, North Salt Lake, UT 84054
MLS# 2187252Listed by: REAL BROKER, LLC- New
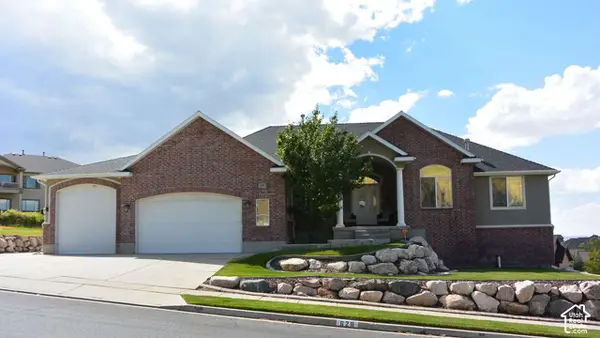 $1,249,000Active4 beds 4 baths3,908 sq. ft.
628 Eagle Pass, North Salt Lake, UT 84054
MLS# 2187211Listed by: CONGRESS REALTY INC - New
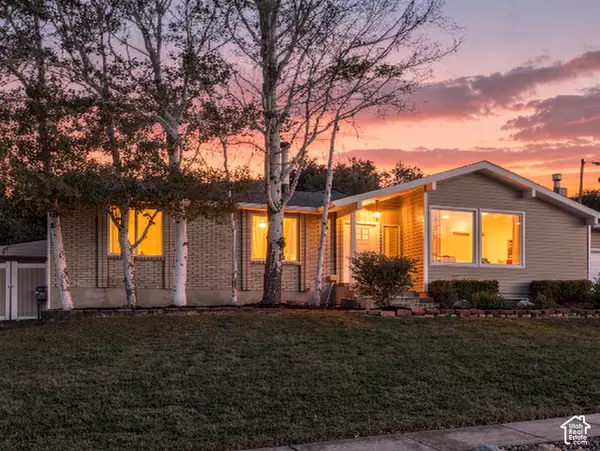 $649,900Active4 beds 3 baths3,130 sq. ft.
310 N 675 E, North Salt Lake, UT 84054
MLS# 2187222Listed by: COLDWELL BANKER REALTY (DAVIS COUNTY) - Open Sat, 10am to 2pmNew
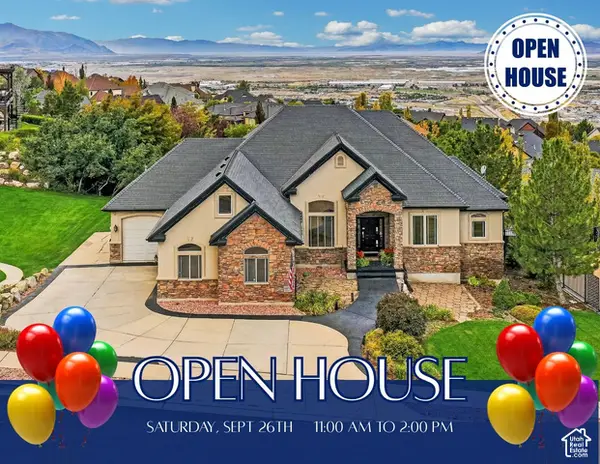 $1,249,800Active6 beds 5 baths4,800 sq. ft.
664 E Eagle Ridge Dr, North Salt Lake, UT 84054
MLS# 2187113Listed by: COLDWELL BANKER REALTY (DAVIS COUNTY)


Protect your home and budget from life's surprises with an Assurant Home Warranty, backed by a partner that supports you through every step of homeownership. Explore Plans.
© 2023 - 2026 ERA Franchise Systems LLC. All rights reserved. ERA Franchise Systems LLC fully supports the principles of the Fair Housing Act and the Equal Opportunity Act. ERA, ERA Real Estate powered, and their respective logos are registered service marks of ERA Franchise Systems LLC. Each office is independently owned and operated.