
594 Sider Dr, North Salt Lake, UT 84054
Local realty services provided by:ERA Realty Center
594 Sider Dr,North Salt Lake, UT 84054
$575,000
- 5 Beds
- 3 Baths
- 3,013 sq. ft.
- Single family
- Active
Listed by: bryce anderson
Office: intermountain properties
MLS#:2169794
Source:SL
Price summary
- Price:$575,000
- Price per sq. ft.:$190.84
About this home
PRICE REDUCED! Smart-Design Family Home with Stunning Views. Highly efficient 3,013 sqft multi-level features 5 beds, 3 baths, wide 3-car parking driveway, covered, spacious front porch, and 2-car garage. Set in a desirable, quiet North Salt Lake neighborhood, walking distance to Adelaide and Orchard elementary schools, minutes to downtown SLC and airport. Enjoy views of the valley & the Great Salt Lake and Antelope Island areas. Natural gas and electric bills each typically under $80/mo. Home features natural-gas furnace, water heater, stove, dryer, and automatic backup generator. Hard-wired fiber internet and video surveillance network (7 cameras total). Upstairs office/BR functions as a year-round workspace/oasis with independent split-unit AC. Abundant storage: 100% finished basement with grocery-warehouse steel shelving, including a naturally cool concrete basement food storage room as well as shelved storage in a basement roughed-in bathroom that is ready to finish. Kitchen features a large handy pantry and a conversation counter bar looking directly into the adjacent family room for seamless interaction and TV viewing. Laundry room is steps from four upstairs BRs. Window bench boxes are in 3 BRs. Easy-clean flooring in high traffic areas. Garage features an active 1-operator beauty salon that easily converts to a workshop. Tall 10x12 storage shed on concrete pad is convenient to garage. Buyer to verify all information and square footage....
Contact an agent
Home facts
- Year built:1994
- Subdivision & Development:SIDERS ESTATES
- Listing ID #:2169794
- Added:93 day(s) ago
- Updated:October 08, 2026 at 11:26 AM
Rooms and interior
- Bedrooms:5
- Total bathrooms:3
- Full bathrooms:1
- Half bathrooms:1
- Rooms Total:16
- Flooring:Carpet, Tile, Vinyl
- Kitchen Description:Disposal, Gas Grill/BBQ, Microwave, Oven: Gas, Range: Gas, Refrigerator
- Basement Description:Partial
- Living area:3,013 sq. ft.
Heating and cooling
- Cooling:Central Air
- Heating:Forced Air, Gas: Central
Structure and exterior
- Roof:Asphalt
- Year built:1994
- Building area:3,013 sq. ft.
- Lot area:0.19 Acres
- Lot Features:Curb & Gutter, Road: Paved, Secluded, Sidewalks, Sprinkler: Auto-Full
- Architectural Style:Tri/Multi-Level
- Construction Materials:Brick
- Exterior Features:Lighting, Patio: Open, Porch: Open
- Levels:3 Story
Schools
- High school:Woods Cross
- Middle school:South Davis
- Elementary school:Orchard
Utilities
- Water:Culinary, Irrigation, Water Connected
- Sewer:Sewer Connected, Sewer: Connected, Sewer: Public
Finances and disclosures
- Price:$575,000
- Price per sq. ft.:$190.84
- Tax amount:$3,442
Features and amenities
- Laundry features:Dryer, Electric Dryer Hookups, Gas Dryer Hookups, Washer
- Amenities:Ceiling Fan, Closet: Walk-In, Storage Shed(s), Vaulted Ceilings, Water Softener Owned
Parking
- Total parking spaces:7
- Parking description:2 Car Garage, Attached, Attached Garage
- Garage spaces:2
New listings near 594 Sider Dr
- New
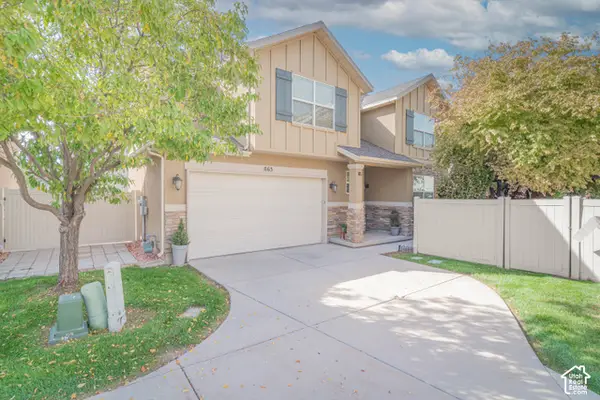 $484,000Active3 beds 3 baths1,635 sq. ft.
863 Wilstead Dr N, North Salt Lake, UT 84054
MLS# 2189673Listed by: ALL AMERICAN REAL ESTATE, LLC - New
 $570,000Active3 beds 3 baths2,060 sq. ft.
897 W Cambridge Dr, North Salt Lake, UT 84054
MLS# 2189464Listed by: ONE RATE REAL ESTATE,LLC  $695,000Pending3 beds 3 baths3,580 sq. ft.
357 E Sycamore Grove Ln, North Salt Lake, UT 84054
MLS# 2188694Listed by: BRIGHTON REALTY LLC- New
 $975,000Active7 beds 4 baths5,055 sq. ft.
702 Windsong Ln, North Salt Lake, UT 84054
MLS# 2188618Listed by: CENTURY 21 EVEREST - New
 $545,000Active3 beds 3 baths2,720 sq. ft.
177 E 210 N, North Salt Lake, UT 84054
MLS# 2180992Listed by: SIGNATURE GROUP REAL ESTATE - New
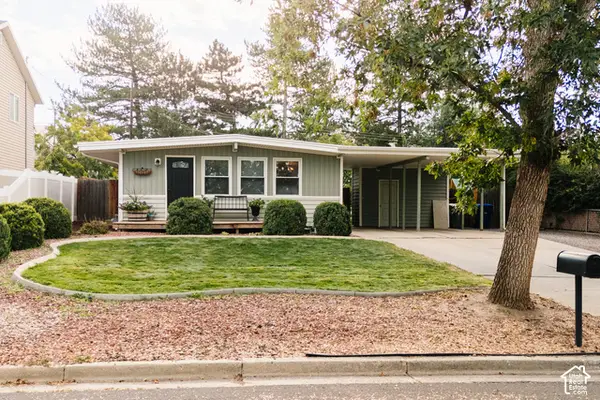 $429,000Active3 beds 1 baths1,078 sq. ft.
924 N 500 E, North Salt Lake, UT 84054
MLS# 2187504Listed by: CENTURY 21 EDGES - New
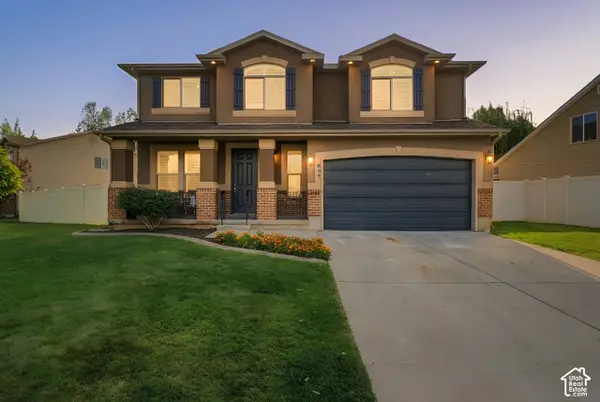 $620,000Active5 beds 3 baths2,538 sq. ft.
899 Alton Dr, North Salt Lake, UT 84054
MLS# 2188304Listed by: COLDWELL BANKER REALTY (DAVIS COUNTY) - New
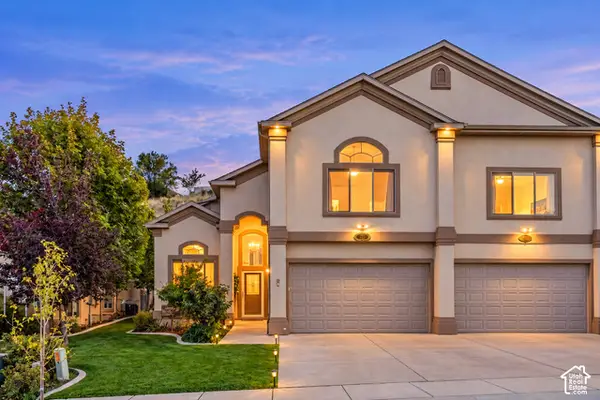 $648,788Active3 beds 3 baths2,520 sq. ft.
713 Eagle Pass, North Salt Lake, UT 84054
MLS# 2188310Listed by: SOLD BY AN ANGEL REAL ESTATE 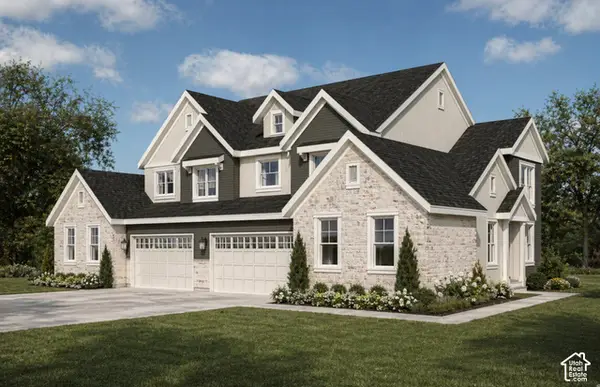 $673,000Active3 beds 3 baths3,580 sq. ft.
371 Sycamore Grove Ln #24, North Salt Lake, UT 84054
MLS# 2187559Listed by: BRIGHTON REALTY LLC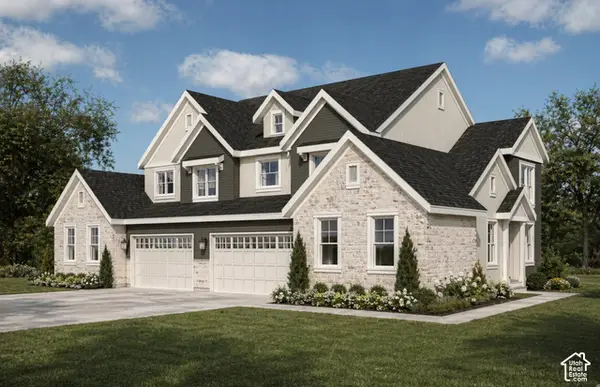 $693,000Active3 beds 3 baths3,580 sq. ft.
363 E Sycamore Grove Ln, North Salt Lake, UT 84054
MLS# 2187563Listed by: BRIGHTON REALTY LLC


Protect your home and budget from life's surprises with an Assurant Home Warranty, backed by a partner that supports you through every step of homeownership. Explore Plans.
© 2023 - 2026 ERA Franchise Systems LLC. All rights reserved. ERA Franchise Systems LLC fully supports the principles of the Fair Housing Act and the Equal Opportunity Act. ERA, ERA Real Estate powered, and their respective logos are registered service marks of ERA Franchise Systems LLC. Each office is independently owned and operated.