
11239 N Orion Drive, North Wasatch, UT 84032
Local realty services provided by:ERA Brokers Consolidated
11239 N Orion Drive,Mayflower Mountain, UT 84032
$6,700,000
- 5 Beds
- 6 Baths
- 5,385 sq. ft.
- Single family
- Active
Listed by: jill jacobson
Office: bhhs utah properties - sv
MLS#:12604158
Source:UT_PCBR
Price summary
- Price:$6,700,000
- Price per sq. ft.:$1,244.2
About this home
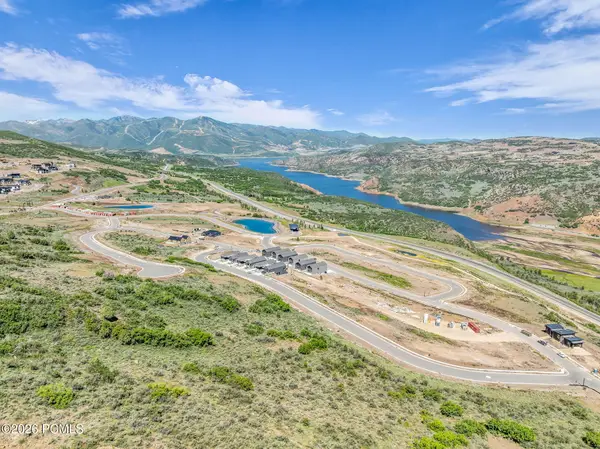
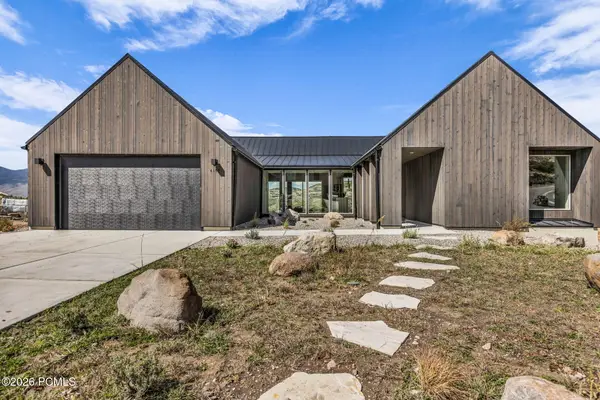
A rare expression of contemporary mountain luxury, this newly completed residence is perfectly positioned within SkyRidge Resort Community to capture one of Deer Valley's most extraordinary panoramas. Sweeping ski slope views stretch across Deer Valley East Village to the serene Jordanelle Reservoir, creating a breathtaking backdrop from nearly every room. A tranquil, Zen-inspired entry with a soothing water feature welcomes guests before a private glass elevator ascends to the dramatic main living level. Soaring ceilings, walls of glass, and a striking 10 ft wide open fireplace frame the surrounding landscape. The designer kitchen features bespoke oak cabinetry, sculptural lighting, quartzite countertops, a generous dining area, butler's pantry, Wolf/Sub Zero appliances, and a private office. A folding pass-thru window effortlessly connects the kitchen to the covered deck for seamless indoor/outdoor living. Privately tucked beyond the great room, the primary suite is a peaceful retreat featuring soaring resort views, fireplace, walnut cabinetry, soaking tub and steam shower. A hidden passage leads from the primary closet to the laundry room, also providing convenient access to the beautifully landscaped backyard with secluded covered patio and outdoor fireplace. Designed for entertaining, the walkout lower level features a spacious family room opening to a unique living patio that flawlessly connects home to mountain backdrop, sophisticated wet bar with glass wine room, expansive guest suite with private patio, two additional en-suite bedrooms, flexible fifth bedroom or office/gym, and second laundry room. Split garage includes an oversized two-car bay with dog wash, plus separate extra-deep single bay. Furniture available separately. SkyRidge residents enjoy ParOne golf course, two-tier driving range with cabanas, elegant clubhouse with dining, resort-style pool/fitness, equestrian center, miles of trails, and private shuttle service to Deer Valley® East Village....
Contact an agent
Home facts
- Year built:2026
- Subdivision & Development:SkyRidge
- Listing ID #:12604158
- Added:16 day(s) ago
- Updated:September 27, 2026 at 02:37 PM
Rooms and interior
- Bedrooms:5
- Total bathrooms:6
- Full bathrooms:5
- Half bathrooms:1
- Flooring:Tile, Wood
- Dining Description:Breakfast Bar, Eat-In Kitchen, Informal Dining, Semi-Formal Dining
- Kitchen Description:Dishwasher, Disposal, Double Oven, Freezer, Gas Range, Microwave, Refrigerator
- Living area:5,385 sq. ft.
Heating and cooling
- Cooling:Air Conditioning, Central Air
- Heating:Forced Air, Radiant, Radiant Floor
- Central air:Yes
Structure and exterior
- Roof:Asphalt, Metal
- Year built:2026
- Building area:5,385 sq. ft.
- Lot area:0.19 Acres
- Lot Features:Adjacent Common Area Land, Gradual Slope, Natural Vegetation, South Facing
- Architectural Style:Mountain Contemporary
- Construction Materials:Siding - Reclaimed Wood, Stone, Stucco
- Exterior Features:Balcony, Drip Irrigation, Heated Driveway, Lawn Sprinkler - Timer, Porch
- Foundation Description:Concrete Perimeter
Utilities
- Water:Public
- Sewer:Public Sewer
Finances and disclosures
- Price:$6,700,000
- Price per sq. ft.:$1,244.2
- Tax amount:$37,997 (2026)
Features and amenities
- Amenities:Appliances, Audio System, Ceiling(S) - 9 Ft Plus, Clubhouse, Computer Network - Prewired, Fitness Room, Furnished - Fully, Garage Door Opener, Pool, Security System - Prewired, Shuttle Service, Smoke Alarm, Steam Room/Shower, Thermostat - Programmable, Water Heater - Gas, Water Heater - Tankless, Water Purifier, Water Softener - Owned, Wet Bar
- Pool features:Pool
Parking
- Parking description:3 Covered Parking Spaces, Attached, Heated Garage
- Garage spaces:3
New listings near 11239 N Orion Drive
- New
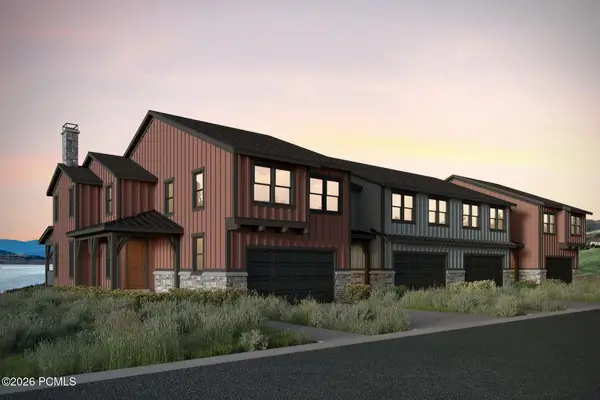 $1,312,898Active4 beds 4 baths3,077 sq. ft.
371 W Ascent Drive, Hideout, UT 84036
MLS# 12604350Listed by: SUMMIT SOTHEBY'S INTERNATIONAL REALTY - New
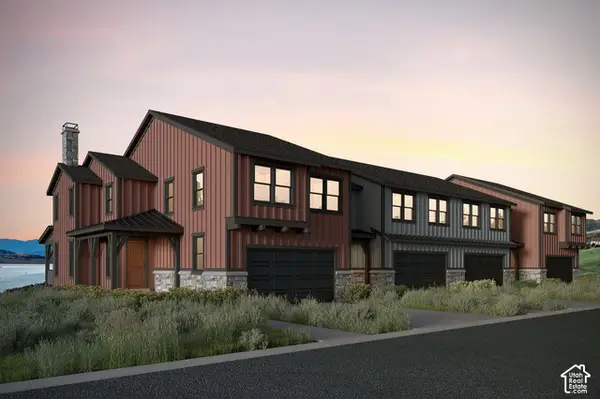 $1,312,989Active4 beds 4 baths3,077 sq. ft.
371 W Ascent Dr #264, Hideout, UT 84036
MLS# 2187607Listed by: SUMMIT SOTHEBY'S INTERNATIONAL REALTY - New
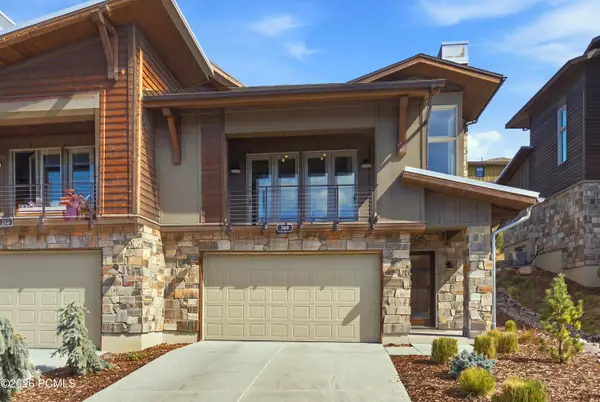 $1,495,000Active3 beds 4 baths2,849 sq. ft.
369 E Overlook Loop, Hideout, UT 84036
MLS# 12604344Listed by: BHHS UP (SALT LAKE) - New
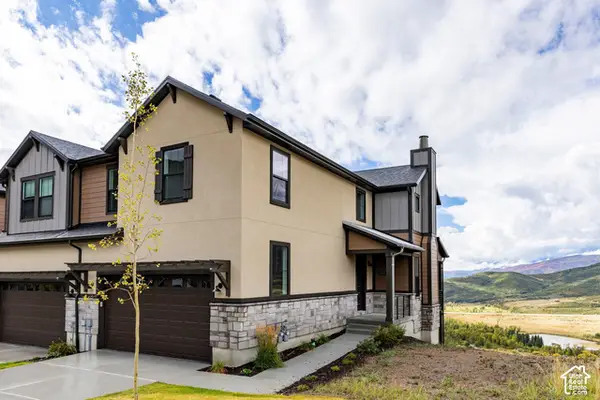 $1,099,000Active4 beds 4 baths2,433 sq. ft.
6055 N Fairview Dr #239, Heber City, UT 84032
MLS# 2187308Listed by: SUMMIT SOTHEBY'S INTERNATIONAL REALTY - New
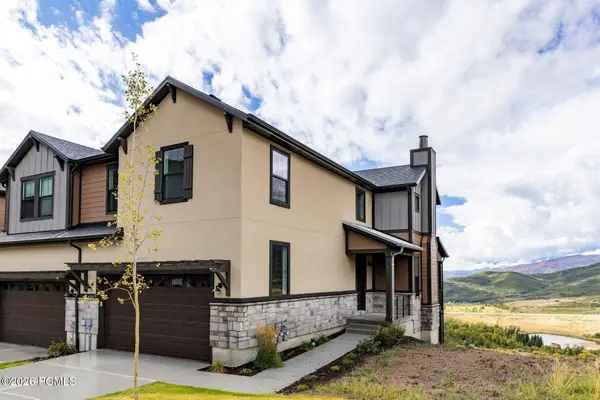 $1,099,000Active4 beds 4 baths2,433 sq. ft.
6055 N Fairview Drive, Heber City, UT 84032
MLS# 12604329Listed by: SUMMIT SOTHEBY'S INTERNATIONAL REALTY - New
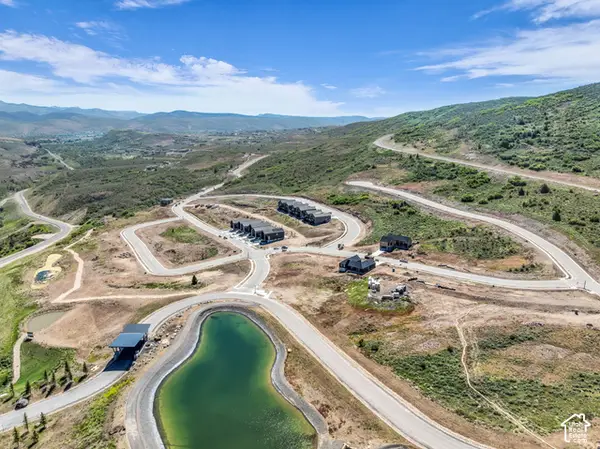 $699,000Active0.69 Acres
4226 E Panorama Way #88, Kamas, UT 84036
MLS# 2187286Listed by: REAL BROKER, LLC - New
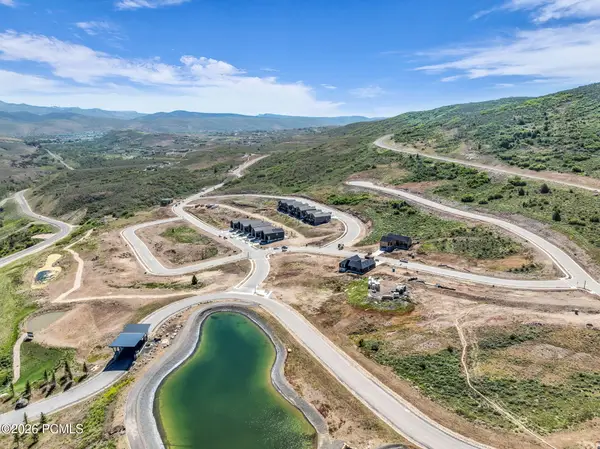 $699,000Active0.69 Acres
4226 E Panorama View Way, Kamas, UT 84036
MLS# 12604326Listed by: REAL BROKER, LLC (PARK CITY) - New
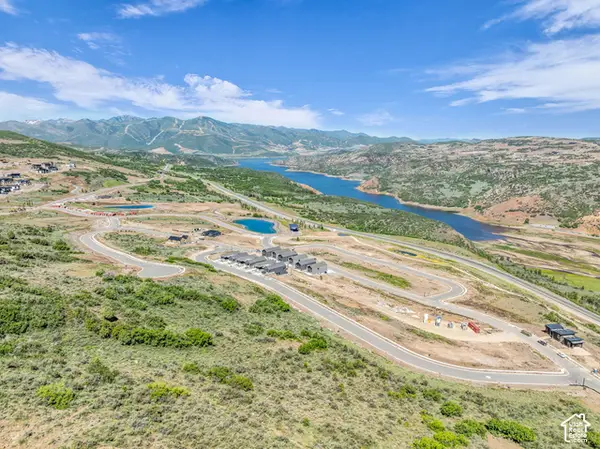 $599,000Active0.75 Acres
4319 E Peak Rock Ln #21, Kamas, UT 84036
MLS# 2187268Listed by: REAL BROKER, LLC - New
 $599,000Active0.75 Acres
4319 E Peak Rock, Kamas, UT 84036
MLS# 12604324Listed by: REAL BROKER, LLC (PARK CITY) - New
 $1,995,000Active4 beds 4 baths2,500 sq. ft.
4157 E Peak Rock Lane, Kamas, UT 84036
MLS# 12604322Listed by: REAL BROKER, LLC (PARK CITY)


Protect your home and budget from life's surprises with an Assurant Home Warranty, backed by a partner that supports you through every step of homeownership. Explore Plans.
© 2023 - 2026 ERA Franchise Systems LLC. All rights reserved. ERA Franchise Systems LLC fully supports the principles of the Fair Housing Act and the Equal Opportunity Act. ERA, ERA Real Estate powered, and their respective logos are registered service marks of ERA Franchise Systems LLC. Each office is independently owned and operated.