
1028 E Canfield Dr N, Ogden, UT 84404
Local realty services provided by:ERA Brokers Consolidated
1028 E Canfield Dr N,Ogden, UT 84404
$449,900
- 4 Beds
- 2 Baths
- 1,697 sq. ft.
- Single family
- Active
Upcoming open houses
- Sat, Sep 1910:00 am - 12:00 pm
Listed by: christina nguyen
Office: utah's wise choice real estate
MLS#:2185519
Source:SL
Price summary
- Price:$449,900
- Price per sq. ft.:$265.11
- Monthly HOA dues:$33
About this home
Beautiful home on the east side of Ogden near the mountains! Move-in ready with fresh paint throughout, updated kitchen with new granite countertops, new backsplash and new cabinet hardware, refreshed bathroom countertops, and new blinds. Basement features a mix of marble-look and brown wood-look flooring, plus plumbing hookups for a future bathroom. Primary suite includes a new accent wall, walk-in closet and walk-in bathroom. New A/C, new water filtration system, and a new quiet smart Wi-Fi garage opener. Fully fenced backyard with RV parking and dog run, all with beautiful mountain views! Square footage figures are provided as a courtesy estimate only and were obtained from county records. Buyer and Buyers Agent to verify all information.
Contact an agent
Home facts
- Year built:2001
- Subdivision & Development:MOUNTAIN RIDGE
- Listing ID #:2185519
- Added:1 day(s) ago
- Updated:September 16, 2026 at 09:56 PM
Rooms and interior
- Bedrooms:4
- Total bathrooms:2
- Full bathrooms:2
- Rooms Total:13
- Flooring:Carpet, Laminate
- Kitchen Description:Disposal, Kitchen: Updated, Portable Dishwasher, Range/Oven: Free Stdng., Refrigerator
- Basement Description:Full
- Living area:1,697 sq. ft.
Heating and cooling
- Cooling:Central Air
- Heating:Gas: Central
Structure and exterior
- Roof:Asphalt
- Year built:2001
- Building area:1,697 sq. ft.
- Lot area:0.23 Acres
- Lot Features:Fenced: Full, Flat, Sidewalks
- Architectural Style:Tri/Multi-Level
- Construction Materials:Asphalt, Brick
- Exterior Features:Bay Box Windows, Porch: Open
- Levels:2 Story
Schools
- High school:Ben Lomond
- Middle school:Highland
- Elementary school:Lincoln
Utilities
- Water:Culinary, Water Connected
- Sewer:Sewer Connected, Sewer: Connected, Sewer: Public
Finances and disclosures
- Price:$449,900
- Price per sq. ft.:$265.11
- Tax amount:$2,946
Features and amenities
- Amenities:Closet: Walk-In, Picnic Area, Playground, Vaulted Ceilings
Parking
- Total parking spaces:9
- Parking description:2 Car Deep (Tandem), 2 Car Garage, Extra Width, Garage Door Opener, Rv Parking
- Garage spaces:2
New listings near 1028 E Canfield Dr N
- New
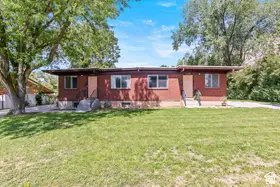 $500,000Active6 beds 2 baths2,625 sq. ft.
1146 E Harrop, Ogden, UT 84403
MLS# 2185638Listed by: UTAH EXECUTIVE REAL ESTATE LC - New
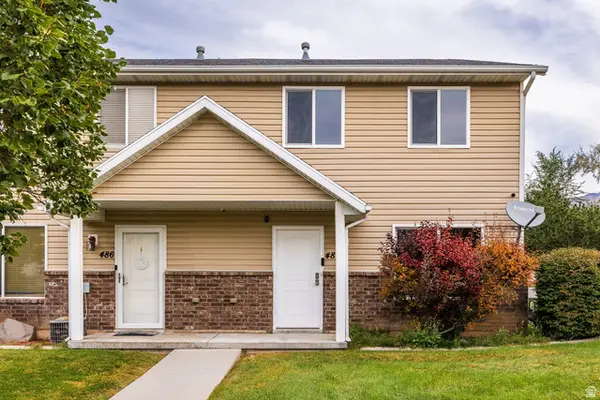 $350,000Active3 beds 3 baths1,280 sq. ft.
488 E 475 N, Ogden, UT 84404
MLS# 2185640Listed by: SUMMIT SOTHEBY'S INTERNATIONAL REALTY - New
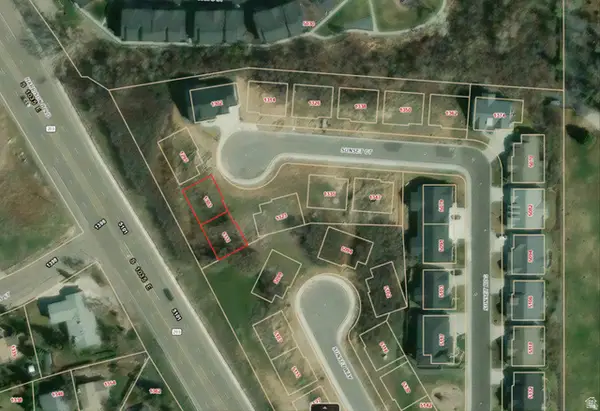 $380,000Active0.07 Acres
1303 Sunset Ct E #308, Ogden, UT 84403
MLS# 2185644Listed by: ANCHOR PARTNERS - New
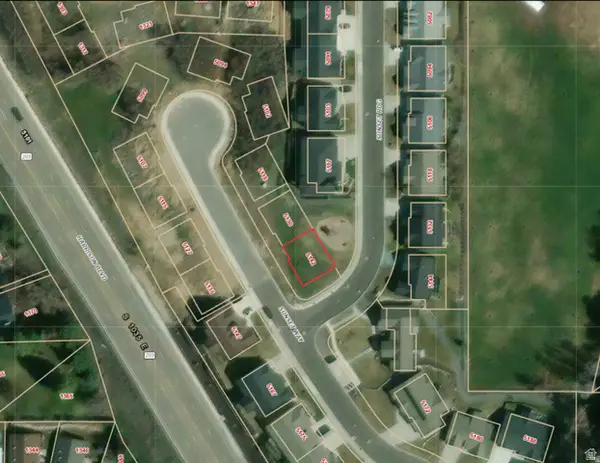 $215,000Active0.07 Acres
5142 Sunset Way #401, Ogden, UT 84403
MLS# 2185646Listed by: ANCHOR PARTNERS - New
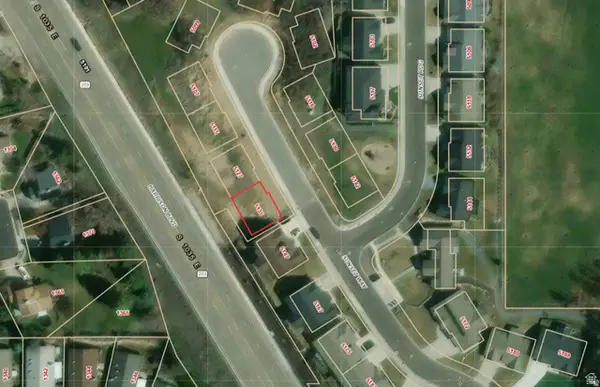 $195,000Active0.07 Acres
5135 Sunset Way #410, Ogden, UT 84403
MLS# 2185649Listed by: ANCHOR PARTNERS - New
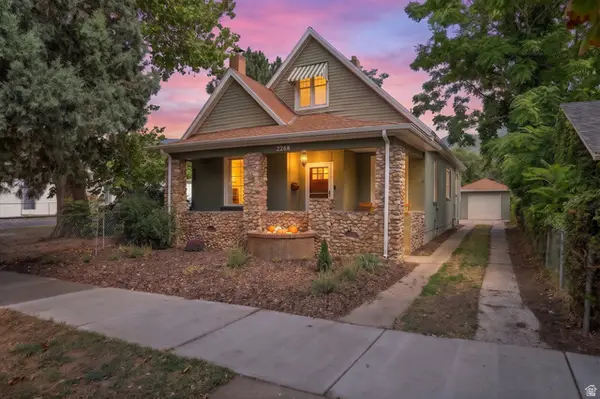 $389,900Active4 beds 2 baths2,113 sq. ft.
2268 Madison Ave, Ogden, UT 84401
MLS# 2185654Listed by: BRICK REALTY CO, LLC - Open Sat, 11am to 1pmNew
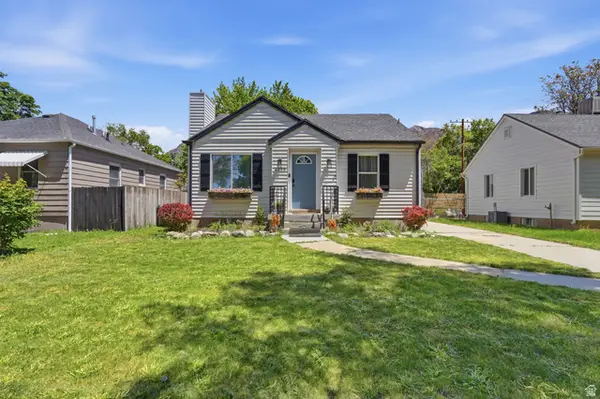 $414,900Active4 beds 2 baths1,507 sq. ft.
2358 S Polk Ave E, Ogden, UT 84401
MLS# 2185578Listed by: VOX REAL ESTATE, LLC - New
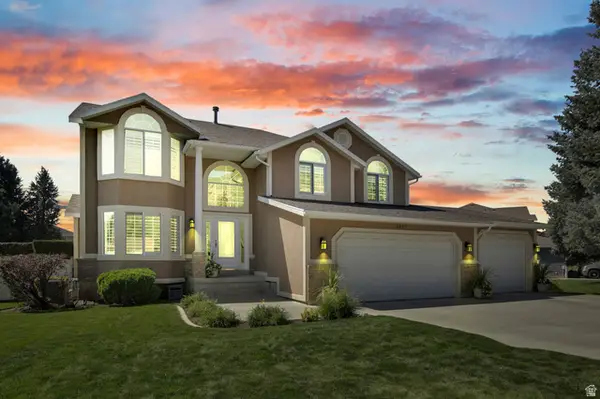 $695,000Active4 beds 3 baths2,830 sq. ft.
2057 Ryan Cir, Ogden, UT 84403
MLS# 2185437Listed by: COLDWELL BANKER REALTY (DAVIS COUNTY) - New
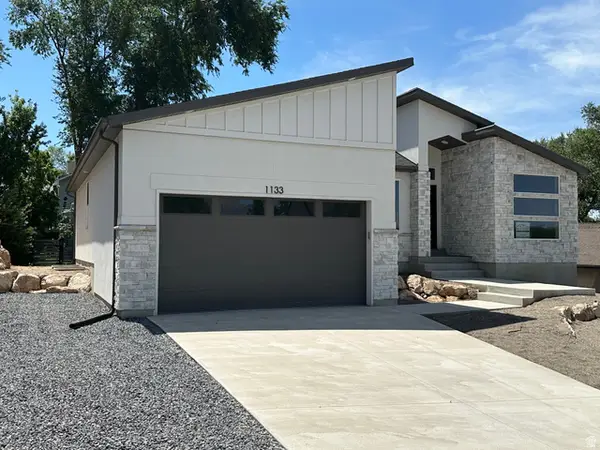 $789,000Active4 beds 3 baths2,710 sq. ft.
1133 E Benchview Dr, Ogden, UT 84404
MLS# 2185342Listed by: EQUITY REAL ESTATE


Protect your home and budget from life's surprises with an Assurant Home Warranty, backed by a partner that supports you through every step of homeownership. Explore Plans.
© 2023 - 2026 ERA Franchise Systems LLC. All rights reserved. ERA Franchise Systems LLC fully supports the principles of the Fair Housing Act and the Equal Opportunity Act. ERA, ERA Real Estate powered, and their respective logos are registered service marks of ERA Franchise Systems LLC. Each office is independently owned and operated.