
1065 E 22nd St, Ogden, UT 84401
Local realty services provided by:ERA Brokers Consolidated
1065 E 22nd St,Ogden, UT 84401
$599,900
- 5 Beds
- 3 Baths
- 3,643 sq. ft.
- Single family
- Active
Listed by: morgan meyer
Office: real estate essentials
MLS#:2193586
Source:SL
Price summary
- Price:$599,900
- Price per sq. ft.:$164.67
About this home
The charm of an established Ogden neighborhood, without a renovation project on your weekends. Renovated and turnkey, this property offers more room to spread out than many nearby homes, with multiple living areas for gathering or claiming your own quiet corner. Out back, a detached office/flex room gives work, hobbies, or creative projects a space of their own. Granite countertops, stainless steel appliances, a bedroom balcony, and a private patio round out the property. Past the arage and long extended driveway you'll find a built in outdoor grilling space and minimal yard work. Move in and enjoy, or explore continued rental use, subject to local requirements. Close to downtown Ogden, with mountain recreation at your fingertips.
Contact an agent
Home facts
- Year built:1920
- Listing ID #:2193586
- Added:1 day(s) ago
- Updated:October 30, 2026 at 02:35 PM
Rooms and interior
- Bedrooms:5
- Total bathrooms:3
- Full bathrooms:3
- Rooms Total:16
- Flooring:Carpet, Laminate
- Kitchen Description:Disposal, Freezer, Kitchen: Updated, Microwave, Portable Dishwasher, Refrigerator
- Living area:3,643 sq. ft.
Heating and cooling
- Cooling:Central Air
- Heating:Gas: Central
Structure and exterior
- Roof:Asphalt
- Year built:1920
- Building area:3,643 sq. ft.
- Lot area:0.15 Acres
- Lot Features:Curb & Gutter, Fenced: Partial, Flat, Road: Paved, Secluded, Sidewalks, Sprinkler: Auto-Full
- Construction Materials:Asphalt, Stucco
- Exterior Features:Deck: Covered, Entry (Foyer), Lighting, Patio: Open, Porch: Open, Walkout
- Levels:2 Story
Schools
- High school:Ogden
- Middle school:Mound Fort
- Elementary school:New Bridge
Utilities
- Water:Culinary, Water Available, Water Connected, Well
- Sewer:Sewer: Public
Finances and disclosures
- Price:$599,900
- Price per sq. ft.:$164.67
- Tax amount:$3,585
Features and amenities
- Laundry features:Dryer, Gas Dryer Hookups, Washer
- Amenities:Bar: Wet, Mother-In-Law Apartment
Parking
- Total parking spaces:5
- Parking description:2 Car Deep (Tandem), 2 Car Garage, Extra Height, Extra Length, Workshop
- Garage spaces:2
New listings near 1065 E 22nd St
- New
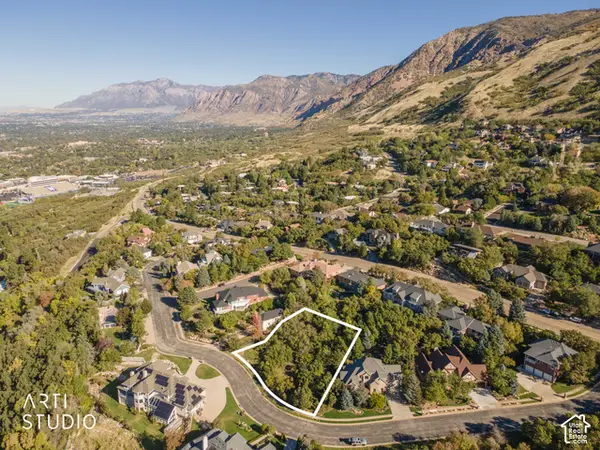 Listed by ERA$315,000Active0.41 Acres
4288 S Fern Dr, Ogden, UT 84403
MLS# 2193816Listed by: ERA BROKERS CONSOLIDATED (OGDEN) - New
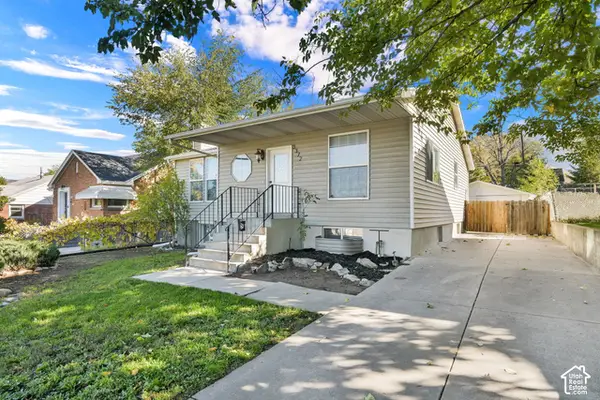 $405,000Active4 beds 2 baths2,106 sq. ft.
3372 S Porter Ave. E, Ogden, UT 84403
MLS# 2193789Listed by: REAL BROKER, LLC - New
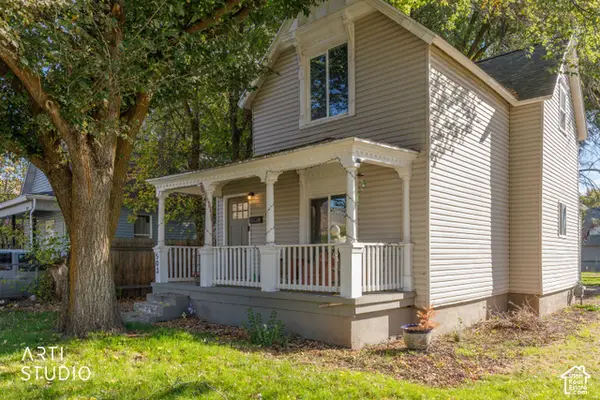 Listed by ERA$335,000Active3 beds 1 baths1,300 sq. ft.
503 3rd St, Ogden, UT 84404
MLS# 2193712Listed by: ERA BROKERS CONSOLIDATED (OGDEN) - New
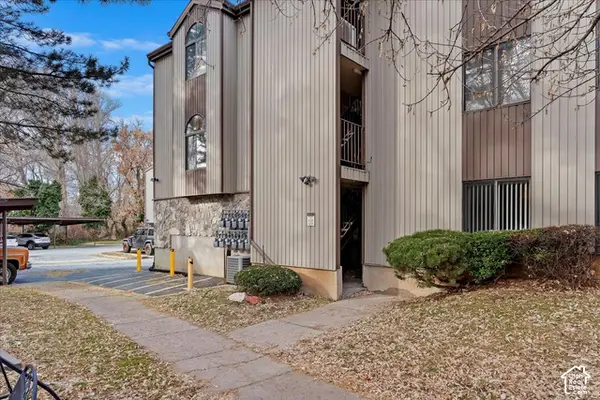 $149,900Active1 beds 1 baths544 sq. ft.
1175 Canyon Rd #25, Ogden, UT 84404
MLS# 2193634Listed by: WELCH RANDALL REAL ESTATE SERVICES - New
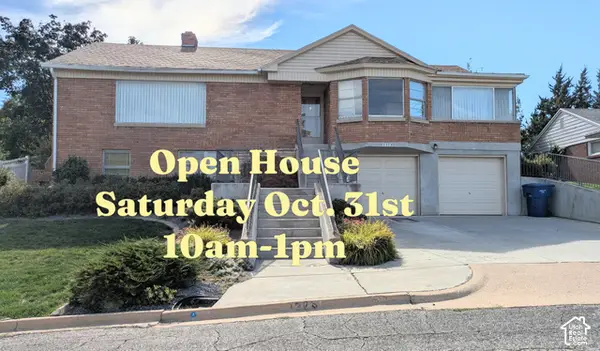 $480,000Active4 beds 2 baths2,395 sq. ft.
1379 E Kingston Dr, Ogden, UT 84403
MLS# 2193629Listed by: EQUITY REAL ESTATE (SELECT) - New
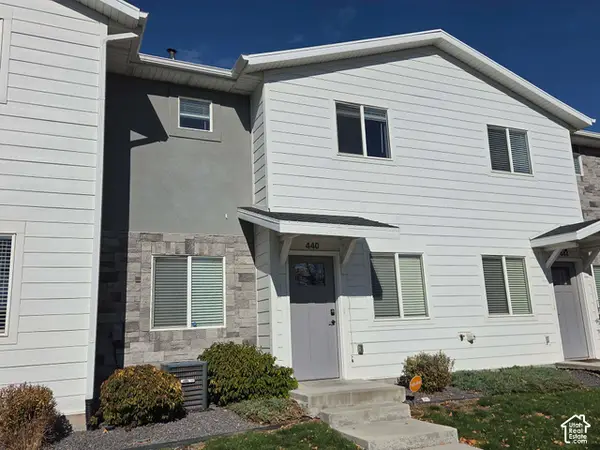 $334,900Active3 beds 3 baths1,512 sq. ft.
440 E Canfield Dr, Ogden, UT 84404
MLS# 2193605Listed by: VESTA REAL ESTATE - New
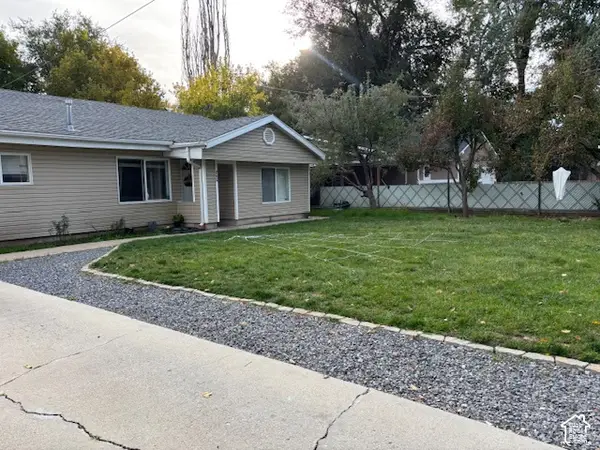 $364,990Active4 beds 1 baths1,382 sq. ft.
245 13th, Ogden, UT 84404
MLS# 2193610Listed by: IN DEPTH REALTY - Open Sat, 10am to 2pmNew
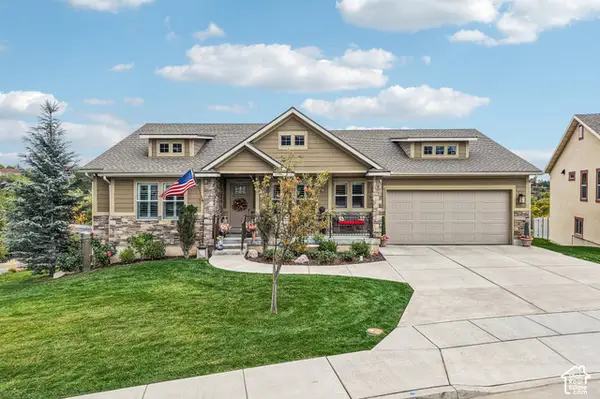 $575,000Active2 beds 3 baths3,288 sq. ft.
5195 Sunset Way, Ogden, UT 84403
MLS# 2193440Listed by: REAL BROKER, LLC - New
 $248,000Active0.51 Acres
285 W 7th St, Ogden, UT 84404
MLS# 2193452Listed by: COLDWELL BANKER REALTY (SOUTH OGDEN)


Protect your home and budget from life's surprises with an Assurant Home Warranty, backed by a partner that supports you through every step of homeownership. Explore Plans.
© 2023 - 2026 ERA Franchise Systems LLC. All rights reserved. ERA Franchise Systems LLC fully supports the principles of the Fair Housing Act and the Equal Opportunity Act. ERA, ERA Real Estate powered, and their respective logos are registered service marks of ERA Franchise Systems LLC. Each office is independently owned and operated.