
5195 Sunset Way, Ogden, UT 84403
Local realty services provided by:ERA Brokers Consolidated
Upcoming open houses
- Thu, Oct 2910:00 am - 12:00 pm
- Sat, Oct 3110:00 am - 02:00 pm
Listed by: karissa j staton
Office: real broker, llc.
MLS#:2193440
Source:SL
Price summary
- Price:$575,000
- Price per sq. ft.:$174.88
- Monthly HOA dues:$300
About this home
BUYER INCENTIVE! Receive a 1% credit toward closing costs or an interest rate buydown with preferred lender Intercap Lending! Located in the desirable Sunset Ridge neighborhood, this spacious rambler offers over 3,200 square feet, vaulted ceilings, a cozy gas fireplace, and the convenience of main level living. You'll love the spacious primary suite, dedicated office, and open living areas with plenty of room to gather. The daylight basement offers so much potential, whether you're looking for additional living space, room for guests, or a place to make your own. But the real showstopper is the view! Step outside onto the beautiful covered patio and take in sweeping mountain and valley views, with breathtaking sunsets that fill the sky with color. It's the kind of setting you'll look forward to coming home to, whether you're enjoying a quiet evening or hosting friends and family. The fully landscaped, low maintenance yard and three car garage add even more convenience. The location is hard to beat, with easy access to Weber State University, nearby parks, hiking trails, shopping, and dining. Enjoy the outdoor recreation Ogden is known for while staying close to everyday essentials and major commuting routes....
Contact an agent
Home facts
- Year built:2018
- Subdivision & Development:SUNSET RIDGE
- Listing ID #:2193440
- Added:1 day(s) ago
- Updated:October 29, 2026 at 05:11 PM
Rooms and interior
- Bedrooms:2
- Total bathrooms:3
- Full bathrooms:2
- Half bathrooms:1
- Rooms Total:11
- Bathrooms Description:Bath: Sep. Tub/Shower
- Kitchen Description:Disposal, Microwave, Oven: Gas, Refrigerator, Silestone Countertops
- Basement Description:Daylight, Full
- Living area:3,288 sq. ft.
Heating and cooling
- Cooling:Central Air
- Heating:Forced Air, Gas: Central
Structure and exterior
- Roof:Asphalt
- Year built:2018
- Building area:3,288 sq. ft.
- Lot area:0.07 Acres
- Lot Features:Corner Lot, Curb & Gutter, Fenced: Full, Flat, Road: Paved, Secluded, Sidewalks, Sprinkler: Auto-Full
- Architectural Style:Rambler/Ranch
- Exterior Features:Basement Entrance, Deck: Covered, Lighting, Patio: Open, Walkout
- Levels:2 Story
Schools
- High school:Ogden
- Middle school:Mount Ogden
- Elementary school:Shadow Valley
Utilities
- Water:Culinary, Water Connected
- Sewer:Sewer Connected, Sewer: Connected, Sewer: Public
Finances and disclosures
- Price:$575,000
- Price per sq. ft.:$174.88
- Tax amount:$4,248
Features and amenities
- Laundry features:Electric Dryer Hookups, Gas Dryer Hookups
- Amenities:Alarm: Fire, Ceiling Fan, Closet: Walk-In, Den/Office, Gas Logs, Hiking Trails, Maintenance, Pets Permitted, Picnic Area, Playground, Snow Removal, Vaulted Ceilings, Water Softener Owned, Window Coverings
Parking
- Total parking spaces:3
- Parking description:3 Car Garage, Attached, Attached Garage, Extra Length, Garage Door Opener
- Garage spaces:3
New listings near 5195 Sunset Way
- New
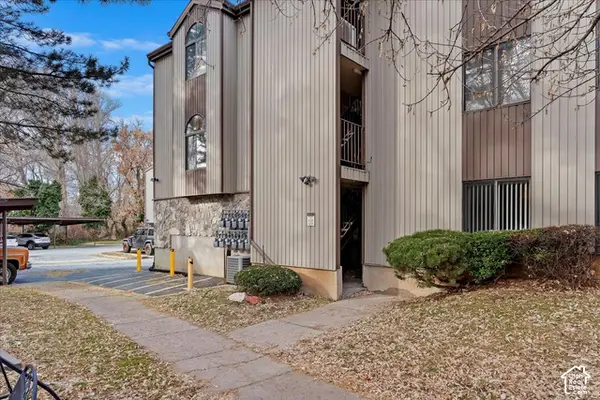 $149,900Active1 beds 1 baths544 sq. ft.
1175 Canyon Rd #25, Ogden, UT 84404
MLS# 2193634Listed by: WELCH RANDALL REAL ESTATE SERVICES - New
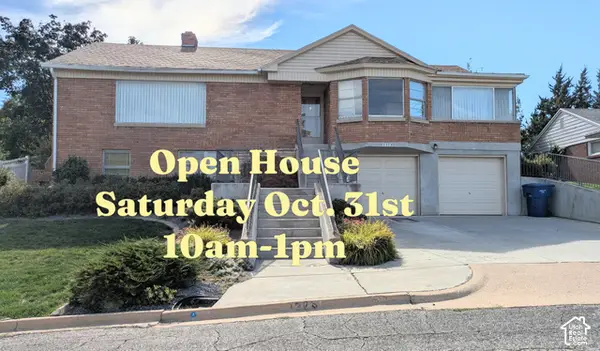 $480,000Active4 beds 2 baths2,395 sq. ft.
1379 E Kingston Dr, Ogden, UT 84403
MLS# 2193629Listed by: EQUITY REAL ESTATE (SELECT) - New
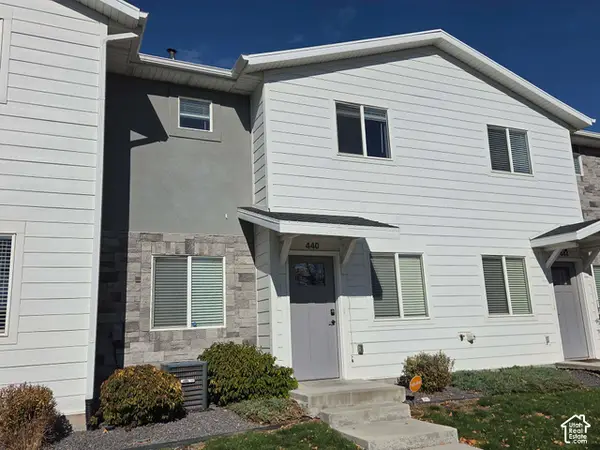 $334,900Active3 beds 3 baths1,512 sq. ft.
440 E Canfield Dr, Ogden, UT 84404
MLS# 2193605Listed by: VESTA REAL ESTATE - New
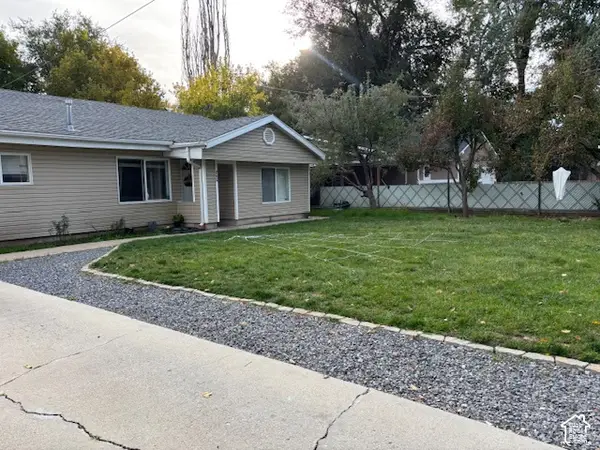 $364,990Active4 beds 1 baths1,382 sq. ft.
245 13th, Ogden, UT 84404
MLS# 2193610Listed by: IN DEPTH REALTY - New
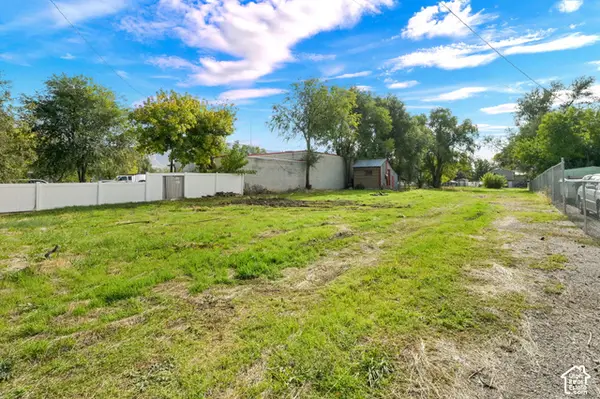 $248,000Active0.51 Acres
285 W 7th St, Ogden, UT 84404
MLS# 2193452Listed by: COLDWELL BANKER REALTY (SOUTH OGDEN) - New
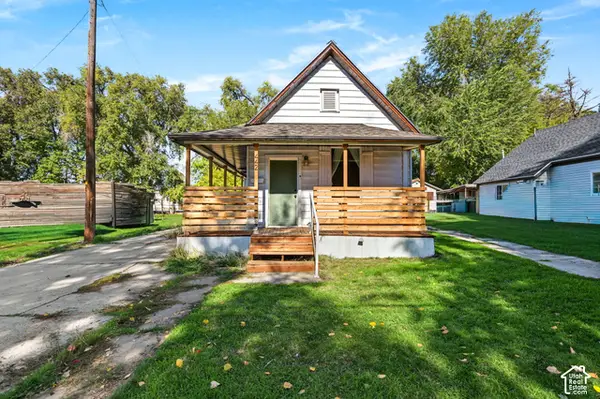 $275,000Active3 beds 1 baths1,140 sq. ft.
442 13th St, Ogden, UT 84404
MLS# 2193466Listed by: REAL BROKER, LLC - New
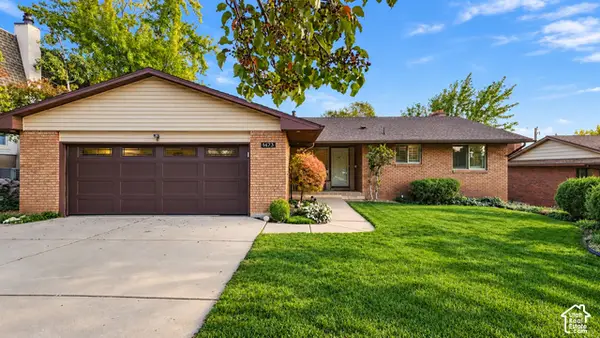 $550,000Active5 beds 3 baths3,396 sq. ft.
1473 Hudson, Ogden, UT 84401
MLS# 2193402Listed by: REAL BROKER, LLC - New
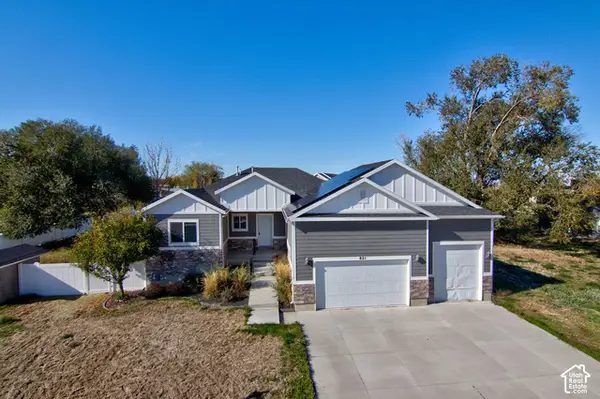 $315,000Active6 beds 3 baths3,511 sq. ft.
821 S 7100 W, Ogden, UT 84404
MLS# 2193359Listed by: WASATCH GROUP REAL ESTATE - New
 $3,395,000Active38 beds 24 baths19,520 sq. ft.
4530 Harrison Blvd, Ogden, UT 84403
MLS# 2193290Listed by: EQUITY REAL ESTATE (RESULTS)


Protect your home and budget from life's surprises with an Assurant Home Warranty, backed by a partner that supports you through every step of homeownership. Explore Plans.
© 2023 - 2026 ERA Franchise Systems LLC. All rights reserved. ERA Franchise Systems LLC fully supports the principles of the Fair Housing Act and the Equal Opportunity Act. ERA, ERA Real Estate powered, and their respective logos are registered service marks of ERA Franchise Systems LLC. Each office is independently owned and operated.