
1193 Maxfield Dr, Ogden, UT 84404
Local realty services provided by:ERA Realty Center
1193 Maxfield Dr,Ogden, UT 84404
$679,000
- 5 Beds
- 3 Baths
- 2,900 sq. ft.
- Single family
- Active
Upcoming open houses
- Wed, Nov 1105:30 pm - 07:30 pm
Listed by: jennifer sorbonne
Office: equity real estate (solid)
MLS#:2195470
Source:SL
Price summary
- Price:$679,000
- Price per sq. ft.:$234.14
About this home
Morning hikes, mountain adventures, and evenings enjoying Ogden's dining and arts scene-discover a home that puts it all within reach. With Bonneville Shoreline hiking trails across the street and the Ogden Bike Park nearby, outdoor recreation begins close to your doorstep. Downtown Ogden's restaurants, galleries, live entertainment, and Historic 25th Street are just minutes away, with convenient access to Weber State University and McKay-Dee Hospital. Spend summer days exploring Pineview Reservoir and winter days on the slopes at Snowbasin, Powder Mountain, and Nordic Valley, all within easy driving distance. An extensive 2025 remodel brings inviting design and thoughtful finishes throughout. The open kitchen, living, and dining areas center around a generous quartz island, new cabinetry, double ovens, and a countertop cooktop. Five bedrooms-including one currently used as a home gym-and three bathrooms offer flexible living space. Unwind in the theater room with its dry bar, or enjoy the deck and secluded yard with mature trees and mountain views. Updated bathrooms feature marble showers, glass shower doors, and new fixtures. Additional improvements include LVP flooring, new windows, doors, trim, hardware, shelving, and fresh paint. Norman window coverings include automated treatments in the main living area and theater room. An oversized garage with extra length and width. A welcoming home base for enjoying Ogden in every season....
Contact an agent
Home facts
- Year built:1983
- Subdivision & Development:ROLLING HILLS
- Listing ID #:2195470
- Added:1 day(s) ago
- Updated:November 11, 2026 at 12:41 PM
Rooms and interior
- Bedrooms:5
- Total bathrooms:3
- Full bathrooms:1
- Rooms Total:17
- Kitchen Description:Disposal, Kitchen: Updated, Microwave, Oven: Double, Range Hood, Range: Countertop
- Basement Description:Full
- Living area:2,900 sq. ft.
Heating and cooling
- Cooling:Central Air
- Heating:Forced Air, Wood
Structure and exterior
- Roof:Asphalt
- Year built:1983
- Building area:2,900 sq. ft.
- Lot area:0.18 Acres
- Lot Features:Corner Lot, Fenced: Partial, Road: Paved, Secluded, Sidewalks, Sprinkler: Auto-Full
- Architectural Style:Split Entry/Bi Level
- Construction Materials:Aluminum, Brick
- Exterior Features:Entry (Foyer), Lighting
- Levels:2 Story
Schools
- High school:Ben Lomond
- Middle school:Mound Fort
- Elementary school:East Ridge Elementary
Utilities
- Water:Culinary, Water Connected
- Sewer:Sewer Connected, Sewer: Connected
Finances and disclosures
- Price:$679,000
- Price per sq. ft.:$234.14
- Tax amount:$3,074
Features and amenities
- Laundry features:Electric Dryer Hookups
- Amenities:Bar: Dry, Ceiling Fan, Smart Thermostat(s), Theater Room, Window Coverings
Parking
- Total parking spaces:6
- Parking description:2 Car Garage, Extra Length, Extra Width
- Garage spaces:2
New listings near 1193 Maxfield Dr
- New
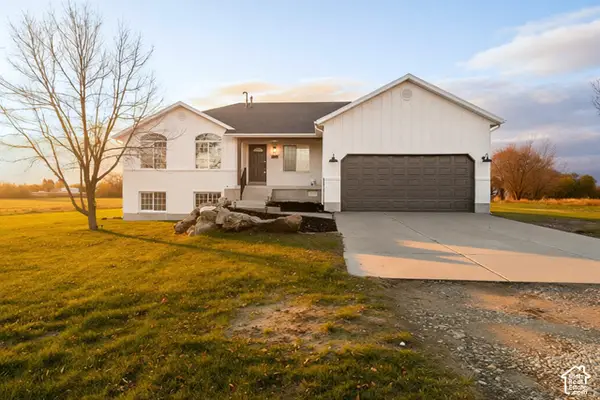 $735,000Active8 beds 5 baths3,554 sq. ft.
2912 S 4300 W, Ogden, UT 84401
MLS# 2195576Listed by: INTERMOUNTAIN PROPERTIES - New
 $405,000Active4 beds 2 baths1,944 sq. ft.
1205 N Quincy, Ogden, UT 84404
MLS# 2195606Listed by: BESST REALTY GROUP LLC - New
 $475,000Active3 beds 3 baths2,100 sq. ft.
2560 Porter, Ogden, UT 84401
MLS# 2195493Listed by: KW UTAH REALTORS KELLER WILLIAMS (BRICKYARD) 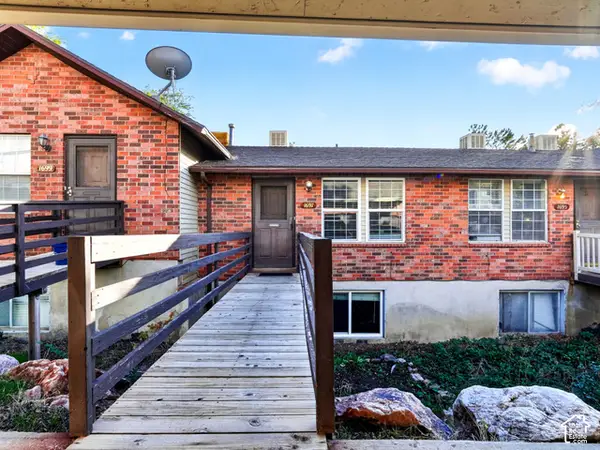 $215,000Active2 beds 1 baths1,200 sq. ft.
1697 E 1470 S, Ogden, UT 84404
MLS# 2193307Listed by: KW SUCCESS KELLER WILLIAMS REALTY (NORTH OGDEN)- Open Sun, 11am to 1pmNew
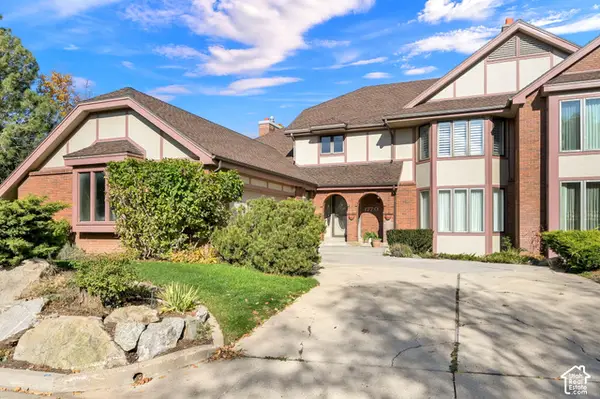 $565,000Active4 beds 4 baths4,676 sq. ft.
1770 Meadow Creek Ln, Ogden, UT 84403
MLS# 2195394Listed by: COLDWELL BANKER REALTY (SOUTH OGDEN) - New
 $369,900Active3 beds 1 baths962 sq. ft.
1769 E 21st St S, Ogden, UT 84401
MLS# 2195389Listed by: RE/MAX CROSSROADS - New
 $500,000Active6 beds 4 baths2,302 sq. ft.
660 S 430 W, Ogden, UT 84404
MLS# 2195118Listed by: BERKSHIRE HATHAWAY HOMESERVICES UTAH PROPERTIES (SALT LAKE) - New
 $529,000Active1.11 Acres
4072 S 3305 W, West Haven, UT 84401
MLS# 2195371Listed by: REAL BROKER, LLC - New
 $559,000Active4 beds 4 baths2,213 sq. ft.
4749 S 1000 E, South Ogden, UT 84403
MLS# 2195375Listed by: EQUITY REAL ESTATE (ADVANTAGE)


Protect your home and budget from life's surprises with an Assurant Home Warranty, backed by a partner that supports you through every step of homeownership. Explore Plans.
© 2023 - 2026 ERA Franchise Systems LLC. All rights reserved. ERA Franchise Systems LLC fully supports the principles of the Fair Housing Act and the Equal Opportunity Act. ERA, ERA Real Estate powered, and their respective logos are registered service marks of ERA Franchise Systems LLC. Each office is independently owned and operated.