
2912 S 4300 W, Ogden, UT 84401
Local realty services provided by:ERA Realty Center
2912 S 4300 W,Ogden, UT 84401
$735,000
- 8 Beds
- 5 Baths
- 3,554 sq. ft.
- Single family
- Active
Listed by: bryce anderson
Office: intermountain properties
MLS#:2195576
Source:SL
Price summary
- Price:$735,000
- Price per sq. ft.:$206.81
About this home
Welcome to your dream country-living opportunity in the heart of Taylor, Utah! Situated on a spacious 1-acre lot, this beautifully updated property offers an incredible combination of space, comfort, and modern upgrades. Featuring an impressive 8 bedrooms and 5 bathrooms, there is plenty of room for a large family, guests, entertaining, or simply enjoying the extra space. The home has been recently updated throughout, including brand-new bathrooms, a new kitchen, and new flooring, giving it a fresh, updated feel. Enjoy the warmth and charm of two gas fireplaces, along with the comfort and efficiency of a high-efficiency furnace and tankless water heater. These upgrades provide modern convenience while maintaining the relaxed feel of country living. With its generous lot size, extensive living space, and recent improvements, this property offers a rare opportunity to enjoy the room to spread out while still being conveniently located in Taylor. If you've been looking for space, updates, and the freedom of country living, this property is a must-see!...
Contact an agent
Home facts
- Year built:2003
- Listing ID #:2195576
- Added:1 day(s) ago
- Updated:November 11, 2026 at 12:41 PM
Rooms and interior
- Bedrooms:8
- Total bathrooms:5
- Full bathrooms:4
- Half bathrooms:1
- Rooms Total:24
- Flooring:Carpet, Tile
- Bathrooms Description:Bath: Sep. Tub/Shower, Jetted Tub
- Kitchen Description:Disposal, Gas Grill/BBQ, Kitchen: Updated, Oven: Gas, Range: Gas, Refrigerator, Trash Compactor
- Basement Description:Full
- Living area:3,554 sq. ft.
Heating and cooling
- Cooling:Central Air
- Heating:Forced Air
Structure and exterior
- Roof:Asphalt
- Year built:2003
- Building area:3,554 sq. ft.
- Lot area:0.92 Acres
- Lot Features:Sprinkler: Auto-Full
- Architectural Style:Rambler/Ranch
- Construction Materials:Aluminum, Cement Siding
- Exterior Features:Bay Box Windows, Horse Property, Lighting, Patio: Open
- Levels:2 Story
Schools
- Middle school:Rocky Mt
- Elementary school:None/Other
Utilities
- Water:Culinary, Private, Secondary, Shares
- Sewer:Septic Tank, Sewer Connected, Sewer: Connected, Sewer: Septic Tank
Finances and disclosures
- Price:$735,000
- Price per sq. ft.:$206.81
- Tax amount:$4,632
Features and amenities
- Laundry features:Dryer, Electric Dryer Hookups, Gas Dryer Hookups, Washer
- Amenities:Closet: Walk-In, Gas Logs, Jetted Tub
Parking
- Total parking spaces:8
- Parking description:2 Car Garage, Attached, Attached Garage, Extra Height, Extra Width, Garage Door Opener, Rv Parking
- Garage spaces:2
New listings near 2912 S 4300 W
- New
 $405,000Active4 beds 2 baths1,944 sq. ft.
1205 N Quincy, Ogden, UT 84404
MLS# 2195606Listed by: BESST REALTY GROUP LLC - New
 $475,000Active3 beds 3 baths2,100 sq. ft.
2560 Porter, Ogden, UT 84401
MLS# 2195493Listed by: KW UTAH REALTORS KELLER WILLIAMS (BRICKYARD) - Open Wed, 5:30 to 7:30pmNew
 $679,000Active5 beds 3 baths2,900 sq. ft.
1193 Maxfield Dr, Ogden, UT 84404
MLS# 2195470Listed by: EQUITY REAL ESTATE (SOLID) 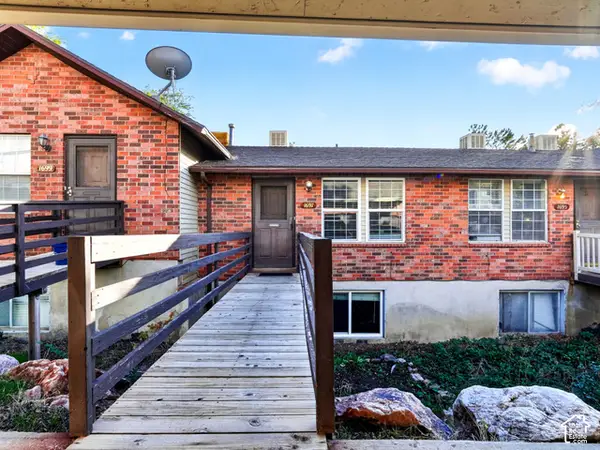 $215,000Active2 beds 1 baths1,200 sq. ft.
1697 E 1470 S, Ogden, UT 84404
MLS# 2193307Listed by: KW SUCCESS KELLER WILLIAMS REALTY (NORTH OGDEN)- Open Sun, 11am to 1pmNew
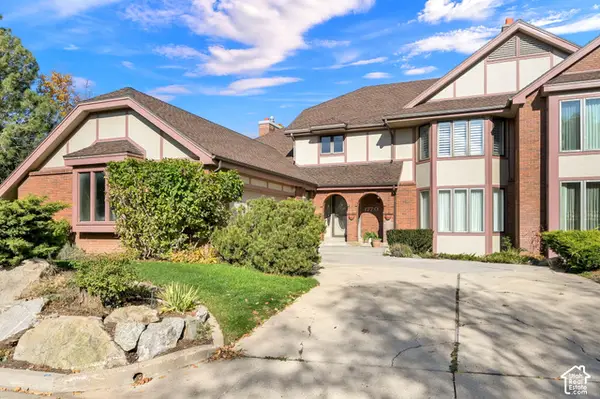 $565,000Active4 beds 4 baths4,676 sq. ft.
1770 Meadow Creek Ln, Ogden, UT 84403
MLS# 2195394Listed by: COLDWELL BANKER REALTY (SOUTH OGDEN) - New
 $369,900Active3 beds 1 baths962 sq. ft.
1769 E 21st St S, Ogden, UT 84401
MLS# 2195389Listed by: RE/MAX CROSSROADS - New
 $500,000Active6 beds 4 baths2,302 sq. ft.
660 S 430 W, Ogden, UT 84404
MLS# 2195118Listed by: BERKSHIRE HATHAWAY HOMESERVICES UTAH PROPERTIES (SALT LAKE) - New
 $529,000Active1.11 Acres
4072 S 3305 W, West Haven, UT 84401
MLS# 2195371Listed by: REAL BROKER, LLC - New
 $559,000Active4 beds 4 baths2,213 sq. ft.
4749 S 1000 E, South Ogden, UT 84403
MLS# 2195375Listed by: EQUITY REAL ESTATE (ADVANTAGE)


Protect your home and budget from life's surprises with an Assurant Home Warranty, backed by a partner that supports you through every step of homeownership. Explore Plans.
© 2023 - 2026 ERA Franchise Systems LLC. All rights reserved. ERA Franchise Systems LLC fully supports the principles of the Fair Housing Act and the Equal Opportunity Act. ERA, ERA Real Estate powered, and their respective logos are registered service marks of ERA Franchise Systems LLC. Each office is independently owned and operated.