
1246 S 775 E, Ogden, UT 84404
Local realty services provided by:ERA Realty Center
1246 S 775 E,Ogden, UT 84404
$374,900
- 3 Beds
- 2 Baths
- 1,668 sq. ft.
- Single family
- Active
Listed by: roger barrus
Office: horizon realty l.l.c.
MLS#:2177720
Source:SL
Price summary
- Price:$374,900
- Price per sq. ft.:$224.76
About this home
Amazing single-level living with beautiful real hardwood floors! This meticulously maintained home reflects true pride of ownership and has been kept exceptionally clean and cared for. Enjoy breathtaking mountain views, a bright and open floor plan, a private yard with no backyard neighbors, and the convenience of a nearby park. The charming backyard offers endless possibilities to create our own peaceful outdoor retreat. Move-in ready and in excellent condition, a home you'll be proud to own!
Contact an agent
Home facts
- Year built:1965
- Subdivision & Development:PURDY
- Listing ID #:2177720
- Added:36 day(s) ago
- Updated:September 16, 2026 at 11:24 AM
Rooms and interior
- Bedrooms:3
- Total bathrooms:2
- Full bathrooms:1
- Half bathrooms:1
- Rooms Total:8
- Flooring:Carpet, Hardwood
- Bathrooms Description:Bath: Sep. Tub/Shower
- Kitchen Description:Microwave, Portable Dishwasher, Range Hood, Refrigerator
- Living area:1,668 sq. ft.
Heating and cooling
- Cooling:Central Air
- Heating:Forced Air
Structure and exterior
- Roof:Asphalt
- Year built:1965
- Building area:1,668 sq. ft.
- Lot area:0.23 Acres
- Lot Features:Fenced: Full, Private, Sprinkler: Auto-Full
- Architectural Style:Rambler/Ranch
- Construction Materials:Brick
- Levels:1 Story
Schools
- High school:Ben Lomond
- Middle school:Mound Fort
- Elementary school:New Bridge
Utilities
- Water:Culinary, Water Connected
- Sewer:Sewer Connected, Sewer: Connected, Sewer: Public
Finances and disclosures
- Price:$374,900
- Price per sq. ft.:$224.76
- Tax amount:$2,626
Features and amenities
- Laundry features:Dryer, Electric Dryer Hookups, Washer
- Amenities:Storage Shed(s), Water Softener Owned, Window Coverings
Parking
- Total parking spaces:1
- Parking description:1 Car Garage, Built-In
- Garage spaces:1
New listings near 1246 S 775 E
- New
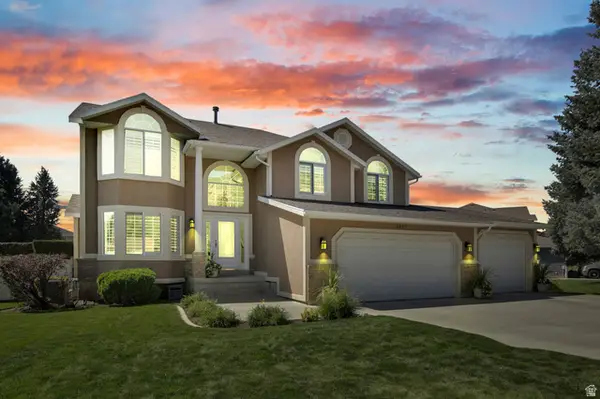 $695,000Active4 beds 3 baths2,830 sq. ft.
2057 Ryan Cir, Ogden, UT 84403
MLS# 2185437Listed by: COLDWELL BANKER REALTY (DAVIS COUNTY) - New
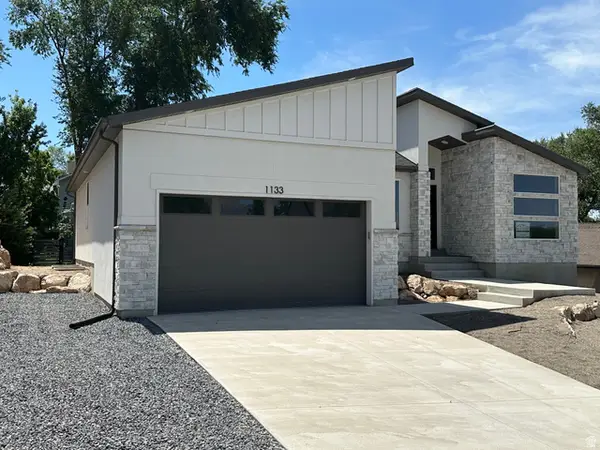 $789,000Active4 beds 3 baths2,710 sq. ft.
1133 E Benchview Dr, Ogden, UT 84404
MLS# 2185342Listed by: EQUITY REAL ESTATE - Open Sat, 12 to 2pmNew
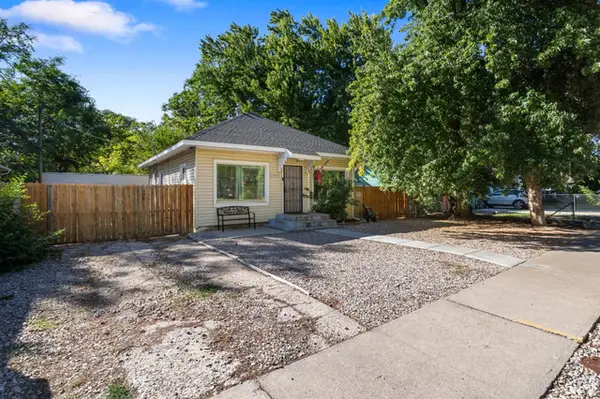 $340,000Active4 beds 2 baths1,326 sq. ft.
1749 Child Ave, Ogden, UT 84404
MLS# 2185270Listed by: ELEVATION RE LLC - New
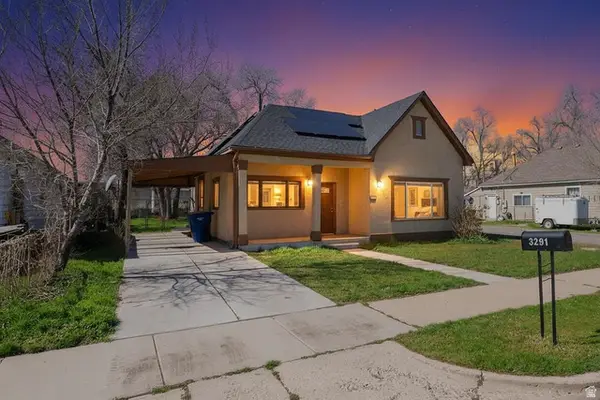 $330,000Active3 beds 2 baths1,104 sq. ft.
3291 Pingree Ave, Ogden, UT 84401
MLS# 2185216Listed by: RE/MAX COMMUNITY- VALLEY - New
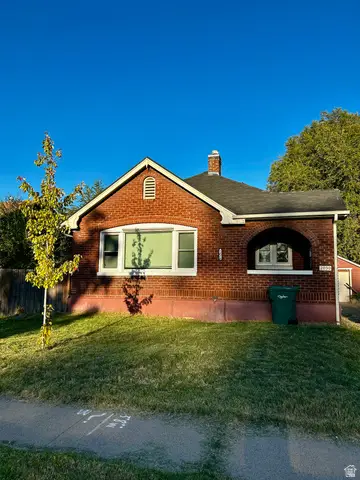 $335,000Active4 beds 2 baths2,064 sq. ft.
2030 Liberty Ave, Ogden, UT 84401
MLS# 2185197Listed by: KW SUCCESS KELLER WILLIAMS REALTY - New
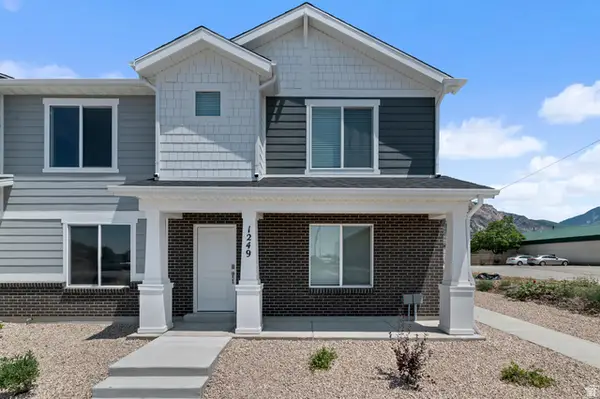 $334,990Active3 beds 2 baths1,399 sq. ft.
257 E 1235 St N #208, Harrisville, UT 84404
MLS# 2185177Listed by: D.R. HORTON, INC - New
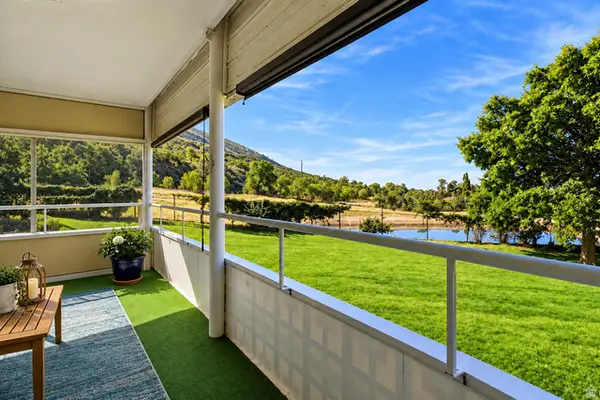 $255,000Active1 beds 1 baths1,444 sq. ft.
1785 E 29th #205, Ogden, UT 84403
MLS# 2185109Listed by: WINDERMERE REAL ESTATE (LAYTON BRANCH) - New
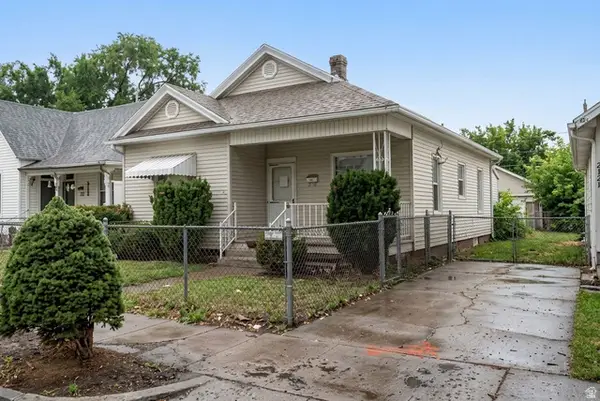 $250,000Active4 beds 2 baths1,414 sq. ft.
2833 Pingree Ave, Ogden, UT 84401
MLS# 2184991Listed by: REAL BROKER, LLC - New
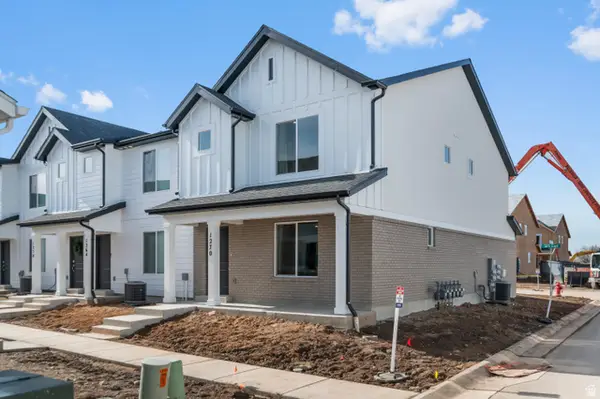 $334,990Active3 beds 2 baths1,399 sq. ft.
265 E 1235 N #206, Harrisville, UT 84404
MLS# 2184975Listed by: D.R. HORTON, INC - New
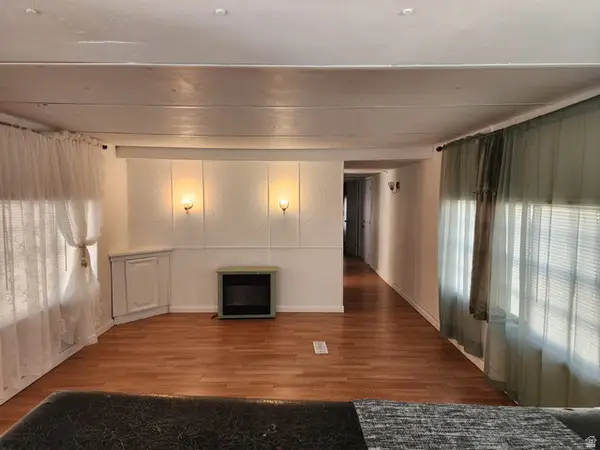 $37,000Active3 beds 2 baths924 sq. ft.
900 S Century Dr #2, Ogden, UT 84404
MLS# 2184979Listed by: REALTYPATH LLC (SOUTH VALLEY)


Protect your home and budget from life's surprises with an Assurant Home Warranty, backed by a partner that supports you through every step of homeownership. Explore Plans.
© 2023 - 2026 ERA Franchise Systems LLC. All rights reserved. ERA Franchise Systems LLC fully supports the principles of the Fair Housing Act and the Equal Opportunity Act. ERA, ERA Real Estate powered, and their respective logos are registered service marks of ERA Franchise Systems LLC. Each office is independently owned and operated.