
1785 E 29th #205, Ogden, UT 84403
Local realty services provided by:ERA Brokers Consolidated
1785 E 29th #205,Ogden, UT 84403
$255,000
- 1 Beds
- 1 Baths
- 1,444 sq. ft.
- Condominium
- Active
Listed by: jason nordgran
Office: windermere real estate (layton branch)
MLS#:2185109
Source:SL
Price summary
- Price:$255,000
- Price per sq. ft.:$176.59
- Monthly HOA dues:$378
About this home
Enjoy spacious, low-maintenance living at Skyline Towers, ideally positioned near Ogden's 29th Street Trailhead. This beautifully maintained 1,144 sq. ft. condo has been freshly painted and offers a bright, move-in-ready interior with an updated layout designed to make excellent use of the space. One of the standout features is the remarkably spacious primary suite. The 19' x 13' bedroom easily accommodates king-size furnishings with additional room for a sitting area, while the impressive 11'5" x 7'4" walk-in closet provides exceptional storage. The customized kitchen and living area offer generous prep space, natural light, and an open flow for everyday living and entertaining. A tiled entry welcomes you into the home, while the tiled bathroom provides a durable, low-maintenance finish. A dedicated office nook adds valuable space for working from home, hobbies, and home organization. Step outside onto the private balcony and take in sweeping views, colorful western sunsets and beautiful city night lights. Just outside the community, the 29th Street Trailhead provides convenient access to Ogden's extensive hiking and mountain biking trails, while downtown shopping, dining, and entertainment remain only minutes away. HOA amenities provide convenient condo living and include hot water, sewer, garbage, snow removal, landscaping, and cable TV. With 1,144 sq. ft., an oversized primary suite, abundant storage, outdoor living space, assigned indoor parking space and an exceptional East Bench location. Unit 205 offers a combination of space, convenience, and access that is difficult to duplicate. Square footage figures are provided as a courtesy estimate only and were obtained from MLS. Buyer is advised to obtain an independent measurement....
Contact an agent
Home facts
- Year built:1962
- Subdivision & Development:SKYLINE TOWERS/ MOUNT OGDEN TERRACE
- Listing ID #:2185109
- Added:1 day(s) ago
- Updated:September 14, 2026 at 11:03 PM
Rooms and interior
- Bedrooms:1
- Total bathrooms:1
- Full bathrooms:1
- Rooms Total:6
- Flooring:Carpet, Hardwood, Tile
- Kitchen Description:Disposal, Kitchen: Updated, Microwave, Range/Oven: Built-In, Range/Oven: Free Stdng., Refrigerator
- Living area:1,444 sq. ft.
Heating and cooling
- Cooling:Central Air
- Heating:Forced Air, Gas: Central
Structure and exterior
- Roof:Flat, Membrane
- Year built:1962
- Building area:1,444 sq. ft.
- Lot area:0.03 Acres
- Lot Features:Adjacent to Golf Course, Fenced: Partial, Flat, Near Golf Course, Private, Road: Paved, Sidewalks, Sprinkler: Auto-Full, Terrain: Grad Slope
- Architectural Style:Condo
- Construction Materials:Brick, Concrete, Metal Siding
- Exterior Features:Balcony, Deck: Covered, Entry (Foyer), Lighting, Secured Building
- Levels:1 Story
Schools
- High school:Ogden
- Middle school:Mount Ogden
- Elementary school:Polk
Utilities
- Water:Culinary, Water Connected
- Sewer:Sewer Connected, Sewer: Connected
Finances and disclosures
- Price:$255,000
- Price per sq. ft.:$176.59
- Tax amount:$1,900
Features and amenities
- Laundry features:Dryer, Electric Dryer Hookups, Washer
- Amenities:Alarm: Fire, Biking Trails, Closet: Walk-In, Controlled Access, Den/Office, Fitness Center, Hiking Trails, Maintenance, Management, Pets Permitted, Picnic Area, Sewer Paid, Snow Removal, Storage, Trash, Water
Parking
- Total parking spaces:1
- Parking description:1 Car Garage, Attached, Attached Garage, Covered, Heated Garage, Secured, Secured Parking, Workshop
- Garage spaces:1
New listings near 1785 E 29th #205
- New
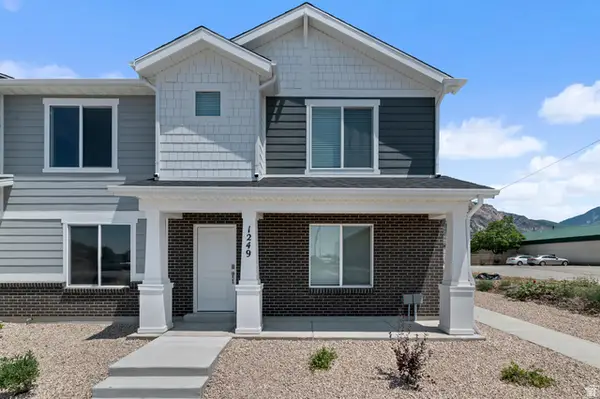 $334,990Active3 beds 2 baths1,399 sq. ft.
257 E 1235 St N #208, Harrisville, UT 84404
MLS# 2185177Listed by: D.R. HORTON, INC - New
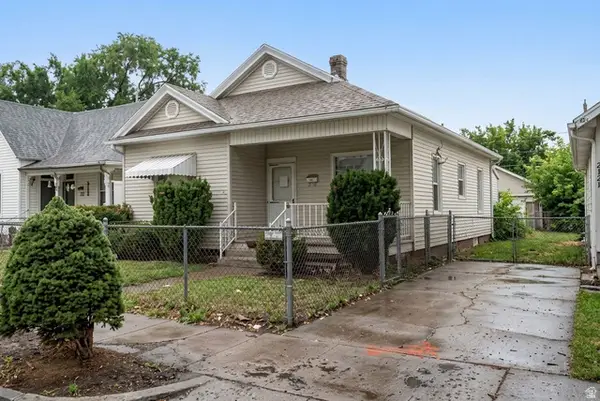 $250,000Active4 beds 2 baths1,414 sq. ft.
2833 Pingree Ave, Ogden, UT 84401
MLS# 2184991Listed by: REAL BROKER, LLC - New
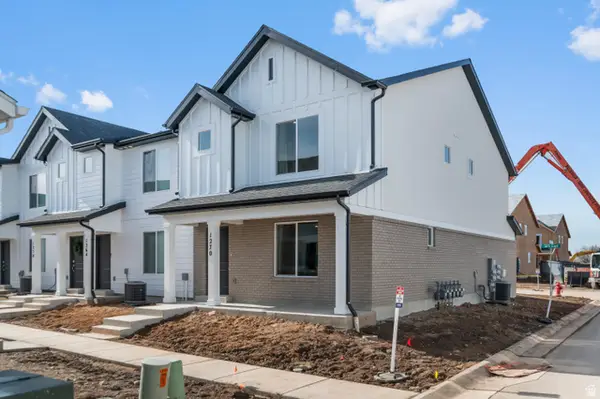 $334,990Active3 beds 2 baths1,399 sq. ft.
265 E 1235 N #206, Harrisville, UT 84404
MLS# 2184975Listed by: D.R. HORTON, INC - New
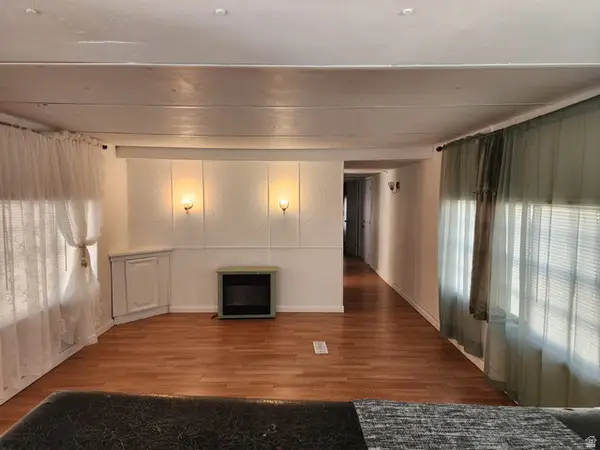 $37,000Active3 beds 2 baths924 sq. ft.
900 S Century Dr #2, Ogden, UT 84404
MLS# 2184979Listed by: REALTYPATH LLC (SOUTH VALLEY) - New
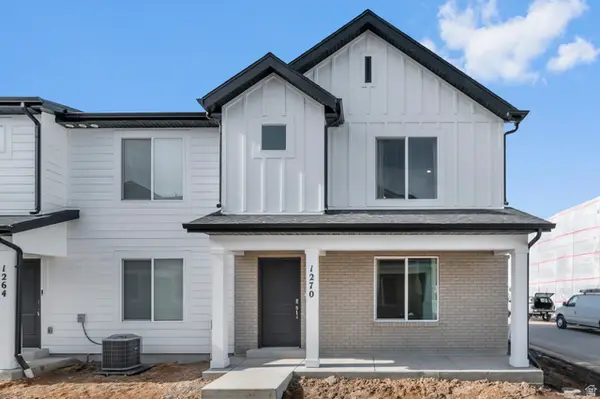 $334,990Active3 beds 2 baths1,399 sq. ft.
267 E 1235 N #205, Harrisville, UT 84404
MLS# 2184970Listed by: D.R. HORTON, INC - New
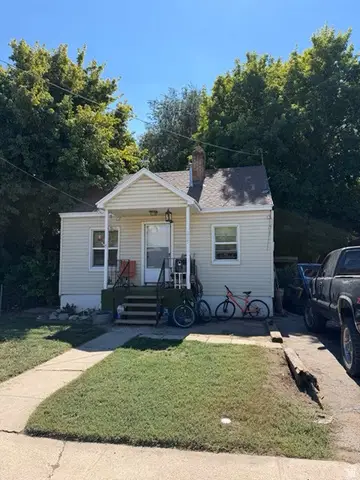 $159,000Active3 beds 1 baths1,056 sq. ft.
285 8th St, Ogden, UT 84404
MLS# 2184938Listed by: CORNERSTONE REAL ESTATE GROUP - New
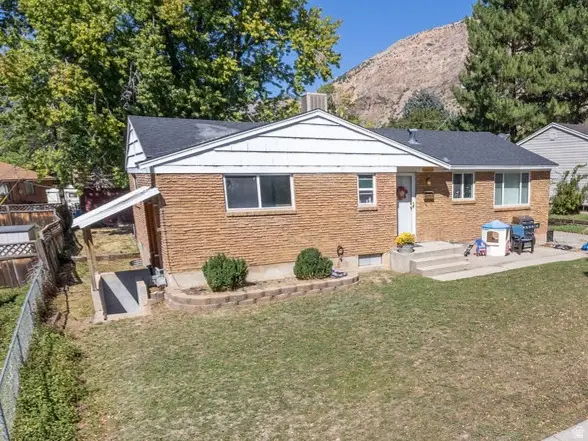 $369,900Active5 beds 2 baths2,338 sq. ft.
958 E 125 S, Ogden, UT 84404
MLS# 2184788Listed by: ROCKWELL REAL ESTATE LLC - New
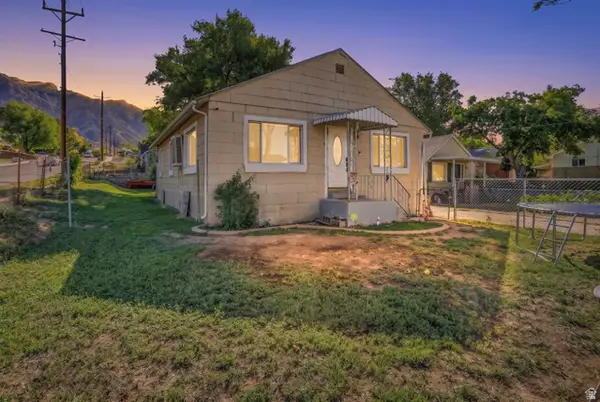 $335,000Active3 beds 1 baths1,383 sq. ft.
202 Jefferson Ave E, Ogden, UT 84404
MLS# 2184835Listed by: REAL BROKER, LLC - Open Sat, 11am to 2pmNew
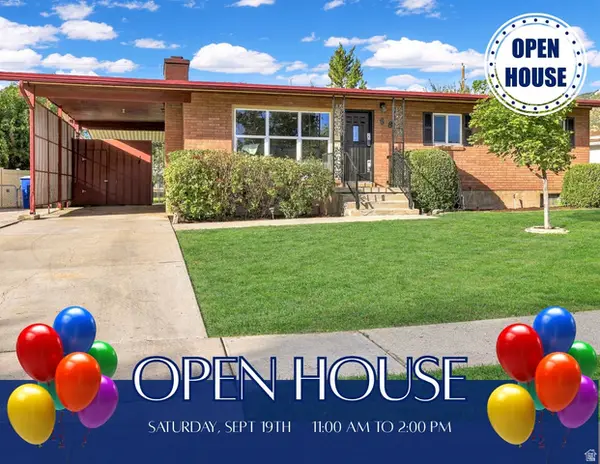 $419,800Active5 beds 2 baths2,184 sq. ft.
684 E 1300 N, Ogden, UT 84404
MLS# 2184820Listed by: COLDWELL BANKER REALTY (DAVIS COUNTY)


Protect your home and budget from life's surprises with an Assurant Home Warranty, backed by a partner that supports you through every step of homeownership. Explore Plans.
© 2023 - 2026 ERA Franchise Systems LLC. All rights reserved. ERA Franchise Systems LLC fully supports the principles of the Fair Housing Act and the Equal Opportunity Act. ERA, ERA Real Estate powered, and their respective logos are registered service marks of ERA Franchise Systems LLC. Each office is independently owned and operated.