
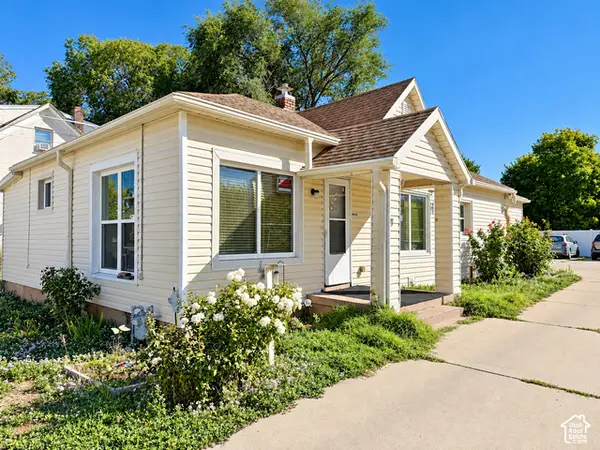
1272 Cook St, Ogden, UT 84404
Local realty services provided by:ERA Realty Center
1272 Cook St,Ogden, UT 84404
$380,000
- 4 Beds
- 2 Baths
- 2,182 sq. ft.
- Single family
- Pending
Listed by: shaun greene
Office: wasatch group real estate
MLS#:2161435
Source:SL
Price summary
- Price:$380,000
- Price per sq. ft.:$174.15
About this home
***BID ACCEPTED, WAITING ON SELLER SIGNATURES***Great tri-level home in a great location! Large back yard with covered patio, walk-out basement and mountain views. Covered carport with storage sheds and side entry door to home. 2 large family rooms, neutral paint, and remodeled kitchen. This homes a large kitchen with stainless steel appliances, tile backsplash, tile flooring and painted cabinetry. Tons of storage in unfinished basement area.
Contact an agent
Home facts
- Year built:1959
- Subdivision & Development:STETTLER SUBDIVISION
- Listing ID #:2161435
- Added:124 day(s) ago
- Updated:September 30, 2026 at 09:22 AM
Rooms and interior
- Bedrooms:4
- Total bathrooms:2
- Full bathrooms:1
- Rooms Total:12
- Flooring:Carpet, Hardwood, Tile
- Kitchen Description:Disposal, Kitchen: Updated, Range/Oven: Free Stdng.
- Basement Description:Daylight, Walk-Out Access
- Living area:2,182 sq. ft.
Heating and cooling
- Cooling:Central Air
- Heating:Forced Air, Gas: Central
Structure and exterior
- Roof:Tar/Gravel
- Year built:1959
- Building area:2,182 sq. ft.
- Lot area:0.2 Acres
- Lot Features:Curb & Gutter, Fenced: Full, Road: Paved
- Architectural Style:Split Entry/Bi Level
- Construction Materials:Brick
- Exterior Features:Basement Entrance, Covered, Patio: Covered
- Levels:4 Story
Schools
- High school:None/Other
- Middle school:None/Other
- Elementary school:None/Other
Utilities
- Water:Culinary, Water Connected
- Sewer:Sewer Connected, Sewer: Connected, Sewer: Public
Finances and disclosures
- Price:$380,000
- Price per sq. ft.:$174.15
- Tax amount:$5,087
Parking
- Total parking spaces:3
- Parking description:Covered
- Carport spaces:1
New listings near 1272 Cook St
- New
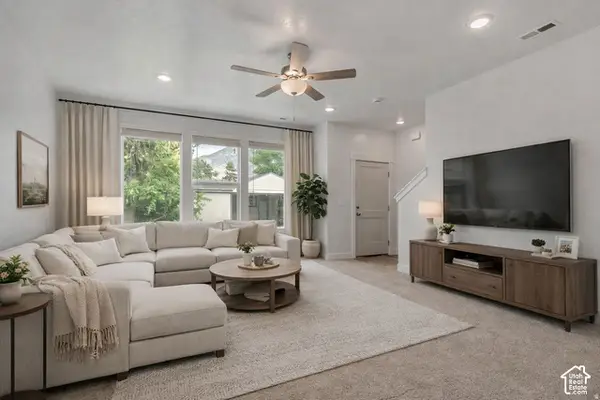 $340,000Active3 beds 3 baths1,614 sq. ft.
345 E 750 S #OT24, Ogden, UT 84404
MLS# 2188142Listed by: EXCEL REALTY INC. - New
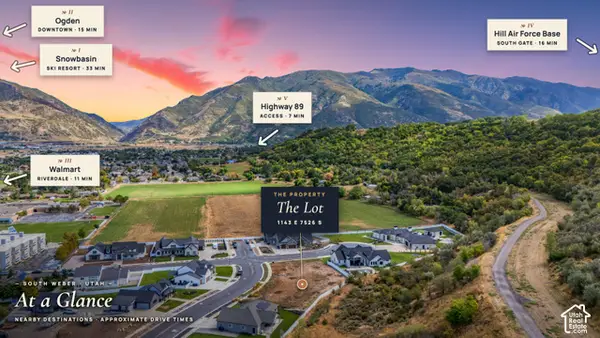 $379,900Active0.29 Acres
1143 E South Bench S #7, Ogden, UT 84405
MLS# 2188080Listed by: RE/MAX ASSOCIATES - New
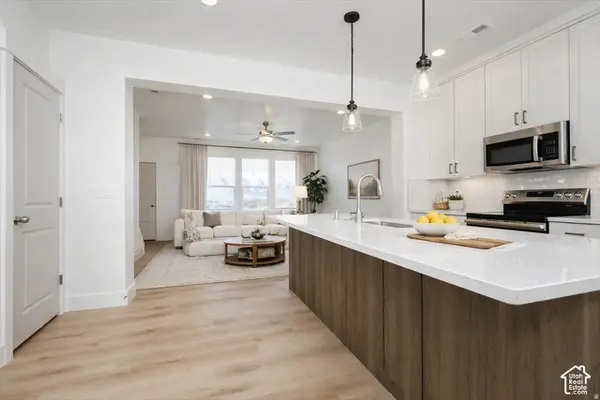 $345,000Active3 beds 3 baths1,644 sq. ft.
353 E 750 S #353, Ogden, UT 84404
MLS# 2188097Listed by: EXCEL REALTY INC. - Open Sat, 2 to 3pmNew
 $539,999Active3 beds 3 baths1,949 sq. ft.
3380 W 3275 N, Plain City, UT 84404
MLS# 2188074Listed by: EQUITY REAL ESTATE - Open Sat, 11am to 2pmNew
 $435,000Active3 beds 2 baths2,012 sq. ft.
635 N Canfield Dr E, Ogden, UT 84404
MLS# 2187908Listed by: EXP REALTY, LLC - New
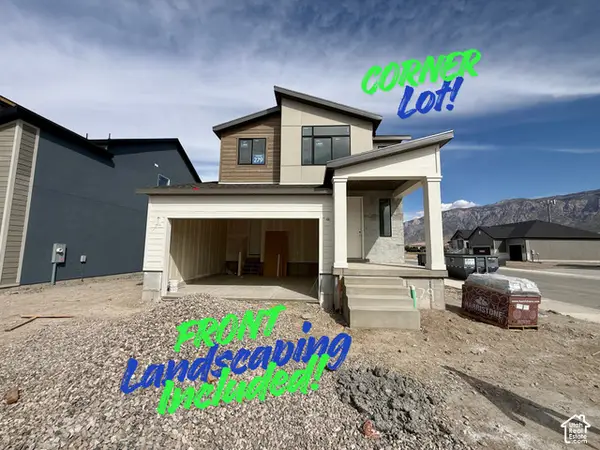 $555,375Active3 beds 3 baths2,641 sq. ft.
2730 W Aleutian Dr #279, Ogden, UT 84404
MLS# 2187828Listed by: NILSON HOMES - New
 $439,500Active4 beds 3 baths2,109 sq. ft.
3335 W 3785 S, West Haven, UT 84401
MLS# 2187846Listed by: FLAT RATE HOMES - New
 $270,000Active3 beds 2 baths1,876 sq. ft.
2222 Madison Ave, Ogden, UT 84401
MLS# 2187852Listed by: BERKSHIRE HATHAWAY HOMESERVICES UTAH PROPERTIES (SO OGDEN) - New
 $584,900Active5 beds 5 baths2,488 sq. ft.
399 Downs Dr, Ogden, UT 84404
MLS# 2187887Listed by: EQUITY REAL ESTATE - New
 $734,775Active4 beds 3 baths3,947 sq. ft.
2991 N Galloway Ln #276, Ogden, UT 84404
MLS# 2187810Listed by: NILSON HOMES


Protect your home and budget from life's surprises with an Assurant Home Warranty, backed by a partner that supports you through every step of homeownership. Explore Plans.
© 2023 - 2026 ERA Franchise Systems LLC. All rights reserved. ERA Franchise Systems LLC fully supports the principles of the Fair Housing Act and the Equal Opportunity Act. ERA, ERA Real Estate powered, and their respective logos are registered service marks of ERA Franchise Systems LLC. Each office is independently owned and operated.