
635 N Canfield Dr E, Ogden, UT 84404
Local realty services provided by:ERA Realty Center
635 N Canfield Dr E,Ogden, UT 84404
$435,000
- 3 Beds
- 2 Baths
- 2,012 sq. ft.
- Single family
- Active
Upcoming open houses
- Sat, Oct 0311:00 am - 02:00 pm
Listed by: ami brenchley
Office: exp realty, llc.
MLS#:2187908
Source:SL
Price summary
- Price:$435,000
- Price per sq. ft.:$216.2
About this home
Move-In Ready Ogden Home with Nearly Everything Brand New. Skip the projects and start living. This 3-bed, 2-bath, 2,012 sq ft single-family home in Ogden has been extensively updated, and the big-ticket items are already done for you. Inside: The remodeled kitchen features quartz countertops, soft-close solid-wood cabinets, and newer appliances, including a stove, microwave, and dishwasher. New flooring and fresh carpet run throughout. and both the upstairs and downstairs bathrooms have been fully remodeled. Smart LED lighting on the main level and new blinds throughout add comfort and convenience. Peace of Mind: A new roof (2023, with a 10-year warranty) and new HVAC/furnace (2023) mean no surprise replacements anytime soon. New windows, a new front door, a patio slider, and upgraded insulation (all 2024) help keep energy costs down. Updated breaker boxes with surge protection (5-year warranty) and new gutters complete the list. Security: A new camera system with motion-sensor spotlights, two cameras, and a video doorbell is already in place. With this many updates completed this home is ready for it's next owner. Offered at $435,000. Schedule your showing today!...
Contact an agent
Home facts
- Year built:1966
- Subdivision & Development:EYRIE MEADOWS SUB.
- Listing ID #:2187908
- Added:1 day(s) ago
- Updated:September 29, 2026 at 02:01 AM
Rooms and interior
- Bedrooms:3
- Total bathrooms:2
- Full bathrooms:1
- Rooms Total:9
- Flooring:Carpet
- Kitchen Description:Disposal, Kitchen: Updated, Range/Oven: Free Stdng., Refrigerator
- Basement Description:Partial, Walk-Out Access
- Living area:2,012 sq. ft.
Heating and cooling
- Cooling:Central Air
- Heating:Forced Air, Gas: Central
Structure and exterior
- Roof:Asphalt
- Year built:1966
- Building area:2,012 sq. ft.
- Lot area:0.18 Acres
- Lot Features:Corner Lot, Curb & Gutter, Fenced: Partial, Sidewalks, Sprinkler: Auto-Full
- Architectural Style:Rambler/Ranch
- Construction Materials:Aluminum
- Exterior Features:Deck: Covered
- Levels:2 Story
Schools
- High school:Ben Lomond
- Middle school:Highland
- Elementary school:Lincoln
Utilities
- Water:Culinary, Water Connected
- Sewer:Sewer Connected, Sewer: Connected, Sewer: Public
Finances and disclosures
- Price:$435,000
- Price per sq. ft.:$216.2
- Tax amount:$2,555
Features and amenities
- Laundry features:Dryer, Electric Dryer Hookups, Washer
- Amenities:Video Camera(s), Video Door Bell(s)
Parking
- Total parking spaces:4
- Parking description:1 Car Garage, Attached, Attached Garage
- Garage spaces:1
- Carport spaces:1
New listings near 635 N Canfield Dr E
- New
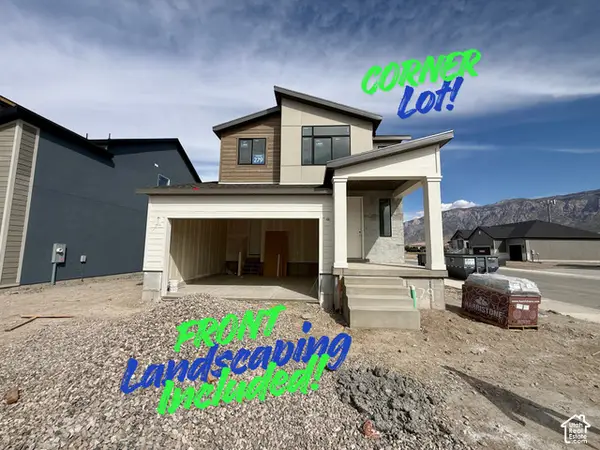 $555,375Active3 beds 3 baths2,641 sq. ft.
2730 W Aleutian Dr #279, Ogden, UT 84404
MLS# 2187828Listed by: NILSON HOMES - New
 $439,500Active4 beds 3 baths2,109 sq. ft.
3335 W 3785 S, West Haven, UT 84401
MLS# 2187846Listed by: FLAT RATE HOMES - New
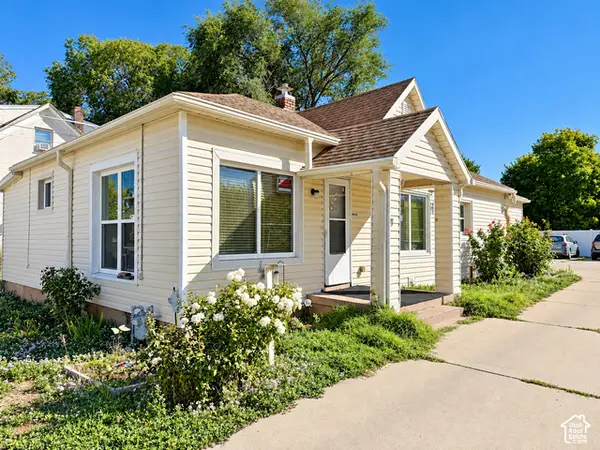 $270,000Active3 beds 2 baths1,876 sq. ft.
2222 Madison Ave, Ogden, UT 84401
MLS# 2187852Listed by: BERKSHIRE HATHAWAY HOMESERVICES UTAH PROPERTIES (SO OGDEN) - New
 $584,900Active5 beds 5 baths2,488 sq. ft.
399 Downs Dr, Ogden, UT 84404
MLS# 2187887Listed by: EQUITY REAL ESTATE - New
 $734,775Active4 beds 3 baths3,947 sq. ft.
2991 N Galloway Ln #276, Ogden, UT 84404
MLS# 2187810Listed by: NILSON HOMES - New
 $300,000Active3 beds 2 baths1,520 sq. ft.
876 E Quinn Ct S, Ogden, UT 84404
MLS# 2187794Listed by: UPSIDE REAL ESTATE - New
 $349,900Active6 beds 2 baths1,754 sq. ft.
3112 Adams Ave, Ogden, UT 84403
MLS# 2187796Listed by: MOUNTAINLAND REALTY, INC - New
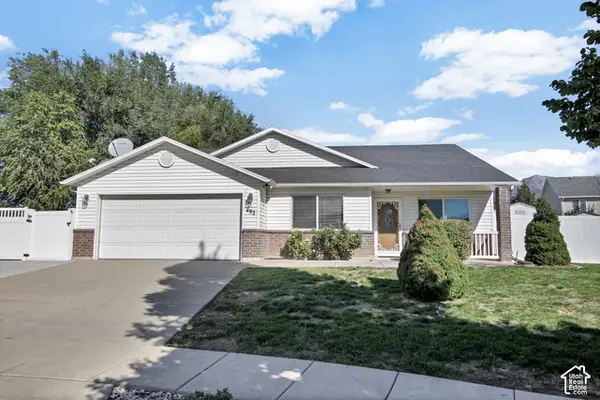 $439,900Active4 beds 2 baths1,608 sq. ft.
492 W Indian Camp Rd, Ogden, UT 84404
MLS# 2187802Listed by: BERKSHIRE HATHAWAY HOMESERVICES UTAH PROPERTIES (SO OGDEN) - New
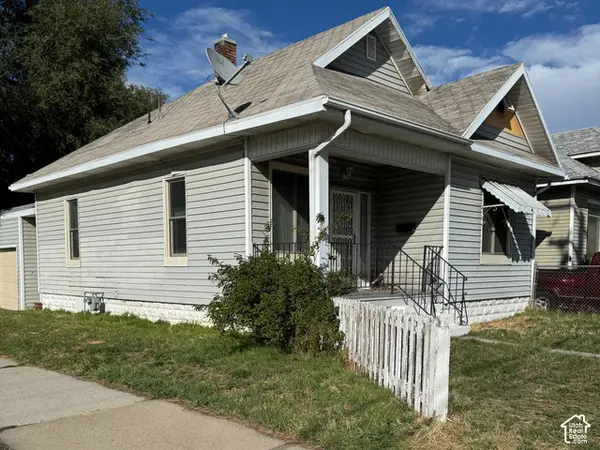 $175,000Active3 beds 1 baths1,218 sq. ft.
302 E 32nd S, Ogden, UT 84401
MLS# 2187782Listed by: CENTURY 21 EVEREST


Protect your home and budget from life's surprises with an Assurant Home Warranty, backed by a partner that supports you through every step of homeownership. Explore Plans.
© 2023 - 2026 ERA Franchise Systems LLC. All rights reserved. ERA Franchise Systems LLC fully supports the principles of the Fair Housing Act and the Equal Opportunity Act. ERA, ERA Real Estate powered, and their respective logos are registered service marks of ERA Franchise Systems LLC. Each office is independently owned and operated.