
1362 N Jefferson Ave, Ogden, UT 84404
Local realty services provided by:ERA Brokers Consolidated
1362 N Jefferson Ave,Ogden, UT 84404
$339,800
- 3 Beds
- 1 Baths
- 936 sq. ft.
- Single family
- Pending
Listed by: emily jeppsen
Office: realtypath llc. (summit)
MLS#:2170417
Source:SL
Price summary
- Price:$339,800
- Price per sq. ft.:$363.03
About this home
Opportunity awaits with this charming 3-bedroom, 1-bath home in Ogden! Inside, you'll find a warm and inviting layout filled with natural light and comfortable living spaces. Remodled with new windows, flooring, kitchen and bath. The detached 520-square-foot building offers incredible flexibility, featuring an additional bedroom that's perfect for guests, a home office, hobby space, or potential ADU. Whether you're looking for extra room to spread out, work from home, or create your own personalized retreat, this versatile space adds exceptional value. Foundation and framing is built to accomodate a garage door if desired. Square footage figures are provided as a courtesy estimate only and were obtained from county records. Buyer is advised to obtain an independent measurement. All information is deemed reliable but is not guaranteed. Buyer is responsible to verify all information to their own satisfaction. Agent related to seller.
Contact an agent
Home facts
- Year built:1969
- Listing ID #:2170417
- Added:35 day(s) ago
- Updated:August 10, 2026 at 08:30 AM
Rooms and interior
- Bedrooms:3
- Total bathrooms:1
- Full bathrooms:1
- Rooms Total:7
- Flooring:Carpet
- Kitchen Description:Refrigerator
- Basement Description:Slab
- Living area:936 sq. ft.
Heating and cooling
- Cooling:Central Air
- Heating:Gas: Central
Structure and exterior
- Roof:Asphalt
- Year built:1969
- Building area:936 sq. ft.
- Lot area:0.2 Acres
- Lot Features:Fenced: Full, Sprinkler: Auto-Partial
- Architectural Style:Patio Home
- Construction Materials:Asphalt
- Exterior Features:Out Buildings
- Levels:1 Story
Schools
- High school:None/Other
- Middle school:None/Other
- Elementary school:None/Other
Utilities
- Water:Culinary, Water Connected
- Sewer:Sewer Connected, Sewer: Connected, Sewer: Public
Finances and disclosures
- Price:$339,800
- Price per sq. ft.:$363.03
- Tax amount:$2,123
Parking
- Total parking spaces:1
- Parking description:1 Car Garage, Attached Garage, Rv Parking
- Garage spaces:1
New listings near 1362 N Jefferson Ave
- New
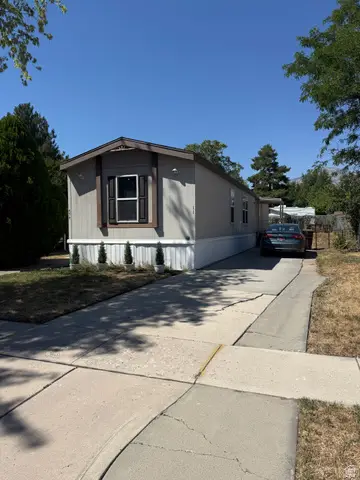 $30,000Active3 beds 2 baths1,056 sq. ft.
474 E 900 N #11, Ogden, UT 84404
MLS# 2178400Listed by: KW SOUTH VALLEY KELLER WILLIAMS - New
 $349,900Active4 beds 2 baths1,776 sq. ft.
3704 Fowler Ave, Ogden, UT 84403
MLS# 2178403Listed by: REALTYPATH LLC (PRO) - New
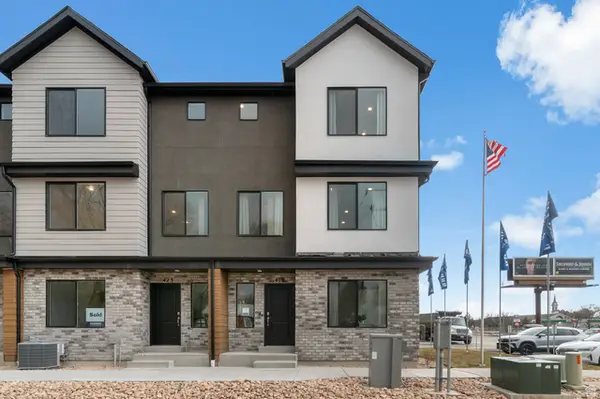 $379,990Active4 beds 3 baths1,857 sq. ft.
1421 S 470 St E #120, Ogden, UT 84404
MLS# 2178412Listed by: D.R. HORTON, INC - New
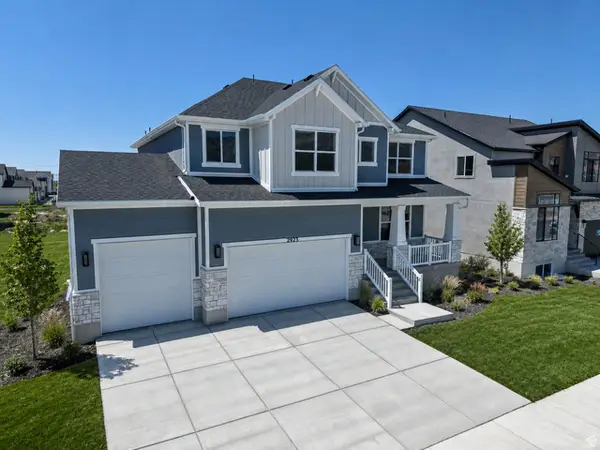 $739,775Active4 beds 3 baths4,202 sq. ft.
2923 N Galloway Ln #261, Ogden, UT 84404
MLS# 2178371Listed by: NILSON HOMES - New
 $349,990Active4 beds 3 baths1,857 sq. ft.
1425 S 470 E #121, Ogden, UT 84404
MLS# 2178357Listed by: D.R. HORTON, INC - New
 $400,000Active3 beds 1 baths2,112 sq. ft.
124 33rd St, Ogden, UT 84401
MLS# 2178335Listed by: EQUITY REAL ESTATE (SELECT) - New
 $33,000Active3 beds 1 baths800 sq. ft.
333 Childs #16C, Ogden, UT 84404
MLS# 2178341Listed by: EQUITY REAL ESTATE (SELECT) - New
 $229,000Active3 beds 1 baths1,688 sq. ft.
931 Orchard Ave, Ogden, UT 84404
MLS# 2178346Listed by: REALTYPATH LLC (EXECUTIVES) - New
 $449,000Active6 beds 2 baths3,072 sq. ft.
981 E 24th S, Ogden, UT 84401
MLS# 2178305Listed by: MOUNTAIN VALLEY REAL ESTATE EXPERTS - New
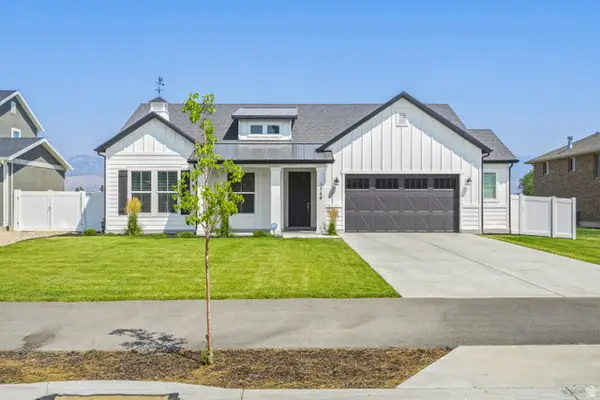 $639,000Active3 beds 2 baths1,633 sq. ft.
1740 S 4300 St W #101, Ogden, UT 84401
MLS# 2178201Listed by: ROCKWOOD & COMPANY LLC


Protect your home and budget from life's surprises with an Assurant Home Warranty, backed by a partner that supports you through every step of homeownership. Explore Plans.
© 2023 - 2026 ERA Franchise Systems LLC. All rights reserved. ERA Franchise Systems LLC fully supports the principles of the Fair Housing Act and the Equal Opportunity Act. ERA, ERA Real Estate powered, and their respective logos are registered service marks of ERA Franchise Systems LLC. Each office is independently owned and operated.