
1740 S 4300 St W #101, Ogden, UT 84401
Local realty services provided by:ERA Brokers Consolidated
1740 S 4300 St W #101,West Weber, UT 84401
$639,000
- 3 Beds
- 2 Baths
- 1,633 sq. ft.
- Single family
- Active
Listed by: reggie b newby
Office: rockwood & company llc.
MLS#:2178201
Source:SL
Price summary
- Price:$639,000
- Price per sq. ft.:$391.3
- Monthly HOA dues:$15
About this home
Welcome to the Ashton, a thoughtfully designed floor plan offering convenient main-level living and plenty of space to enjoy. The inviting covered porch leads into an open layout with a spacious great room, well-appointed kitchen, and dining area. The kitchen features a large center island and corner pantry, making both everyday living and entertaining easy. The private primary suite includes a generous walk-in closet and is separated from the secondary bedrooms for added privacy. Large multi-panel sliding doors open to the back patio, bringing in natural light and creating an easy connection between the indoor and outdoor living spaces. Square footage figures are provided as a courtesy estimate only. Buyer is advised to obtain an independent measurement.
Contact an agent
Home facts
- Year built:2025
- Subdivision & Development:BRISTOL FARMS
- Listing ID #:2178201
- Added:7 day(s) ago
- Updated:August 19, 2026 at 11:05 PM
Rooms and interior
- Bedrooms:3
- Total bathrooms:2
- Full bathrooms:2
- Rooms Total:10
- Flooring:Carpet, Tile
- Kitchen Description:Disposal, Microwave
- Basement Description:Slab
- Living area:1,633 sq. ft.
Heating and cooling
- Cooling:Central Air
- Heating:Forced Air, Gas: Central
Structure and exterior
- Roof:Asphalt
- Year built:2025
- Building area:1,633 sq. ft.
- Lot area:0.29 Acres
- Lot Features:Fenced: Full, Sprinkler: Auto-Full
- Architectural Style:Rambler/Ranch
- Construction Materials:Asphalt, Composition, Stucco
- Exterior Features:Entry (Foyer), Patio: Open
- Levels:1 Story
Schools
- Elementary school:West Weber
Utilities
- Water:Secondary, Water Connected
- Sewer:Sewer Connected, Sewer: Connected
Finances and disclosures
- Price:$639,000
- Price per sq. ft.:$391.3
- Tax amount:$1
Features and amenities
- Laundry features:Electric Dryer Hookups
- Amenities:Closet: Walk-In, Floor Drains
Parking
- Total parking spaces:2
- Parking description:2 Car Garage, Attached Garage
- Garage spaces:2
New listings near 1740 S 4300 St W #101
- New
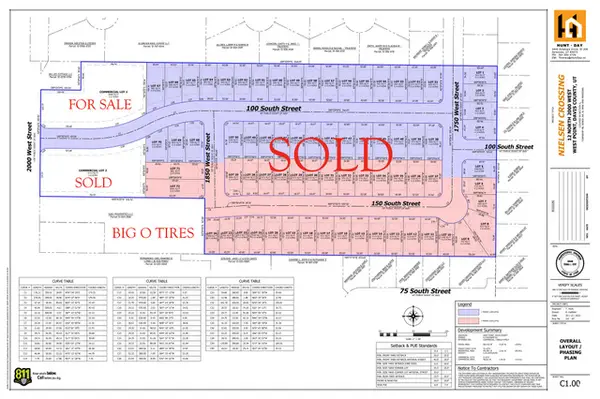 $0Active1.15 Acres
12 N 2000 W #NORTH, Ogden, UT 84401
MLS# 2179828Listed by: C23 REAL ESTATE, LLC - New
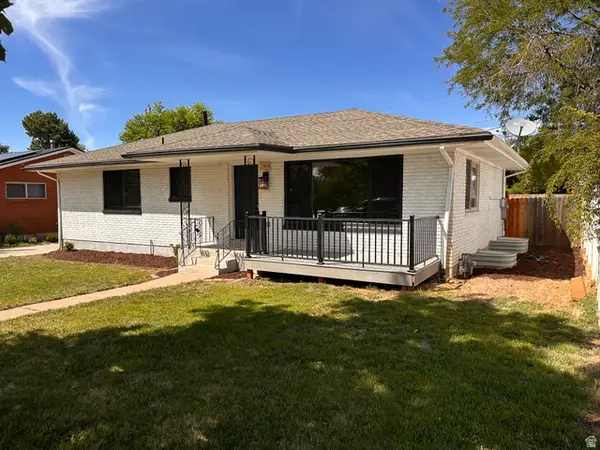 $419,900Active5 beds 3 baths2,340 sq. ft.
706 E Cook St S, Ogden, UT 84404
MLS# 2179829Listed by: EQUITY REAL ESTATE - New
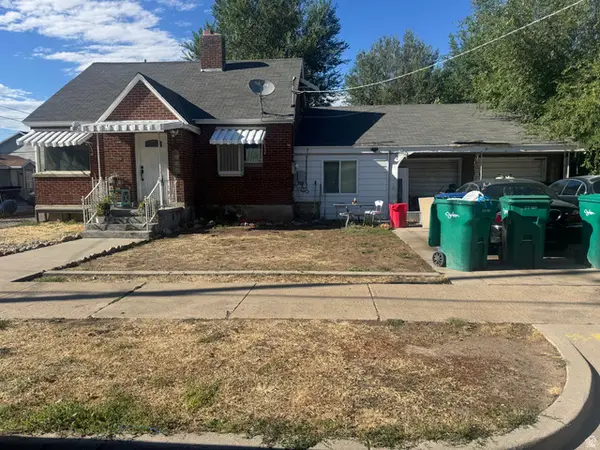 $359,900Active3 beds 2 baths2,500 sq. ft.
276 4th St, Ogden, UT 84404
MLS# 2179852Listed by: SURV REAL ESTATE INC - New
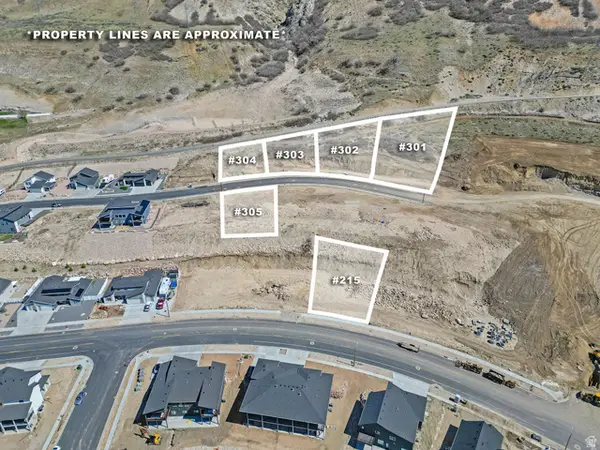 $200,000Active0.36 Acres
1472 E 3090 N #302, Ogden, UT 84414
MLS# 2179790Listed by: CORNERSTONE REAL ESTATE GROUP - Open Sat, 12 to 2pmNew
 $374,900Active3 beds 2 baths1,542 sq. ft.
963 Sullivan Rd, Ogden, UT 84403
MLS# 2179670Listed by: ELEVATION RE LLC - New
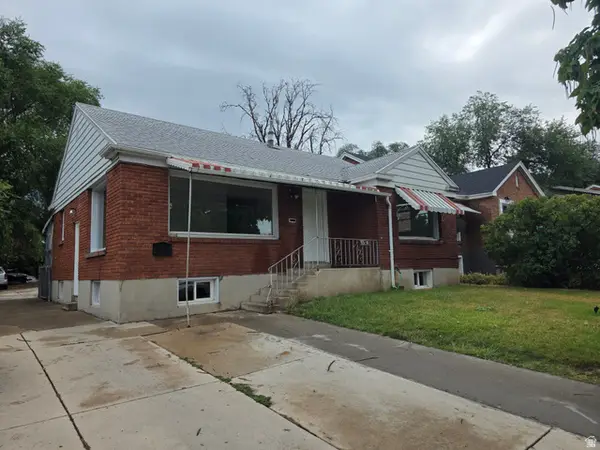 $519,900Active6 beds 3 baths2,488 sq. ft.
3360 Porter Ave, Ogden, UT 84403
MLS# 2179653Listed by: INTERMOUNTAIN PROPERTIES - New
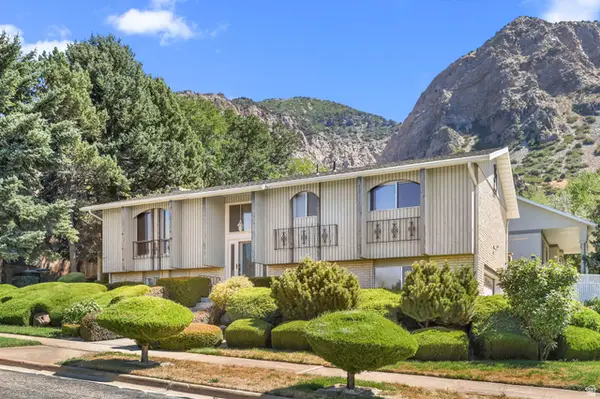 $450,000Active4 beds 3 baths1,904 sq. ft.
1106 E 425 N, Ogden, UT 84404
MLS# 2179655Listed by: CORNERSTONE REAL ESTATE GROUP - New
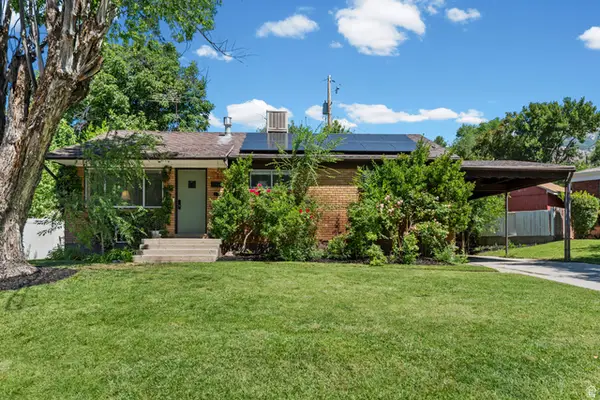 $399,000Active6 beds 2 baths2,040 sq. ft.
3390 S Monroe Blvd E, Ogden, UT 84403
MLS# 2179657Listed by: UNITY GROUP REAL ESTATE LLC - New
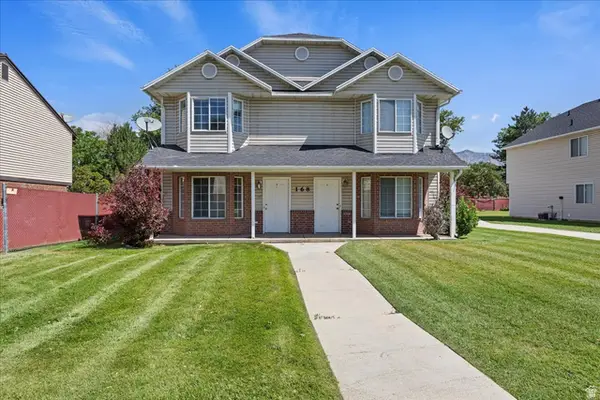 $525,000Active6 beds 3 baths2,538 sq. ft.
168 E Southwell St, Ogden, UT 84404
MLS# 2179648Listed by: WELCH RANDALL REAL ESTATE SERVICES - New
 $525,000Active6 beds 3 baths2,538 sq. ft.
178 E Southwell St, Ogden, UT 84404
MLS# 2179650Listed by: WELCH RANDALL REAL ESTATE SERVICES


Protect your home and budget from life's surprises with an Assurant Home Warranty, backed by a partner that supports you through every step of homeownership. Explore Plans.
© 2023 - 2026 ERA Franchise Systems LLC. All rights reserved. ERA Franchise Systems LLC fully supports the principles of the Fair Housing Act and the Equal Opportunity Act. ERA, ERA Real Estate powered, and their respective logos are registered service marks of ERA Franchise Systems LLC. Each office is independently owned and operated.