
1450 N Madison Ave E, Ogden, UT 84404
Local realty services provided by:ERA Realty Center
Listed by: jeremy martin, joshua mondale
Office: omada real estate
MLS#:2160867
Source:SL
Price summary
- Price:$365,000
- Price per sq. ft.:$396.74
About this home
!!! PRICE REDUCED !!! There's something about coming home to mountain views that never gets old - and at 1450 N Madison, you'll get them every single day. This one-level North Ogden charmer has been thoughtfully updated where it counts: a brand-new 2025 heat pump AC & new furnace mean you'll stay cozy all year around, the 2021 water softener keeps things running clean, and the refreshed bathroom adds a touch of polish you'll appreciate every morning. Soaring vaulted ceilings give the home an open, airy feel, while the 2-car garage, RV parking, and storage shed mean there's room for all your gear. All of this at $375,000! World-class skiing, trails, and canyon adventures are just minutes away. Homes like this don't sit long
Contact an agent
Home facts
- Year built:1998
- Subdivision & Development:WHISPER WILLOW
- Listing ID #:2160867
- Added:77 day(s) ago
- Updated:August 07, 2026 at 08:40 AM
Rooms and interior
- Bedrooms:2
- Total bathrooms:1
- Full bathrooms:1
- Rooms Total:5
- Flooring:Carpet, Tile
- Kitchen Description:Disposal, Microwave, Range/Oven: Free Stdng.
- Living area:920 sq. ft.
Heating and cooling
- Cooling:Heat Pump
- Heating:Forced Air, Gas: Central
Structure and exterior
- Roof:Asphalt
- Year built:1998
- Building area:920 sq. ft.
- Lot area:0.15 Acres
- Lot Features:Curb & Gutter, Fenced: Full, Flat, Road: Paved, Sprinkler: Auto-Full
- Architectural Style:Rambler/Ranch
- Construction Materials:Aluminum, Brick
- Levels:1 Story
Schools
- High school:Ben Lomond
- Middle school:Highland
- Elementary school:Lincoln
Utilities
- Water:Culinary, Water Connected
- Sewer:Sewer Connected, Sewer: Connected, Sewer: Public
Finances and disclosures
- Price:$365,000
- Price per sq. ft.:$396.74
- Tax amount:$2,226
Features and amenities
- Laundry features:Electric Dryer Hookups, Gas Dryer Hookups
- Amenities:Ceiling Fan, Closet: Walk-In, Storage Shed(s), Vaulted Ceilings, Window Coverings
Parking
- Total parking spaces:2
- Parking description:2 Car Garage, Attached Garage, Rv Parking
- Garage spaces:2
New listings near 1450 N Madison Ave E
- New
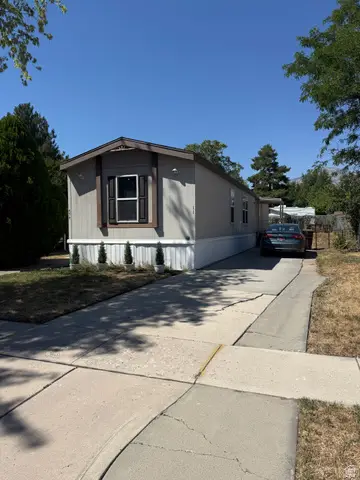 $30,000Active3 beds 2 baths1,056 sq. ft.
474 E 900 N #11, Ogden, UT 84404
MLS# 2178400Listed by: KW SOUTH VALLEY KELLER WILLIAMS - New
 $349,900Active4 beds 2 baths1,776 sq. ft.
3704 Fowler Ave, Ogden, UT 84403
MLS# 2178403Listed by: REALTYPATH LLC (PRO) - New
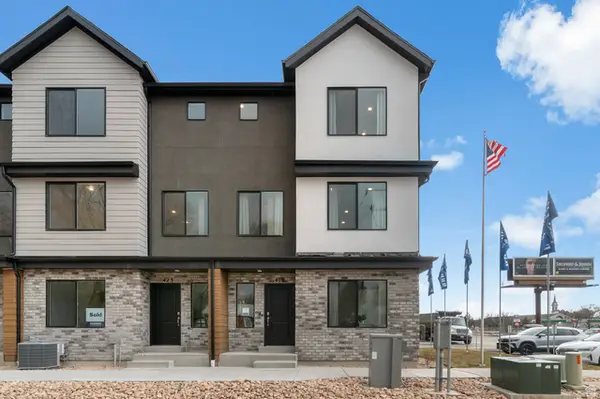 $379,990Active4 beds 3 baths1,857 sq. ft.
1421 S 470 St E #120, Ogden, UT 84404
MLS# 2178412Listed by: D.R. HORTON, INC - New
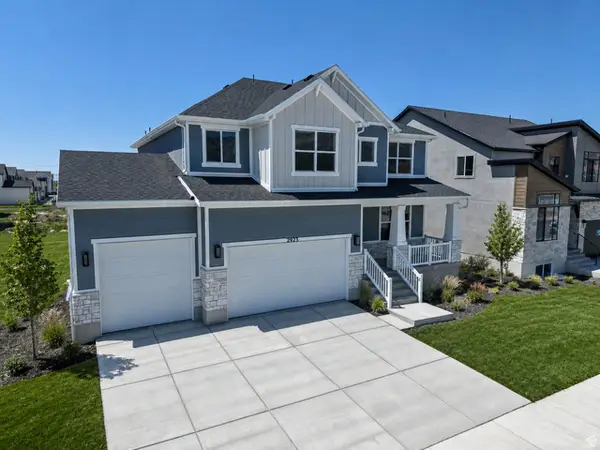 $739,775Active4 beds 3 baths4,202 sq. ft.
2923 N Galloway Ln #261, Ogden, UT 84404
MLS# 2178371Listed by: NILSON HOMES - New
 $349,990Active4 beds 3 baths1,857 sq. ft.
1425 S 470 E #121, Ogden, UT 84404
MLS# 2178357Listed by: D.R. HORTON, INC - New
 $400,000Active3 beds 1 baths2,112 sq. ft.
124 33rd St, Ogden, UT 84401
MLS# 2178335Listed by: EQUITY REAL ESTATE (SELECT) - New
 $33,000Active3 beds 1 baths800 sq. ft.
333 Childs #16C, Ogden, UT 84404
MLS# 2178341Listed by: EQUITY REAL ESTATE (SELECT) - New
 $229,000Active3 beds 1 baths1,688 sq. ft.
931 Orchard Ave, Ogden, UT 84404
MLS# 2178346Listed by: REALTYPATH LLC (EXECUTIVES) - New
 $449,000Active6 beds 2 baths3,072 sq. ft.
981 E 24th S, Ogden, UT 84401
MLS# 2178305Listed by: MOUNTAIN VALLEY REAL ESTATE EXPERTS - New
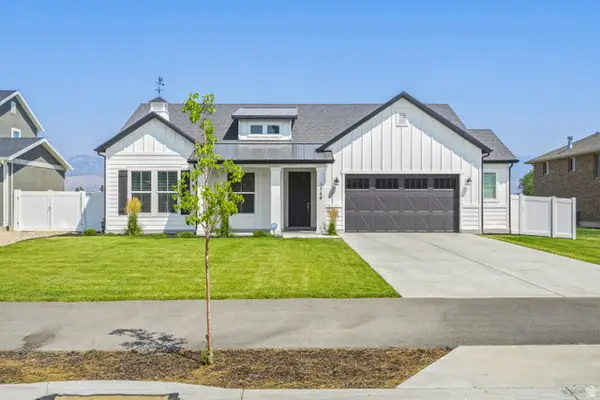 $639,000Active3 beds 2 baths1,633 sq. ft.
1740 S 4300 St W #101, Ogden, UT 84401
MLS# 2178201Listed by: ROCKWOOD & COMPANY LLC


Protect your home and budget from life's surprises with an Assurant Home Warranty, backed by a partner that supports you through every step of homeownership. Explore Plans.
© 2023 - 2026 ERA Franchise Systems LLC. All rights reserved. ERA Franchise Systems LLC fully supports the principles of the Fair Housing Act and the Equal Opportunity Act. ERA, ERA Real Estate powered, and their respective logos are registered service marks of ERA Franchise Systems LLC. Each office is independently owned and operated.