
1450 N Washington Blvd #130, Ogden, UT 84404
Local realty services provided by:ERA Brokers Consolidated
Listed by: whitney seguin, murilo h bueno
Office: real broker, llc.
MLS#:2175768
Source:SL
Price summary
- Price:$45,000
- Price per sq. ft.:$47.27
- Monthly HOA dues:$1,066
About this home
Seller Financing Available!!!! Updated and move-in ready! This well-maintained 3-bedroom, 1-bathroom mobile home in Ogden features a new roof with a warranty, new kitchen appliances, a new central heating system, and comfortable living spaces throughout. Enjoy access to great community amenities-such as a pool, clubhouse, and RV/boat parking-as well as a convenient location on the main road, close to shops, restaurants, schools, and daily necessities. It is an affordable opportunity to own a beautifully updated home without sacrificing comfort or convenience. Buyer to verify all information, including lot rent, community amenities, and park requirements.
Contact an agent
Home facts
- Year built:1973
- Listing ID #:2175768
- Added:46 day(s) ago
- Updated:September 16, 2026 at 11:24 AM
Rooms and interior
- Bedrooms:3
- Total bathrooms:1
- Full bathrooms:1
- Rooms Total:8
- Flooring:Carpet, Laminate
- Kitchen Description:Range/Oven: Free Stdng., Range: Gas, Refrigerator
- Living area:952 sq. ft.
Heating and cooling
- Cooling:Evaporative Cooling
- Heating:Forced Air, Gas: Central
Structure and exterior
- Roof:Membrane
- Year built:1973
- Building area:952 sq. ft.
- Lot area:0.01 Acres
- Lot Features:Fenced: Partial
- Architectural Style:Mobile Home
- Construction Materials:Aluminum
- Exterior Features:Covered, Deck: Covered, Patio: Covered
- Levels:1 Story
Schools
- High school:Ben Lomond
- Middle school:Highland
- Elementary school:Lincoln
Utilities
- Water:Culinary, Irrigation, Water Connected
- Sewer:Sewer Connected, Sewer: Connected, Sewer: Public
Finances and disclosures
- Price:$45,000
- Price per sq. ft.:$47.27
- Tax amount:$364
Features and amenities
- Laundry features:Dryer, Electric Dryer Hookups, Washer
- Amenities:Management, Pets Permitted, Playground, Pool, Sewer Paid, Snow Removal, Storage Shed(s), Trash, Water, Window Coverings
Parking
- Total parking spaces:2
- Parking description:Parking: Uncovered
New listings near 1450 N Washington Blvd #130
- New
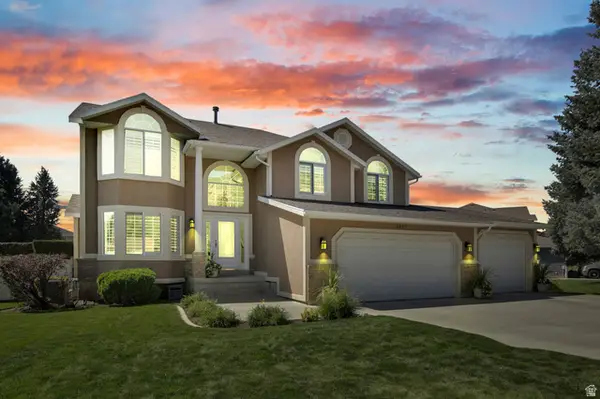 $695,000Active4 beds 3 baths2,830 sq. ft.
2057 Ryan Cir, Ogden, UT 84403
MLS# 2185437Listed by: COLDWELL BANKER REALTY (DAVIS COUNTY) - New
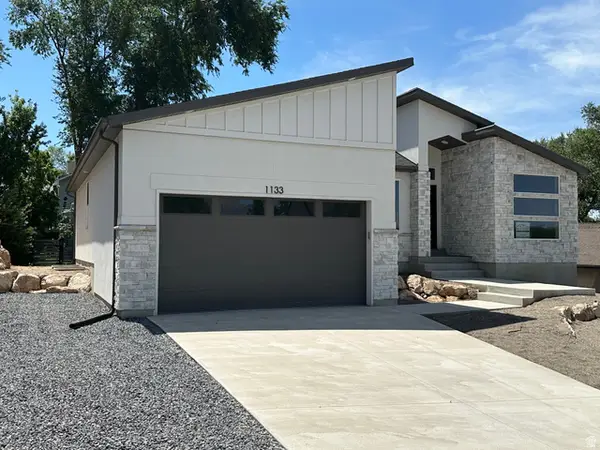 $789,000Active4 beds 3 baths2,710 sq. ft.
1133 E Benchview Dr, Ogden, UT 84404
MLS# 2185342Listed by: EQUITY REAL ESTATE - Open Sat, 12 to 2pmNew
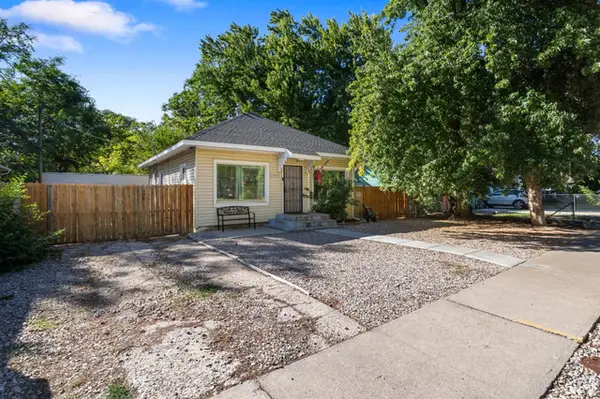 $340,000Active4 beds 2 baths1,326 sq. ft.
1749 Child Ave, Ogden, UT 84404
MLS# 2185270Listed by: ELEVATION RE LLC - New
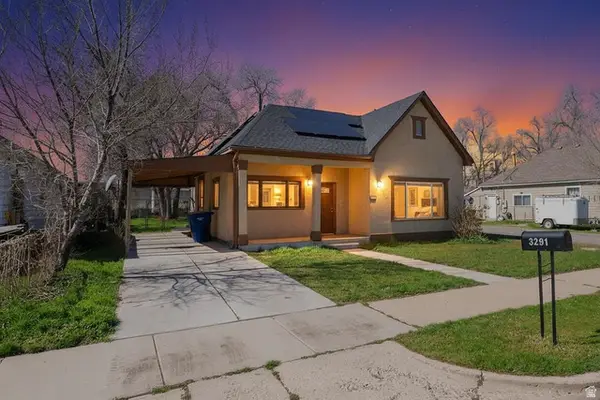 $330,000Active3 beds 2 baths1,104 sq. ft.
3291 Pingree Ave, Ogden, UT 84401
MLS# 2185216Listed by: RE/MAX COMMUNITY- VALLEY - New
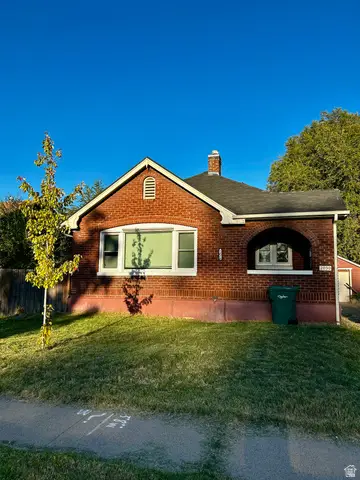 $335,000Active4 beds 2 baths2,064 sq. ft.
2030 Liberty Ave, Ogden, UT 84401
MLS# 2185197Listed by: KW SUCCESS KELLER WILLIAMS REALTY - New
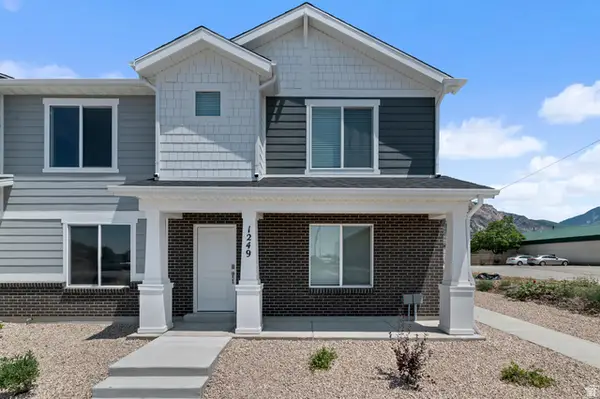 $334,990Active3 beds 2 baths1,399 sq. ft.
257 E 1235 St N #208, Harrisville, UT 84404
MLS# 2185177Listed by: D.R. HORTON, INC - New
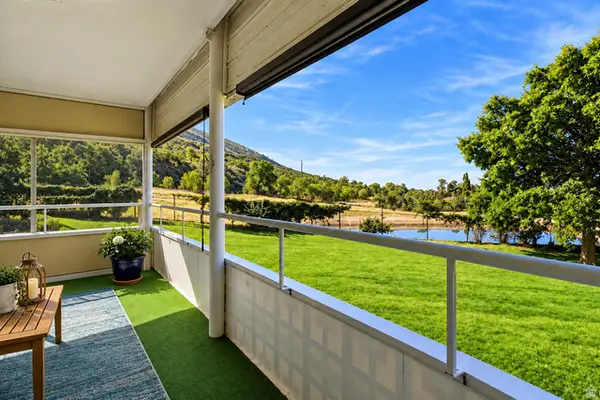 $255,000Active1 beds 1 baths1,444 sq. ft.
1785 E 29th #205, Ogden, UT 84403
MLS# 2185109Listed by: WINDERMERE REAL ESTATE (LAYTON BRANCH) - New
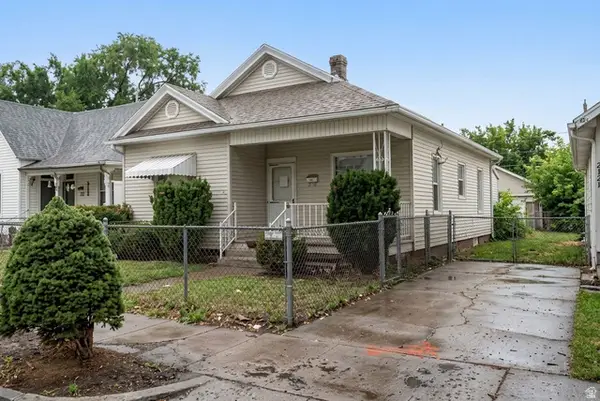 $250,000Active4 beds 2 baths1,414 sq. ft.
2833 Pingree Ave, Ogden, UT 84401
MLS# 2184991Listed by: REAL BROKER, LLC - New
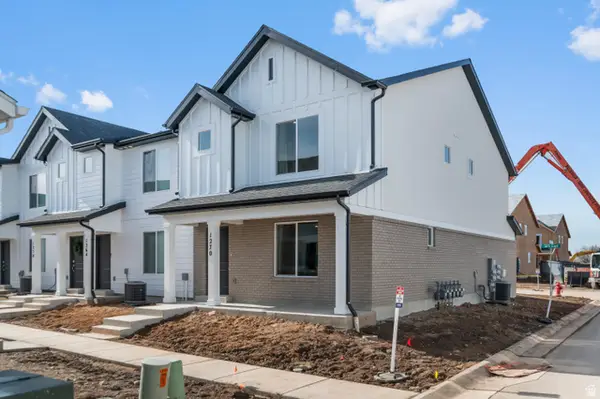 $334,990Active3 beds 2 baths1,399 sq. ft.
265 E 1235 N #206, Harrisville, UT 84404
MLS# 2184975Listed by: D.R. HORTON, INC - New
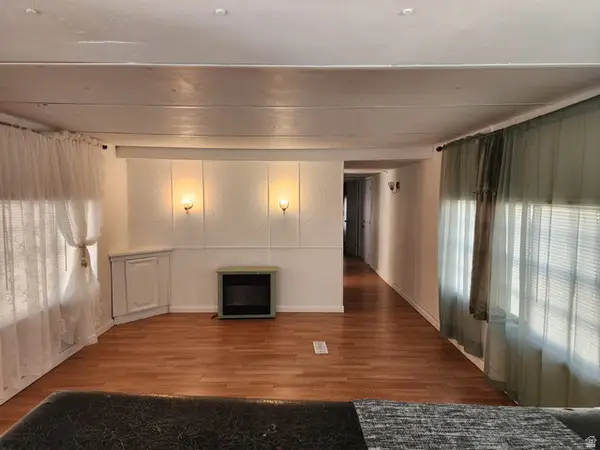 $37,000Active3 beds 2 baths924 sq. ft.
900 S Century Dr #2, Ogden, UT 84404
MLS# 2184979Listed by: REALTYPATH LLC (SOUTH VALLEY)


Protect your home and budget from life's surprises with an Assurant Home Warranty, backed by a partner that supports you through every step of homeownership. Explore Plans.
© 2023 - 2026 ERA Franchise Systems LLC. All rights reserved. ERA Franchise Systems LLC fully supports the principles of the Fair Housing Act and the Equal Opportunity Act. ERA, ERA Real Estate powered, and their respective logos are registered service marks of ERA Franchise Systems LLC. Each office is independently owned and operated.