
1565 E 775 S #16, Ogden, UT 84404
Local realty services provided by:ERA Realty Center
Listed by: graham allen
Office: real broker, llc.
MLS#:2173023
Source:SL
Price summary
- Price:$245,000
- Price per sq. ft.:$239.26
- Monthly HOA dues:$235
About this home
Updated townhome nestled against the Ogden foothills! A great opportunity for a low-maintenance lifestyle or turnkey investment property. Located just a block from the Bonneville Shoreline Trail and minutes from Snowbasin Resort and Pineview Reservoir, this home offers easy recreationalaccess to hiking, biking, skiing, boating and more. The updated kitchen features custom soft-close cabinetry and a dedicated pantry. Remodeledbathrooms feature a new cast-iron tub, full tile surround, and soft-close cabinetry. Additional updates and upgrades include newer carpet and laminate flooring, updated lighting and ceiling fans, new baseboard radiant heaters, triple-pane vinyl windows throughout, newer wrought iron railings with wood banisters, fresh paint, a newer sliding door with built-in privacy blinds, and a spacious primary bedroom with two oversized closets. The 0.08-acre lot is larger than many comparable units and features two separate fenced patios. Enjoy private covered parking with additional storage in the carport, plus abundant guest and overflow parking. HOA covers water, sewer, garbage, snow removal, and common area maintenance. Contact the HOA for current rental cap information....
Contact an agent
Home facts
- Year built:1971
- Subdivision & Development:EDGEMONT
- Listing ID #:2173023
- Added:37 day(s) ago
- Updated:August 27, 2026 at 08:37 AM
Rooms and interior
- Bedrooms:2
- Total bathrooms:2
- Full bathrooms:1
- Half bathrooms:1
- Rooms Total:7
- Flooring:Carpet, Laminate
- Kitchen Description:Disposal, Kitchen: Updated, Microwave, Range/Oven: Free Stdng., Refrigerator
- Basement Description:Walk-Out Access
- Living area:1,024 sq. ft.
Heating and cooling
- Cooling:Evaporative Cooling
- Heating:Electric
Structure and exterior
- Roof:Membrane
- Year built:1971
- Building area:1,024 sq. ft.
- Lot area:0.08 Acres
- Lot Features:Cul-De-Sac, Cul-de-sac, Curb & Gutter, Fenced: Full, Flat, Road: Paved, Sidewalks, Sprinkler: Auto-Full
- Architectural Style:Townhouse
- Construction Materials:Aluminum, Brick, Cedar, Cinder Block
- Exterior Features:Patio: Open, Porch: Open
- Levels:2 Story
Schools
- High school:Ben Lomond
- Middle school:Mound Fort
- Elementary school:Horace Mann
Utilities
- Water:Culinary, Water Connected
- Sewer:Sewer Connected, Sewer: Connected, Sewer: Public
Finances and disclosures
- Price:$245,000
- Price per sq. ft.:$239.26
- Tax amount:$1,568
Features and amenities
- Laundry features:Dryer, Electric Dryer Hookups, Washer
- Amenities:Ceiling Fan, Insurance, Maintenance, Pet Rules, Pets Permitted, Sewer Paid, Snow Removal, Trash, Water, Window Coverings
Parking
- Total parking spaces:3
- Parking description:Covered
- Carport spaces:1
New listings near 1565 E 775 S #16
- New
 $345,000Active3 beds 1 baths1,557 sq. ft.
635 E 21st St, Ogden, UT 84401
MLS# 2181422Listed by: REAL ESTATE ESSENTIALS - New
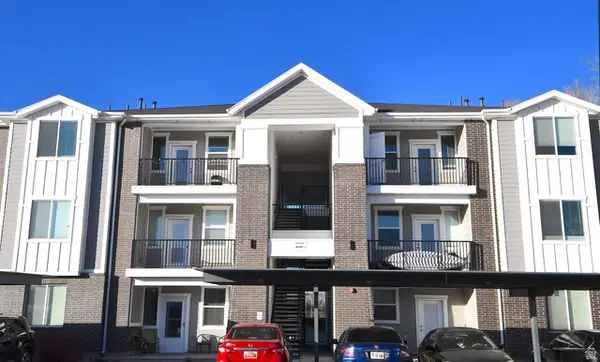 $238,900Active2 beds 2 baths1,045 sq. ft.
142 E 7th B304 #B304, Ogden, UT 84404
MLS# 2181142Listed by: RE/MAX ASSOCIATES - Open Sat, 10am to 2pmNew
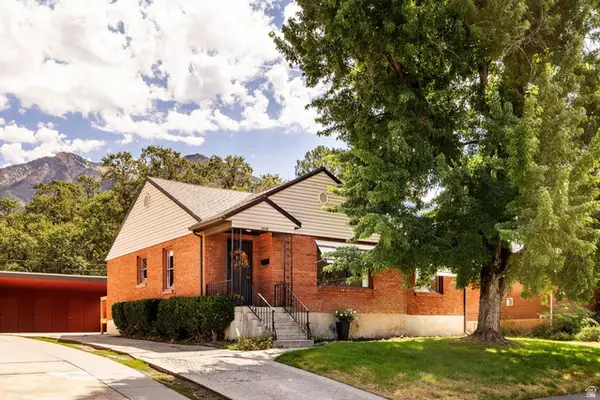 $484,000Active4 beds 2 baths2,520 sq. ft.
2650 Tyler Ave E, Ogden, UT 84401
MLS# 2181349Listed by: SUMMIT SOTHEBY'S INTERNATIONAL REALTY - New
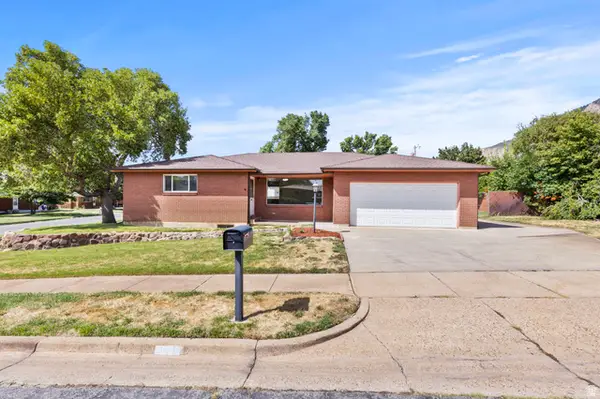 $419,900Active3 beds 2 baths2,640 sq. ft.
1008 Henderson Dr, Ogden, UT 84404
MLS# 2181246Listed by: ASCENT REAL ESTATE GROUP LLC - New
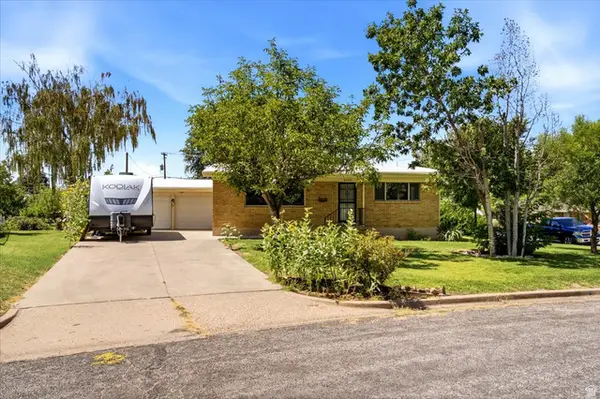 $420,000Active5 beds 2 baths2,508 sq. ft.
3377 S Fowler Ave E, Ogden, UT 84403
MLS# 2181247Listed by: KW SUCCESS KELLER WILLIAMS REALTY - New
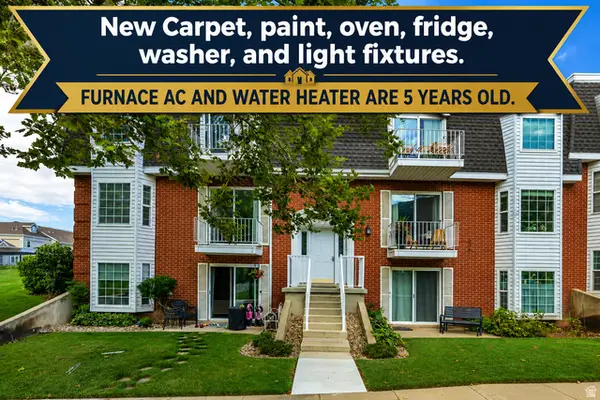 $289,000Active2 beds 1 baths931 sq. ft.
2991 Taylor #3, Ogden, UT 84403
MLS# 2181165Listed by: JUPIDOOR LLC - New
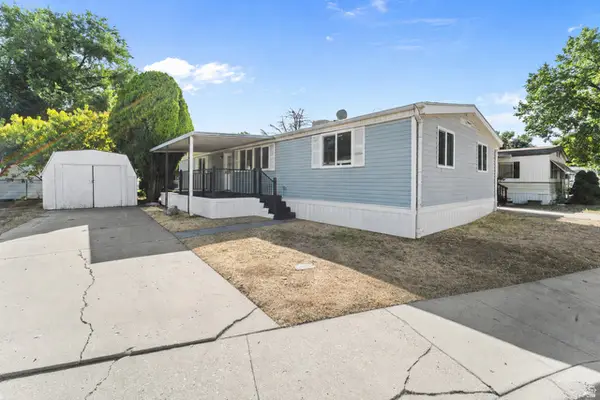 $85,000Active3 beds 2 baths1,300 sq. ft.
900 Century Dr #39, Ogden, UT 84404
MLS# 2181175Listed by: KW SOUTH VALLEY KELLER WILLIAMS - Open Sat, 12 to 5pmNew
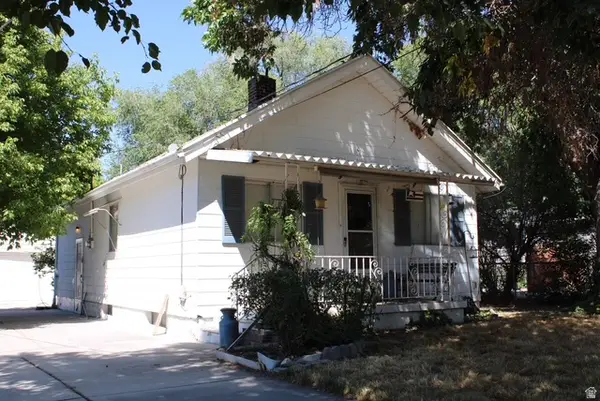 $275,000Active2 beds 1 baths1,324 sq. ft.
364 Dan St, Ogden, UT 84404
MLS# 2181075Listed by: PRESIDIO REAL ESTATE (MOUNTAIN VIEW) - New
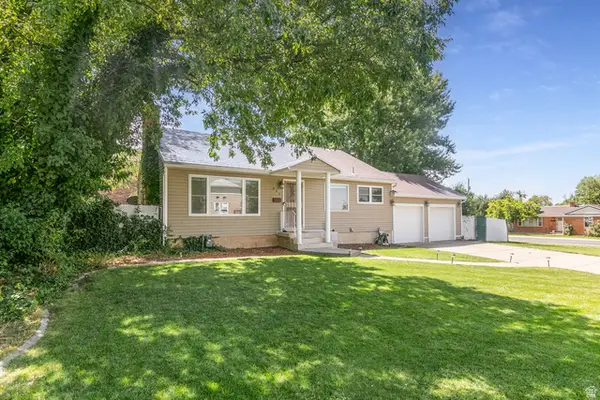 $499,000Active5 beds 2 baths2,356 sq. ft.
907 Maple St, Ogden, UT 84403
MLS# 2180999Listed by: BERKSHIRE HATHAWAY HOMESERVICES UTAH PROPERTIES (SADDLEVIEW) - New
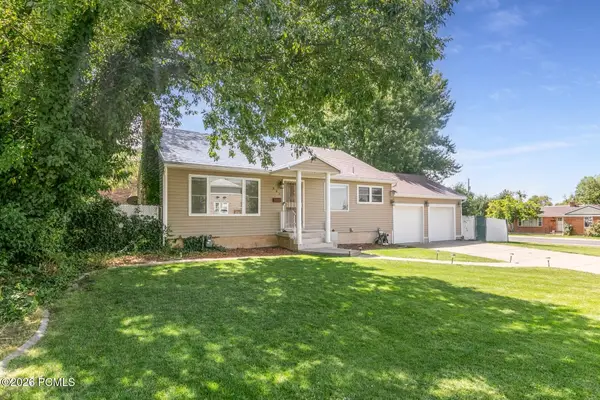 $499,000Active5 beds 2 baths2,356 sq. ft.
907 E Maple Street, Ogden, UT 84403
MLS# 12603871Listed by: BHHS UTAH PROPERTIES - SV


Protect your home and budget from life's surprises with an Assurant Home Warranty, backed by a partner that supports you through every step of homeownership. Explore Plans.
© 2023 - 2026 ERA Franchise Systems LLC. All rights reserved. ERA Franchise Systems LLC fully supports the principles of the Fair Housing Act and the Equal Opportunity Act. ERA, ERA Real Estate powered, and their respective logos are registered service marks of ERA Franchise Systems LLC. Each office is independently owned and operated.