
2650 Tyler Ave E, Ogden, UT 84401
Local realty services provided by:ERA Brokers Consolidated
Listed by: dale kozlo
Office: summit sotheby's international realty
MLS#:2181349
Source:SL
Price summary
- Price:$450,000
- Price per sq. ft.:$178.57
About this home
A top-notch location on Ogden’s coveted east bench! Welcome to 2650 Tyler Avenue, where mountain access, a walkable neighborhood, and the charm of an established community come together. Step inside to a spacious living room featuring a gas fireplace, large picture window, and rich hardwood floors that continue into the three generously sized bedrooms on the main level. Natural light fills the eat-in kitchen, which looks out over the fully fenced backyard and offers beautiful mountain views—a perfect setting for everyday family life, morning coffee, or gathering with friends. Downstairs, the generous family room with wet bar provides even more room to spread out, along with a fourth bedroom, bathroom, and plenty of storage. This flexible lower level can easily adapt as your family grows, whether you envision it as a comfortable entertainment space, guest suite, home office, playroom, or multi-generational living area. Covered parking for multiple vehicles and three storage rooms tucked into the carport add valuable everyday convenience. Beyond the home, enjoy the best of established east-bench living in a truly walkable neighborhood. Mountain trails are just up the street, while local parks, schools, Weber State University, public transit, and a neighborhood coffee shop are all close by. Historic 25th Street is just minutes away, and outdoor adventures are within easy reach at Snowbasin and Powder Mountain, with convenient access to commuter routes toward Salt Lake City and the SLC International Airport. With room to grow, space to gather and the mountains out your back door this property offers the lifestyle so many families are looking for....
Contact an agent
Home facts
- Year built:1952
- Listing ID #:2181349
- Added:58 day(s) ago
- Updated:October 24, 2026 at 11:28 AM
Rooms and interior
- Bedrooms:4
- Total bathrooms:2
- Full bathrooms:1
- Rooms Total:12
- Flooring:Carpet, Hardwood
- Kitchen Description:Disposal, Microwave, Oven: Gas, Range: Gas, Refrigerator
- Basement Description:Full
- Living area:2,520 sq. ft.
Heating and cooling
- Cooling:Central Air
- Heating:Forced Air, Gas: Central
Structure and exterior
- Roof:Asphalt
- Year built:1952
- Building area:2,520 sq. ft.
- Lot area:0.27 Acres
- Lot Features:Curb & Gutter, Drip Irrigation, Fenced: Partial, Road: Paved, Sidewalks, Sprinkler: Auto-Partial
- Architectural Style:Bungalow/Cottage
- Construction Materials:Brick
- Exterior Features:Lighting, Porch: Open
- Levels:2 Story
Schools
- High school:Ogden
- Middle school:Mount Ogden
- Elementary school:Polk
Utilities
- Water:Culinary, Secondary, Water Connected
- Sewer:Sewer Connected, Sewer: Connected, Sewer: Public
Finances and disclosures
- Price:$450,000
- Price per sq. ft.:$178.57
- Tax amount:$3,373
Features and amenities
- Laundry features:Dryer, Gas Dryer Hookups, Washer
- Amenities:Bar: Wet, Ceiling Fan, Window Coverings
Parking
- Total parking spaces:8
- Parking description:Covered, Detached
- Carport spaces:3
New listings near 2650 Tyler Ave E
- New
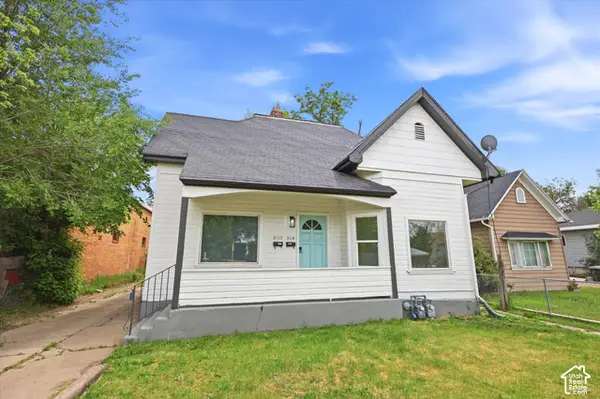 $349,900Active6 beds 2 baths1,754 sq. ft.
3112 Adams Ave, Ogden, UT 84403
MLS# 2192856Listed by: CENTURY 21 EDGES - Open Sat, 10am to 12pmNew
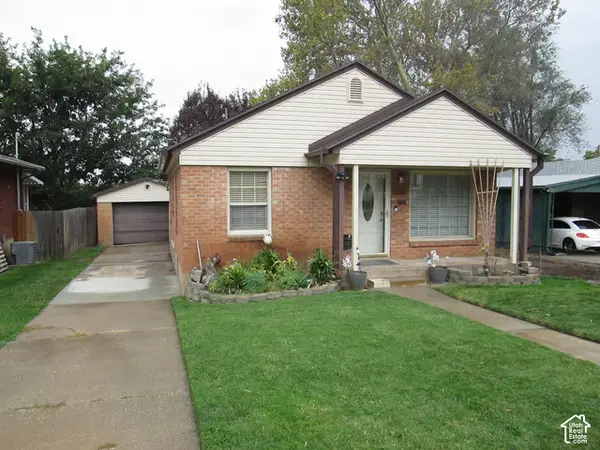 $399,900Active3 beds 2 baths1,768 sq. ft.
2337 Iowa Ave, Ogden, UT 84401
MLS# 2192824Listed by: LEE REAL ESTATE PC - New
 $1,485,000Active2.44 Acres
1425 E Kingston S, Ogden, UT 84403
MLS# 2192806Listed by: EXP REALTY, LLC - Open Sat, 11am to 1pmNew
 $429,000Active5 beds 3 baths2,200 sq. ft.
1023 E 425 N, Ogden, UT 84404
MLS# 2192745Listed by: KETTLE & CO. REAL ESTATE - New
 $314,900Active3 beds 2 baths1,773 sq. ft.
529 E 35th St S, Ogden, UT 84403
MLS# 2192742Listed by: KW SUCCESS KELLER WILLIAMS REALTY (LAYTON)  $339,000Pending3 beds 3 baths1,299 sq. ft.
1267 S 985 E, Ogden, UT 84404
MLS# 2192727Listed by: RE/MAX COMMUNITY- VALLEY- Open Sat, 12 to 1:30pmNew
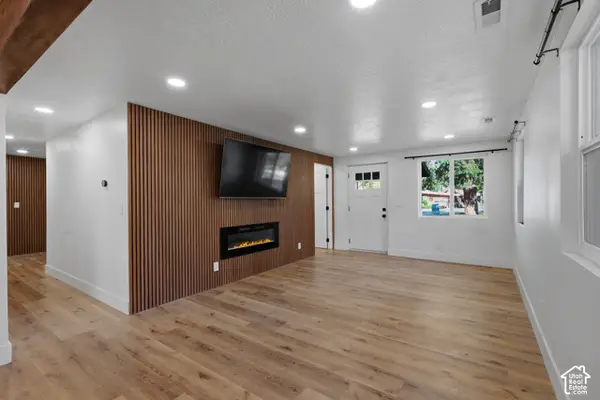 $370,000Active3 beds 2 baths1,269 sq. ft.
1731 E 22nd St, Ogden, UT 84401
MLS# 2192680Listed by: COLDWELL BANKER REALTY (SOUTH OGDEN) - Open Sat, 1 to 3pmNew
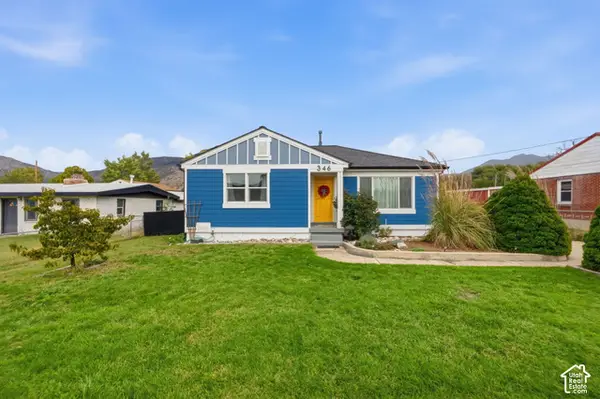 $390,000Active3 beds 1 baths1,824 sq. ft.
346 N Wall Ave, Ogden, UT 84404
MLS# 2192703Listed by: REALTYPATH LLC (INNOVATE) - Open Sat, 11am to 1pmNew
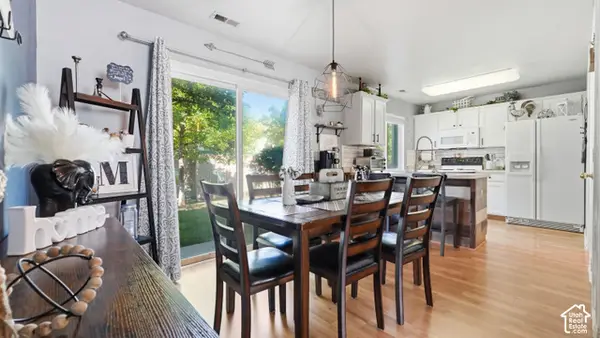 $285,000Active2 beds 2 baths1,317 sq. ft.
858 E 760 N, Ogden, UT 84404
MLS# 2192704Listed by: KW SUCCESS KELLER WILLIAMS REALTY - Open Tue, 5 to 7pmNew
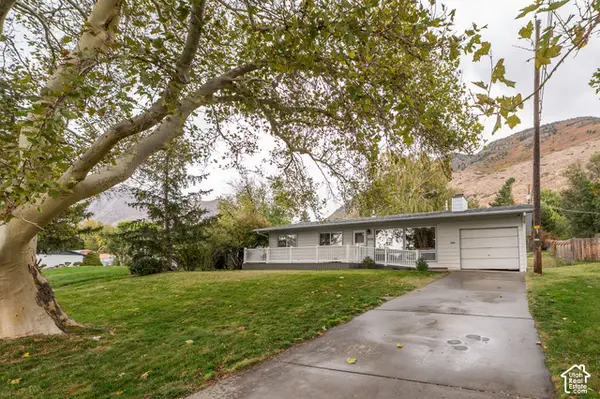 $385,000Active3 beds 2 baths1,662 sq. ft.
2216 S Pierce Ave E, Ogden, UT 84401
MLS# 2192709Listed by: RE/MAX COMMUNITY- VALLEY


Protect your home and budget from life's surprises with an Assurant Home Warranty, backed by a partner that supports you through every step of homeownership. Explore Plans.
© 2023 - 2026 ERA Franchise Systems LLC. All rights reserved. ERA Franchise Systems LLC fully supports the principles of the Fair Housing Act and the Equal Opportunity Act. ERA, ERA Real Estate powered, and their respective logos are registered service marks of ERA Franchise Systems LLC. Each office is independently owned and operated.