
157 N Keogh Ln W, Ogden, UT 84404
Local realty services provided by:ERA Realty Center
Listed by: brett henry, haley porter
Office: simple choice real estate
MLS#:2131602
Source:SL
Price summary
- Price:$475,000
- Price per sq. ft.:$213.39
About this home
PRICED $27,000 UNDER APPRAISAL - TURNKEY INVESTMENT WITH TENANT IN PLACE Instant equity and instant income. This newer Ogden home is priced $42,000 below its recent appraisal and comes with a reliable tenant locked in through September 30, 2027 at $2,650/month - so you start earning day one with zero vacancy, zero turnover, and zero lease-up work. Beyond the numbers, the home delivers. This 4 bed 2.5 bath 2 car homes sits on a desirable corner lot with mature trees, full fencing, and dedicated RV parking. Inside, an open floor plan and laminate flooring make the main level bright and welcoming. The kitchen is dialed in with granite countertops, a gas range, stainless vent hood, white appliances, and generous workspace, and a large laundry room adds everyday storage. Upstairs, four generously sized bedrooms are joined by a second family room that easily converts to a fifth bedroom. The primary suite is spacious and light-filled with mountain views, plantation shutters, a massive walk-in closet, and a private bath featuring double sinks, a soaker tub, and a separate shower. Clean, updated, near-perfect condition, and cash-flowing from the start. Opportunities with this combination of equity, condition, and income don't sit long. See agent remarks for details....
Contact an agent
Home facts
- Year built:2014
- Listing ID #:2131602
- Added:192 day(s) ago
- Updated:July 31, 2026 at 11:40 AM
Rooms and interior
- Bedrooms:4
- Total bathrooms:3
- Full bathrooms:2
- Half bathrooms:1
- Rooms Total:12
- Flooring:Carpet, Laminate, Tile
- Bathrooms Description:Bath: Sep. Tub/Shower
- Kitchen Description:Disposal, Range/Oven: Free Stdng., Range: Gas
- Basement Description:Slab
- Living area:2,226 sq. ft.
Heating and cooling
- Cooling:Central Air
- Heating:Gas: Central
Structure and exterior
- Roof:Asphalt
- Year built:2014
- Building area:2,226 sq. ft.
- Lot area:0.17 Acres
- Lot Features:Corner Lot, Curb & Gutter, Drip Irrigation, Fenced: Full, Flat, Road: Paved, Secluded, Sidewalks
- Construction Materials:Stone
- Exterior Features:Patio: Open, Porch: Open
- Levels:2 Story
Schools
- High school:Ben Lomond
- Middle school:Highland
- Elementary school:Heritage
Utilities
- Water:Culinary, Water Connected
- Sewer:Sewer Connected, Sewer: Connected
Finances and disclosures
- Price:$475,000
- Price per sq. ft.:$213.39
- Tax amount:$3,354
Features and amenities
- Amenities:Closet: Walk-In, French Doors
Parking
- Total parking spaces:6
- Parking description:2 Car Garage, Rv Parking
- Garage spaces:2
New listings near 157 N Keogh Ln W
- New
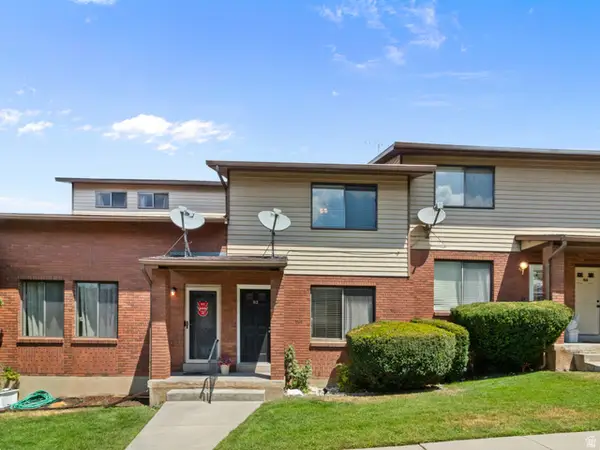 $299,000Active3 beds 3 baths1,530 sq. ft.
1113 Country Hills Dr #B2, Ogden, UT 84403
MLS# 2175649Listed by: GET MOVED REAL ESTATE - Open Sat, 10am to 12pmNew
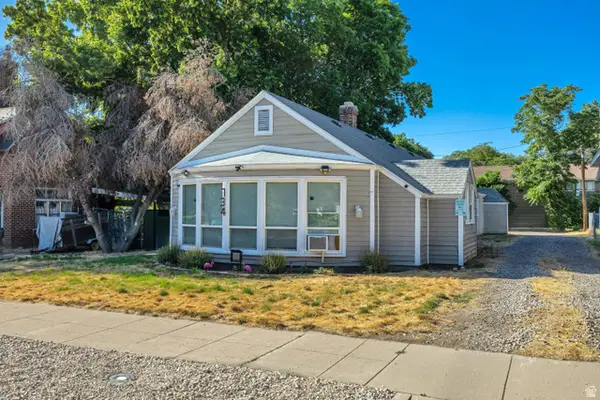 $449,900Active4 beds 3 baths2,071 sq. ft.
734 E 23rd St, Ogden, UT 84401
MLS# 2175567Listed by: HOMEWORKS PROPERTY LAB, LLC - New
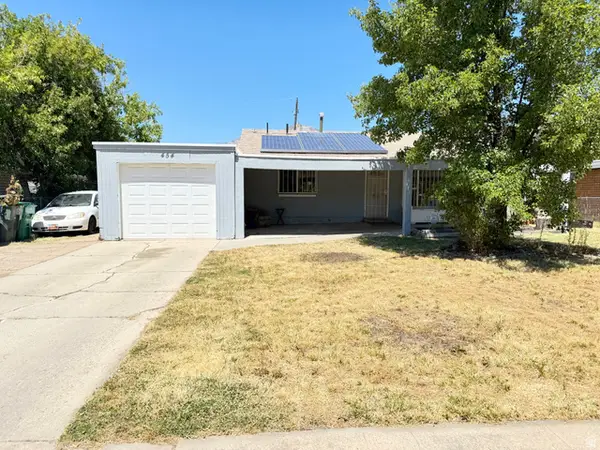 $335,000Active3 beds 1 baths1,020 sq. ft.
454 1100, Ogden, UT 84404
MLS# 2175449Listed by: EQUITY REAL ESTATE (SELECT) - New
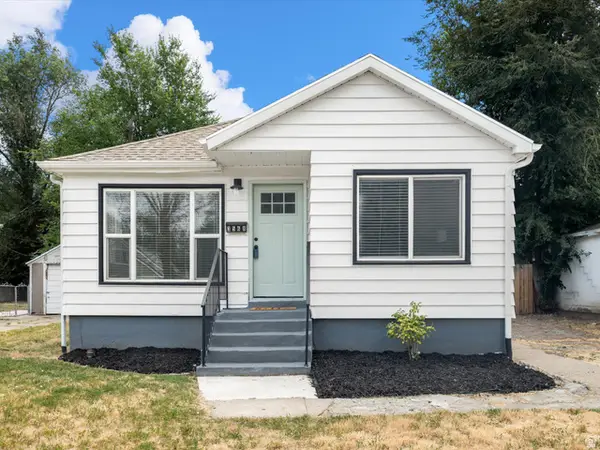 $379,900Active5 beds 2 baths1,510 sq. ft.
3568 Orchard Ave, Ogden, UT 84403
MLS# 2175489Listed by: REALTYPATH LLC (EXECUTIVES) - New
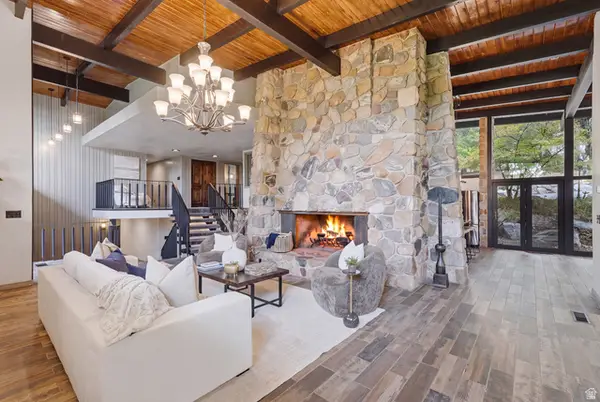 $1,065,000Active5 beds 4 baths5,707 sq. ft.
5273 Winchester Ln, Ogden, UT 84403
MLS# 2175416Listed by: RE/MAX ASSOCIATES - New
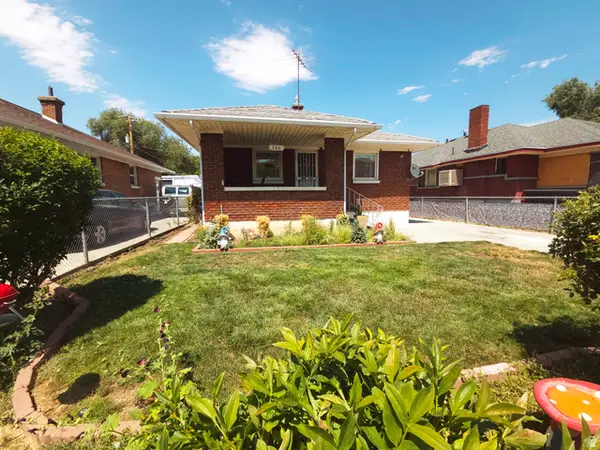 $335,000Active3 beds 1 baths1,500 sq. ft.
340 Goddard St, Ogden, UT 84401
MLS# 2175198Listed by: UTAH REAL ESTATE PC - New
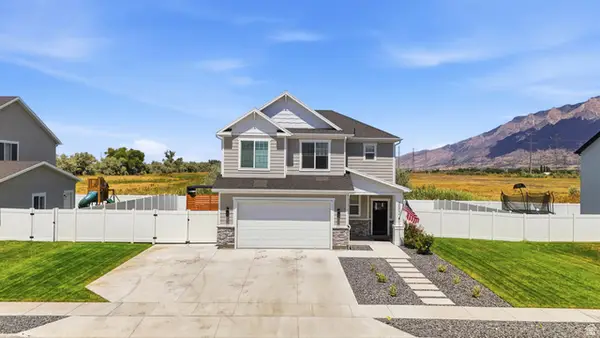 $625,000Active4 beds 3 baths2,216 sq. ft.
3502 W 3275 N, Plain City, UT 84404
MLS# 2174139Listed by: KW SUCCESS KELLER WILLIAMS REALTY (NORTH OGDEN) - Open Fri, 2 to 2:30pmNew
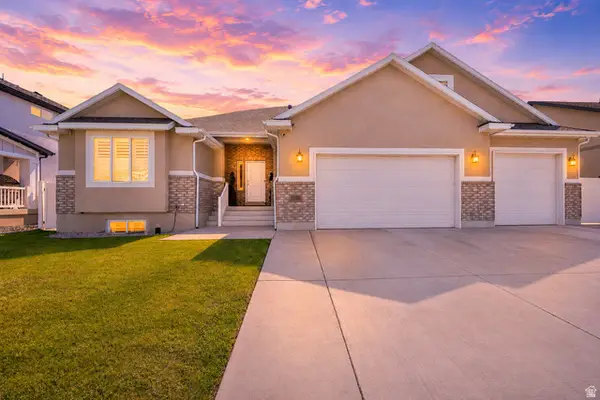 $739,900Active6 beds 3 baths3,653 sq. ft.
3032 S 2125 W, West Haven, UT 84401
MLS# 2175176Listed by: UPSIDE REAL ESTATE - New
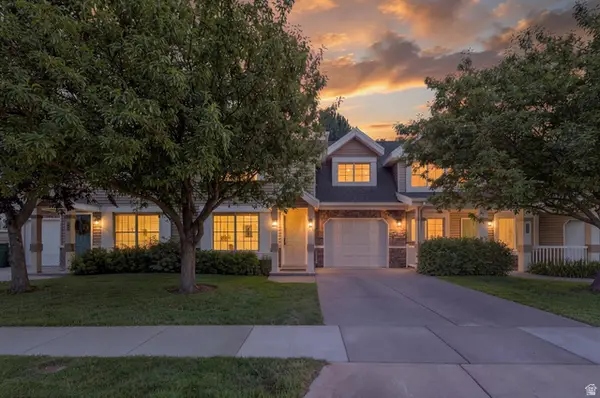 $335,000Active3 beds 3 baths1,396 sq. ft.
1064 Fort Ln, Ogden, UT 84404
MLS# 2175130Listed by: PRESIDIO REAL ESTATE (MOUNTAIN VIEW) - Open Sat, 1 to 3pm
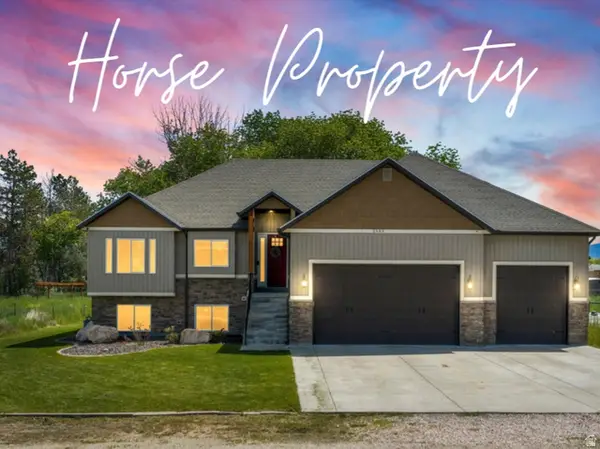 $847,500Active5 beds 3 baths3,494 sq. ft.
2652 S 4150 W, Ogden, UT 84401
MLS# 2155313Listed by: RANGE REALTY CO.


Protect your home and budget from life's surprises with an Assurant Home Warranty, backed by a partner that supports you through every step of homeownership. Explore Plans.
© 2023 - 2026 ERA Franchise Systems LLC. All rights reserved. ERA Franchise Systems LLC fully supports the principles of the Fair Housing Act and the Equal Opportunity Act. ERA, ERA Real Estate powered, and their respective logos are registered service marks of ERA Franchise Systems LLC. Each office is independently owned and operated.