
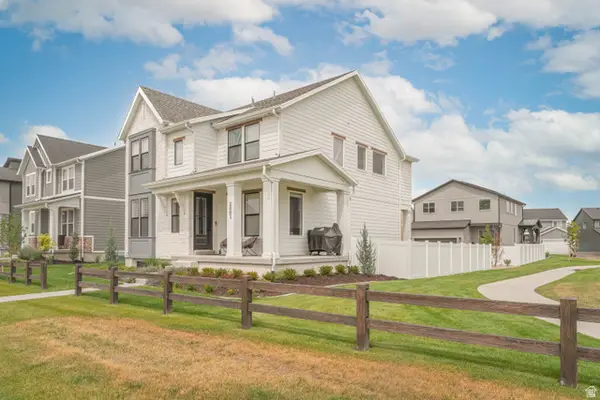
2979 N Galloway Ln #275, Ogden, UT 84404
Local realty services provided by:ERA Brokers Consolidated
2979 N Galloway Ln #275,Ogden, UT 84404
$769,775
- 4 Beds
- 3 Baths
- 4,198 sq. ft.
- Single family
- Active
Listed by: chad felter, dustin morgan
Office: nilson homes
MLS#:2179174
Source:SL
Price summary
- Price:$769,775
- Price per sq. ft.:$183.37
- Monthly HOA dues:$55
About this home
Move-in ready new construction with space, style, and room to grow! This beautiful home features an open-concept main level with a spacious kitchen, large island, great room with fireplace, and plenty of natural light. Upstairs you'll find 4 bedrooms, including a spacious primary suite with a private bath and walk-in closet, plus a versatile loft and convenient laundry room. Enjoy a 3-car garage, covered front porch, and covered back patio. The unfinished basement offers additional space and future potential for bedrooms, a recreation room, bathroom, and storage. A beautiful brand-new home that's ready for you to move in and make it your own!
Contact an agent
Home facts
- Year built:2026
- Subdivision & Development:CREEKSIDE AT JDC RANCH
- Listing ID #:2179174
- Added:1 day(s) ago
- Updated:August 17, 2026 at 11:58 AM
Rooms and interior
- Bedrooms:4
- Total bathrooms:3
- Full bathrooms:2
- Half bathrooms:1
- Rooms Total:13
- Flooring:Carpet
- Bathrooms Description:Bath: Sep. Tub/Shower
- Kitchen Description:Disposal, Range: Gas
- Basement Description:Full
- Living area:4,198 sq. ft.
Heating and cooling
- Cooling:Central Air
- Heating:Forced Air
Structure and exterior
- Roof:Asphalt
- Year built:2026
- Building area:4,198 sq. ft.
- Lot area:0.24 Acres
- Lot Features:Fenced: Partial, Flat, Sprinkler: Auto-Partial
- Construction Materials:Cement Siding, Stucco
- Exterior Features:Covered, Patio: Covered, Porch: Open
- Levels:3 Story
Schools
- High school:Fremont
- Middle school:Wahlquist
- Elementary school:Silver Ridge
Utilities
- Water:Culinary, Secondary, Water Connected
- Sewer:Sewer Connected, Sewer: Connected, Sewer: Public
Finances and disclosures
- Price:$769,775
- Price per sq. ft.:$183.37
- Tax amount:$1
Features and amenities
- Laundry features:Electric Dryer Hookups
- Amenities:Biking Trails, Closet: Walk-In, Maintenance, Picnic Area, Playground
Parking
- Total parking spaces:3
- Parking description:3 Car Garage, Attached Garage, Covered
- Garage spaces:3
New listings near 2979 N Galloway Ln #275
- Open Thu, 5 to 7pmNew
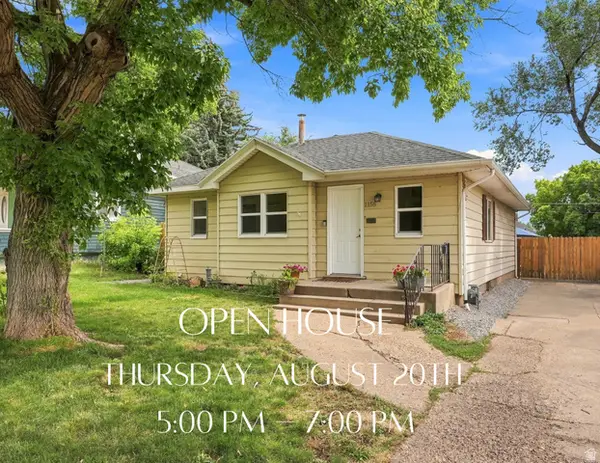 $329,900Active3 beds 1 baths1,616 sq. ft.
1155 E Rushton St S, Ogden, UT 84401
MLS# 2174377Listed by: REAL ESTATE ESSENTIALS - New
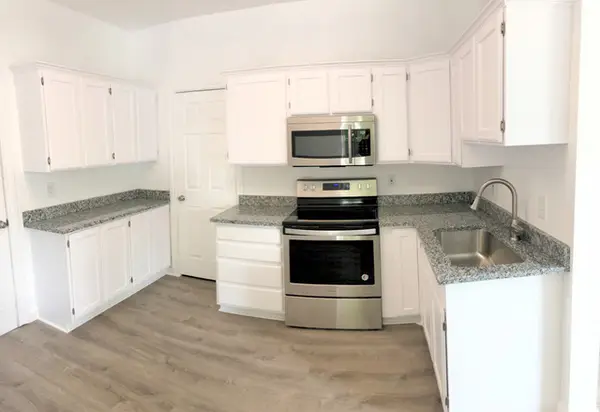 $295,000Active2 beds 1 baths1,126 sq. ft.
602 E 30th St S, Ogden, UT 84403
MLS# 2179176Listed by: EXP REALTY, LLC - New
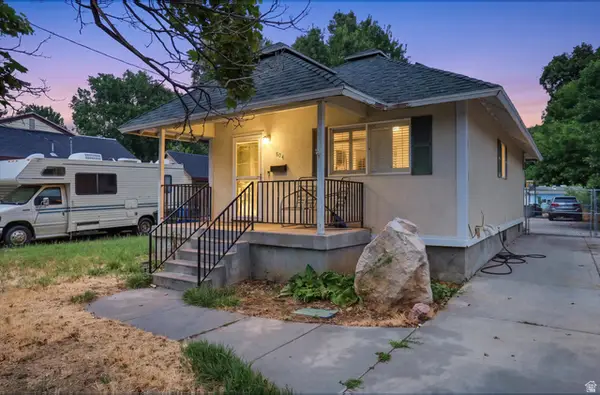 $347,000Active3 beds 1 baths1,440 sq. ft.
804 E Canyon Rd S, Ogden, UT 84401
MLS# 2179153Listed by: REAL BROKER, LLC - Open Sat, 11am to 1:30pmNew
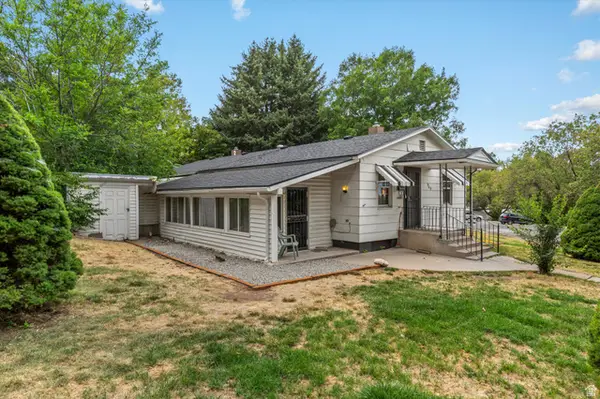 $214,999Active2 beds 1 baths980 sq. ft.
969 39th St S, Ogden, UT 84403
MLS# 2179110Listed by: ELEVATION RE LLC - New
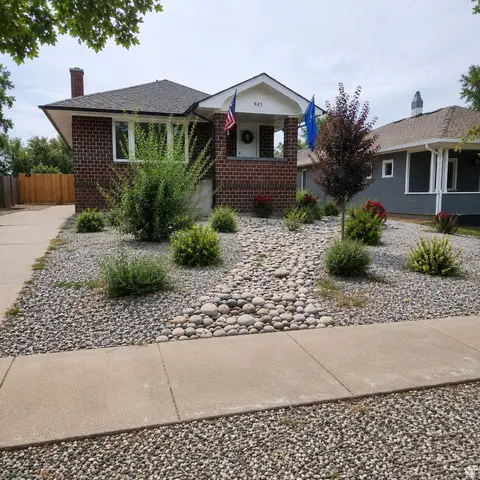 $389,997Active4 beds 2 baths2,058 sq. ft.
943 E 30th St S, Ogden, UT 84403
MLS# 2179098Listed by: TRANSCEND REAL ESTATE - New
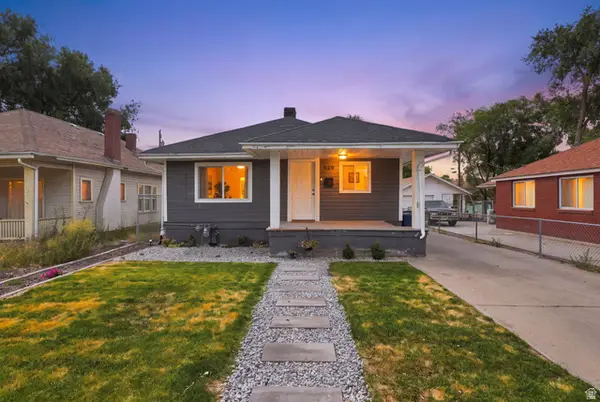 $419,000Active4 beds 2 baths1,876 sq. ft.
929 E 20th St, Ogden, UT 84401
MLS# 2179086Listed by: REAL BROKER, LLC - Open Sat, 11am to 2pmNew
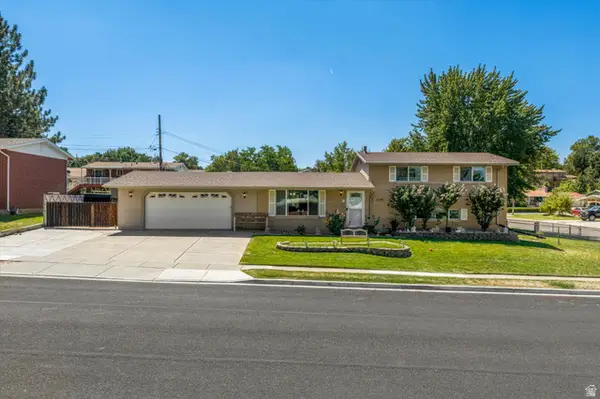 $399,999Active3 beds 2 baths1,704 sq. ft.
293 W 5200 S, Ogden, UT 84405
MLS# 2179092Listed by: ELEVATION RE LLC - New
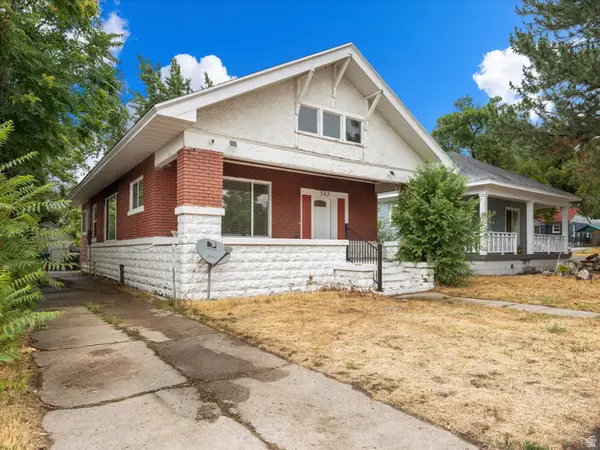 $320,000Active2 beds 1 baths1,512 sq. ft.
582 E 29th St, Ogden, UT 84403
MLS# 2179071Listed by: RE/MAX ASSOCIATES - New
 $584,000Active4 beds 3 baths3,195 sq. ft.
2801 W 2705 N, Ogden, UT 84404
MLS# 2178988Listed by: ALL AMERICAN REAL ESTATE, LLC


Protect your home and budget from life's surprises with an Assurant Home Warranty, backed by a partner that supports you through every step of homeownership. Explore Plans.
© 2023 - 2026 ERA Franchise Systems LLC. All rights reserved. ERA Franchise Systems LLC fully supports the principles of the Fair Housing Act and the Equal Opportunity Act. ERA, ERA Real Estate powered, and their respective logos are registered service marks of ERA Franchise Systems LLC. Each office is independently owned and operated.