
3112 Adams Ave, Ogden, UT 84403
Local realty services provided by:ERA Realty Center
3112 Adams Ave,Ogden, UT 84403
$349,900
- 6 Beds
- 2 Baths
- 1,754 sq. ft.
- Multi-family
- Active
Listed by: curtis a mayberry
Office: mountainland realty, inc
MLS#:2187796
Source:SL
Price summary
- Price:$349,900
- Price per sq. ft.:$199.49
About this home
Updated Ogden duplex with fresh two-tone paint, new LVP flooring, and remodeled interiors. The north unit is occupied, and a tenant is scheduled to move into the south unit on October 1, 2026. The stated rents reflect actual lease amounts, giving an investor the opportunity to take over a rental property with potential cash flow and tax benefits. A rare oversized three-car garage and additional storage add flexibility. The property is near Mt. Ogden Park, with access to downtown Ogden's shopping and dining. Buyer to verify leases, rental income, acreage, square footage, and all other property information.
Contact an agent
Home facts
- Year built:1917
- Subdivision & Development:WOODMANSEE'S
- Listing ID #:2187796
- Added:1 day(s) ago
- Updated:September 28, 2026 at 11:00 PM
Rooms and interior
- Bedrooms:6
- Total bathrooms:2
- Flooring:Carpet
- Kitchen Description:Range/Oven: Free Stdng.
- Living area:1,754 sq. ft.
Heating and cooling
- Heating:Forced Air, Gas: Central
Structure and exterior
- Roof:Asphalt
- Year built:1917
- Building area:1,754 sq. ft.
- Lot area:0.17 Acres
- Lot Features:Curb & Gutter, Fenced: Partial, Flat, Road: Paved, Sidewalks
- Architectural Style:Side By Side
- Construction Materials:Cedar, Frame
- Exterior Features:Covered, Entry (Foyer), Patio: Covered, Porch: Open
Schools
- High school:Ogden
- Middle school:Mount Ogden
- Elementary school:Thomas O. Smith
Utilities
- Water:Culinary, Water Connected
- Sewer:Sewer Connected, Sewer: Connected, Sewer: Public
Finances and disclosures
- Price:$349,900
- Price per sq. ft.:$199.49
- Tax amount:$2,570
Parking
- Total parking spaces:6
- Parking description:3 Car Garage, Covered, Detached
- Garage spaces:3
New listings near 3112 Adams Ave
- Open Sat, 11am to 2pmNew
 $435,000Active3 beds 2 baths2,012 sq. ft.
635 N Canfield Dr E, Ogden, UT 84404
MLS# 2187908Listed by: EXP REALTY, LLC - New
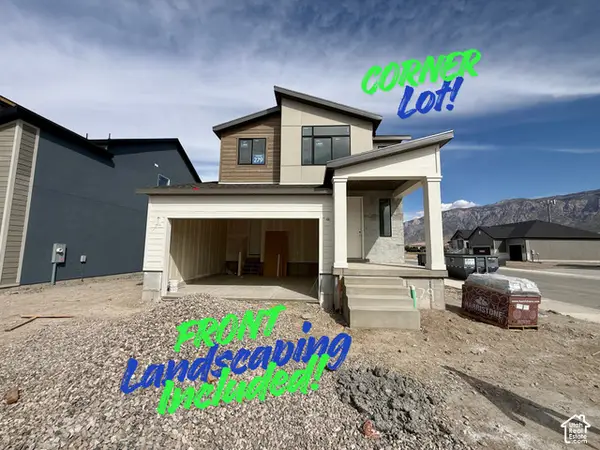 $555,375Active3 beds 3 baths2,641 sq. ft.
2730 W Aleutian Dr #279, Ogden, UT 84404
MLS# 2187828Listed by: NILSON HOMES - New
 $439,500Active4 beds 3 baths2,109 sq. ft.
3335 W 3785 S, West Haven, UT 84401
MLS# 2187846Listed by: FLAT RATE HOMES - New
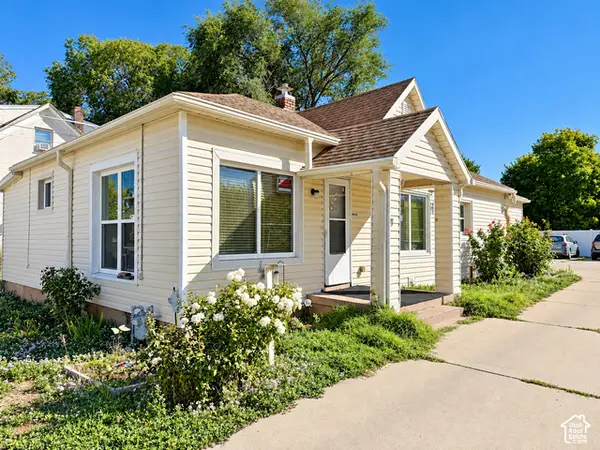 $270,000Active3 beds 2 baths1,876 sq. ft.
2222 Madison Ave, Ogden, UT 84401
MLS# 2187852Listed by: BERKSHIRE HATHAWAY HOMESERVICES UTAH PROPERTIES (SO OGDEN) - New
 $584,900Active5 beds 5 baths2,488 sq. ft.
399 Downs Dr, Ogden, UT 84404
MLS# 2187887Listed by: EQUITY REAL ESTATE - New
 $734,775Active4 beds 3 baths3,947 sq. ft.
2991 N Galloway Ln #276, Ogden, UT 84404
MLS# 2187810Listed by: NILSON HOMES - New
 $300,000Active3 beds 2 baths1,520 sq. ft.
876 E Quinn Ct S, Ogden, UT 84404
MLS# 2187794Listed by: UPSIDE REAL ESTATE - New
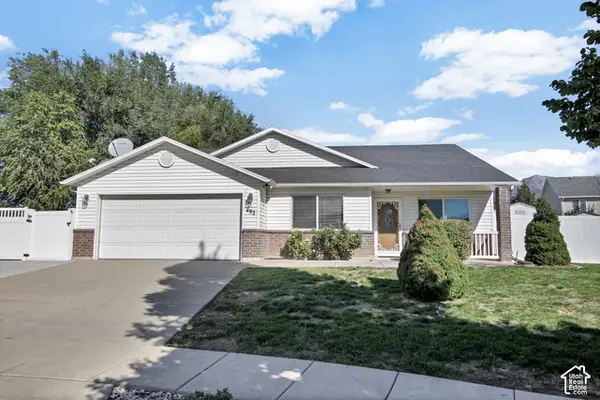 $439,900Active4 beds 2 baths1,608 sq. ft.
492 W Indian Camp Rd, Ogden, UT 84404
MLS# 2187802Listed by: BERKSHIRE HATHAWAY HOMESERVICES UTAH PROPERTIES (SO OGDEN) - New
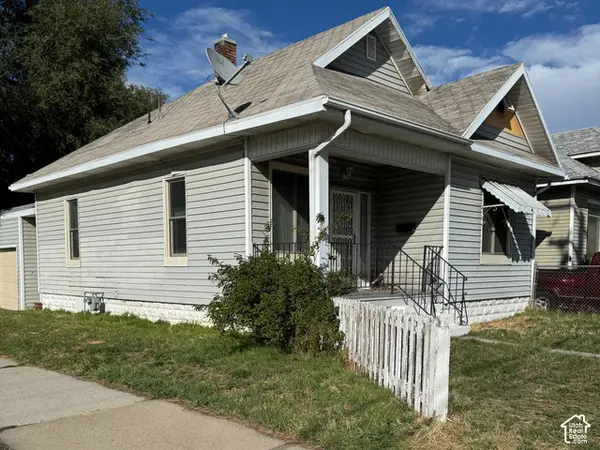 $175,000Active3 beds 1 baths1,218 sq. ft.
302 E 32nd S, Ogden, UT 84401
MLS# 2187782Listed by: CENTURY 21 EVEREST


Protect your home and budget from life's surprises with an Assurant Home Warranty, backed by a partner that supports you through every step of homeownership. Explore Plans.
© 2023 - 2026 ERA Franchise Systems LLC. All rights reserved. ERA Franchise Systems LLC fully supports the principles of the Fair Housing Act and the Equal Opportunity Act. ERA, ERA Real Estate powered, and their respective logos are registered service marks of ERA Franchise Systems LLC. Each office is independently owned and operated.