
436 W 1100 S, Ogden, UT 84404
Local realty services provided by:ERA Realty Center
436 W 1100 S,Ogden, UT 84404
$338,900
- 3 Beds
- 3 Baths
- 1,530 sq. ft.
- Townhouse
- Pending
Listed by: chris bond
Office: kw south valley keller williams
MLS#:2159517
Source:SL
Price summary
- Price:$338,900
- Price per sq. ft.:$221.5
- Monthly HOA dues:$299
About this home
This move-in ready end-unit townhome is the hottest deal in Ogden & offers 3 bedrooms, 2.5 bathrooms, a 2-car garage, and 1,530 sq ft of bright, open living space. The main level features an open-concept kitchen and living area with granite countertops, stainless steel appliances (included), LVP flooring, and modern finishes throughout. Upstairs includes three spacious bedrooms, a large primary suite with walk-in closet and private bath, plus convenient second-floor laundry. HOA dues include high-speed internet, landscaping, water, sewer, garbage, smart home features, snow removal, playground, BBQ areas, and community pool/clubhouse coming soon. Skip the rent increases and start building equity in a home of your own. Buyer to verify all information. Some photos are from an identical staged unit. Map Coordinates 41.245969257931286, -111.98662885541704
Contact an agent
Home facts
- Year built:2026
- Subdivision & Development:VILLAS AT THE POINT
- Listing ID #:2159517
- Added:70 day(s) ago
- Updated:June 02, 2026 at 02:07 PM
Rooms and interior
- Bedrooms:3
- Total bathrooms:3
- Full bathrooms:2
- Half bathrooms:1
- Rooms Total:9
- Flooring:Carpet
- Bathrooms Description:Bath: Sep. Tub/Shower
- Kitchen Description:Disposal, Microwave, Range/Oven: Free Stdng., Refrigerator
- Basement Description:Slab
- Living area:1,530 sq. ft.
Heating and cooling
- Cooling:Central Air
- Heating:Forced Air
Structure and exterior
- Roof:Asphalt
- Year built:2026
- Building area:1,530 sq. ft.
- Lot area:0.02 Acres
- Lot Features:Flat, Road: Paved, Sidewalks, Sprinkler: Auto-Full
- Architectural Style:Townhouse
- Construction Materials:Brick, Cement Siding, Stucco
- Exterior Features:Lighting, Porch: Open
- Levels:2 Story
Schools
- High school:Ben Lomond
- Middle school:Highland
- Elementary school:Heritage
Utilities
- Water:Culinary, Water Connected
- Sewer:Sewer Connected, Sewer: Connected
Finances and disclosures
- Price:$338,900
- Price per sq. ft.:$221.5
- Tax amount:$1
Features and amenities
- Laundry features:Electric Dryer Hookups
- Amenities:Closet: Walk-In, Insurance, Management, Picnic Area, Playground, Pool, Sewer Paid, Smart Thermostat(s), Snow Removal, Trash, Water, Window Coverings
- Pool features:Gunite, Heated, In Ground
- Smart home:Yes
Parking
- Total parking spaces:3
- Parking description:2 Car Garage, Attached Garage
- Garage spaces:2
New listings near 436 W 1100 S
- New
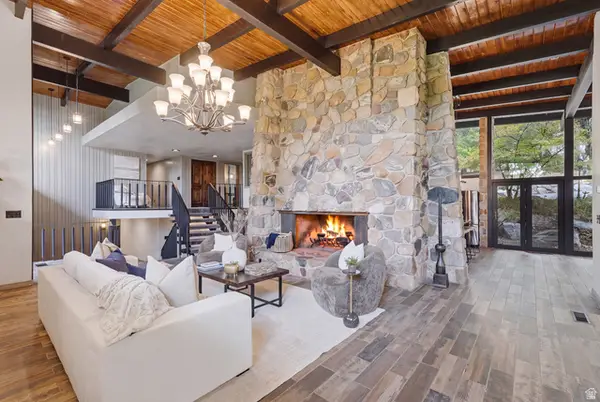 $1,065,000Active5 beds 4 baths5,707 sq. ft.
5273 Winchester Ln, Ogden, UT 84403
MLS# 2175416Listed by: RE/MAX ASSOCIATES - New
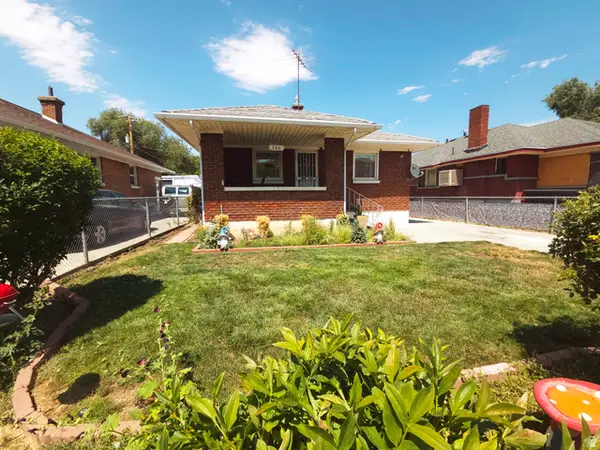 $335,000Active3 beds 1 baths1,500 sq. ft.
340 Goddard, Ogden, UT 84401
MLS# 2175198Listed by: UTAH REAL ESTATE PC - Open Thu, 5 to 7pmNew
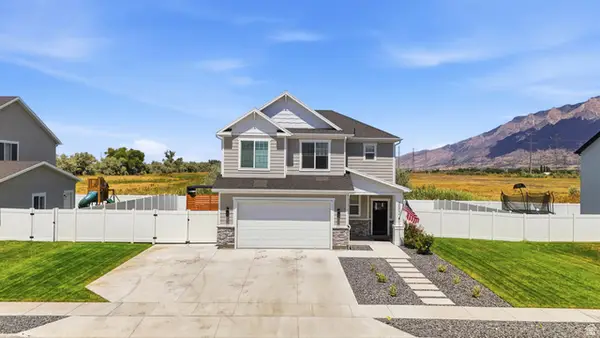 $625,000Active4 beds 3 baths2,216 sq. ft.
3502 W 3275 N, Plain City, UT 84404
MLS# 2174139Listed by: KW SUCCESS KELLER WILLIAMS REALTY (NORTH OGDEN) - Open Fri, 2 to 2:30pmNew
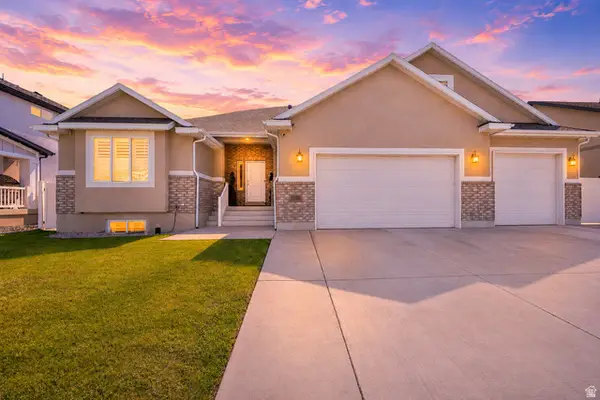 $739,900Active6 beds 3 baths3,653 sq. ft.
3032 S 2125 W, West Haven, UT 84401
MLS# 2175176Listed by: UPSIDE REAL ESTATE - New
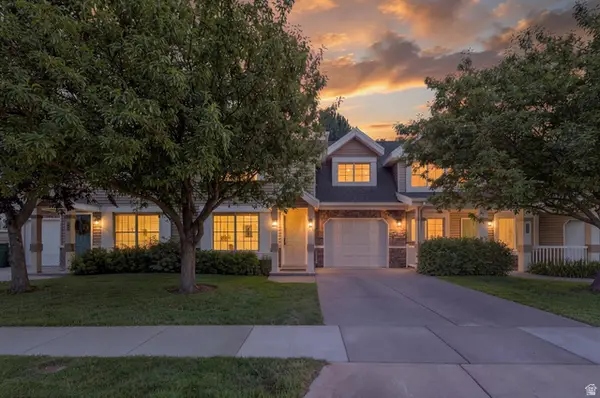 $335,000Active3 beds 3 baths1,396 sq. ft.
1064 Fort Ln, Ogden, UT 84404
MLS# 2175130Listed by: PRESIDIO REAL ESTATE (MOUNTAIN VIEW) - Open Sat, 1 to 3pm
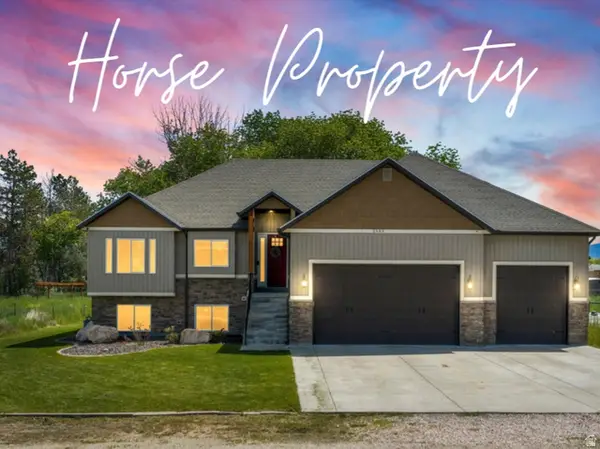 $847,500Active5 beds 3 baths3,494 sq. ft.
2652 S 4150 W, Ogden, UT 84401
MLS# 2155313Listed by: RANGE REALTY CO. - Open Sat, 11am to 1pmNew
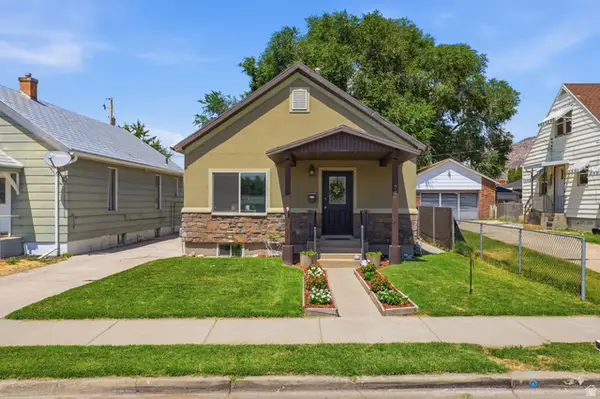 $425,000Active4 beds 2 baths2,050 sq. ft.
724 Canyon Rd, Ogden, UT 84404
MLS# 2175002Listed by: BRICK REALTY CO, LLC - New
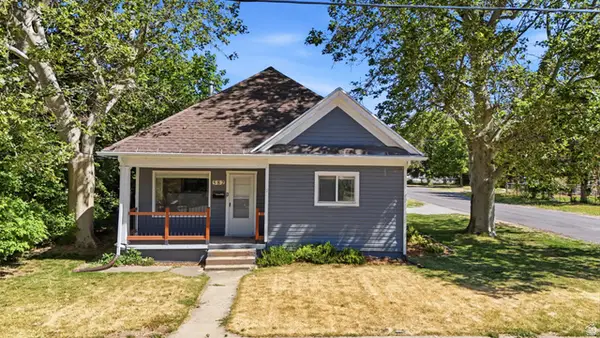 $350,000Active3 beds 2 baths1,274 sq. ft.
582 4th St, Ogden, UT 84404
MLS# 2175019Listed by: KW SUCCESS KELLER WILLIAMS REALTY - New
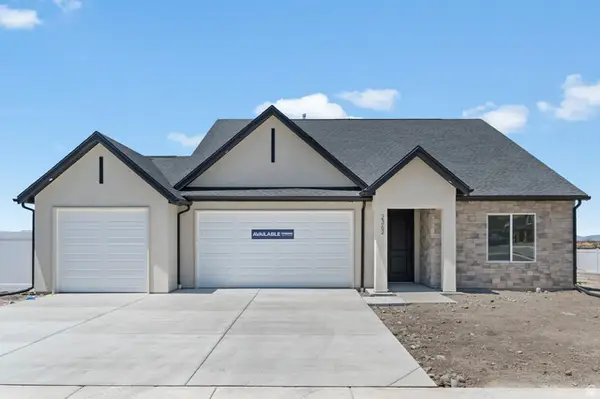 $629,990Active4 beds 2 baths3,830 sq. ft.
1484 S 4125 W #126, Ogden, UT 84404
MLS# 2175021Listed by: D.R. HORTON, INC - New
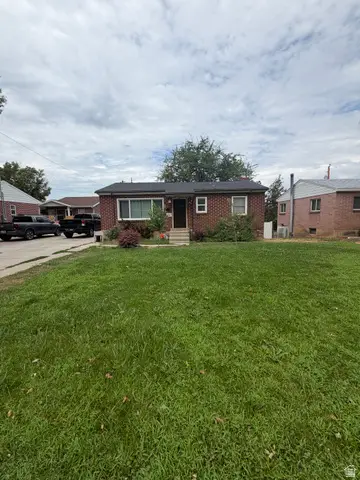 $414,900Active4 beds 1 baths1,924 sq. ft.
271 Jackson Ave, Ogden, UT 84404
MLS# 2175073Listed by: ASCENT REAL ESTATE GROUP LLC


Protect your home and budget from life's surprises with an Assurant Home Warranty, backed by a partner that supports you through every step of homeownership. Explore Plans.
© 2023 - 2026 ERA Franchise Systems LLC. All rights reserved. ERA Franchise Systems LLC fully supports the principles of the Fair Housing Act and the Equal Opportunity Act. ERA, ERA Real Estate powered, and their respective logos are registered service marks of ERA Franchise Systems LLC. Each office is independently owned and operated.