
488 E 475 N, Ogden, UT 84404
Local realty services provided by:ERA Brokers Consolidated
Upcoming open houses
- Sat, Sep 1910:00 am - 12:00 pm
Listed by: bret charlesworth
Office: summit sotheby's international realty
MLS#:2185640
Source:SL
Price summary
- Price:$350,000
- Price per sq. ft.:$273.44
- Monthly HOA dues:$175
About this home
Absolutely Stunning, Completely Updated Townhome with a 2-Car Garage! This is by far the nicest townhome to hit the market in this subdivision and is truly more than move-in ready! This home features a 2-car garage, while some townhomes in the development have carports. Nearly every inch of this home has been thoughtfully updated with quality finishes and modern conveniences. The completely remodeled kitchen features new cabinetry, quartz countertops, hardware, flooring, faucets, and all-new black stainless steel appliances. The seller is including ALL of the appliances in the purchase, including the refrigerator, range, microwave, washer, and dryer—a fantastic bonus for the new owner! Every bathroom has also been fully remodeled with new cabinets, quartz countertops, flooring, shower surrounds, toilets, doors, and fixtures. New LVP flooring flows throughout the entire home, complemented by new baseboards, casings, and interior door hardware. Additional updates include new lighting throughout, window coverings, smoke detectors, a smart thermostat, security system, and CAT 6G Ethernet wiring. The furnace has also been recently replaced. The 2-car garage also features a durable epoxy floor. The extensive list of updates and attention to detail truly sets this townhome apart. Nearly everything is new—and it's all been done for you! Just bring your belongings and enjoy a beautifully updated home without the projects, expense, or hassle. You have got to see this one—nothing else in the subdivision compares! Photographs included in the listing contain virtual staging of furniture and other decor and are intended for illustrative purposes only....
Contact an agent
Home facts
- Year built:2006
- Subdivision & Development:VICTORIAN ESTATES
- Listing ID #:2185640
- Added:1 day(s) ago
- Updated:September 16, 2026 at 11:05 PM
Rooms and interior
- Bedrooms:3
- Total bathrooms:3
- Full bathrooms:1
- Half bathrooms:1
- Rooms Total:10
- Kitchen Description:Disposal, Microwave, Range/Oven: Free Stdng., Refrigerator
- Living area:1,280 sq. ft.
Heating and cooling
- Cooling:Central Air
- Heating:Forced Air, Gas: Central
Structure and exterior
- Roof:Asphalt
- Year built:2006
- Building area:1,280 sq. ft.
- Lot area:0.02 Acres
- Lot Features:Cul-De-Sac, Cul-de-sac, Curb & Gutter, Road: Paved, Sidewalks
- Architectural Style:Townhouse
- Construction Materials:Brick
- Levels:2 Story
Schools
- High school:Ben Lomond
- Middle school:Highland
- Elementary school:Bonneville
Utilities
- Water:Culinary, Water Connected
- Sewer:Sewer Connected, Sewer: Connected, Sewer: Public
Finances and disclosures
- Price:$350,000
- Price per sq. ft.:$273.44
- Tax amount:$2,061
Features and amenities
- Laundry features:Dryer, Electric Dryer Hookups, Washer
- Amenities:Ceiling Fan, Closet: Walk-In, Insurance, Maintenance, Pet Rules, Pets Permitted, Sewer Paid, Smart Thermostat(s), Snow Removal, Trash, Video Camera(s), Video Door Bell(s)
Parking
- Total parking spaces:2
- Parking description:2 Car Garage, Attached, Attached Garage
- Garage spaces:2
New listings near 488 E 475 N
- New
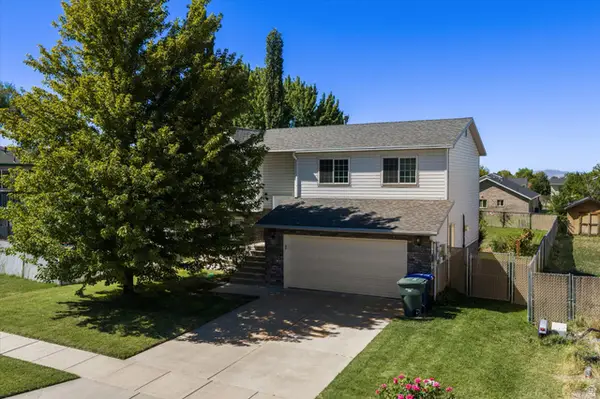 $450,000Active4 beds 2 baths1,772 sq. ft.
591 N Orchard Ave, Ogden, UT 84404
MLS# 2185665Listed by: TRANSCEND REAL ESTATE - New
 $500,000Active6 beds 2 baths2,625 sq. ft.
1146 E Harrop, Ogden, UT 84403
MLS# 2185638Listed by: UTAH EXECUTIVE REAL ESTATE LC - Open Sat, 10am to 12pmNew
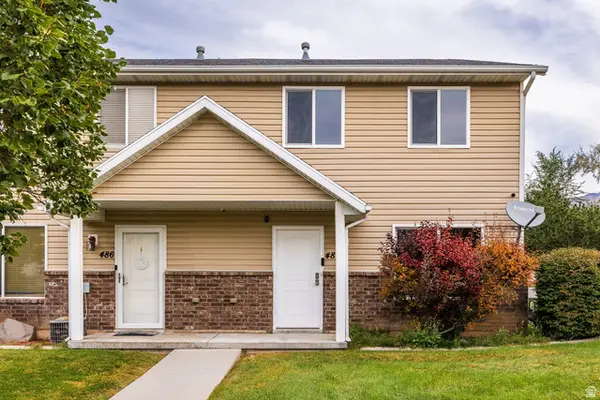 $350,000Active3 beds 3 baths1,280 sq. ft.
488 E 475 N, Ogden, UT 84404
MLS# 2185640Listed by: SUMMIT SOTHEBY'S INTERNATIONAL REALTY - New
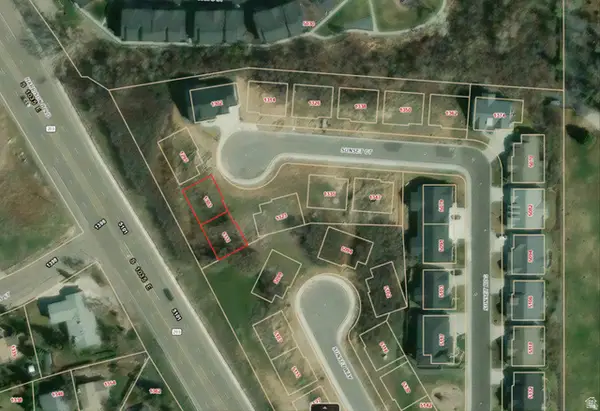 $380,000Active0.07 Acres
1303 Sunset Ct E #308, Ogden, UT 84403
MLS# 2185644Listed by: ANCHOR PARTNERS - New
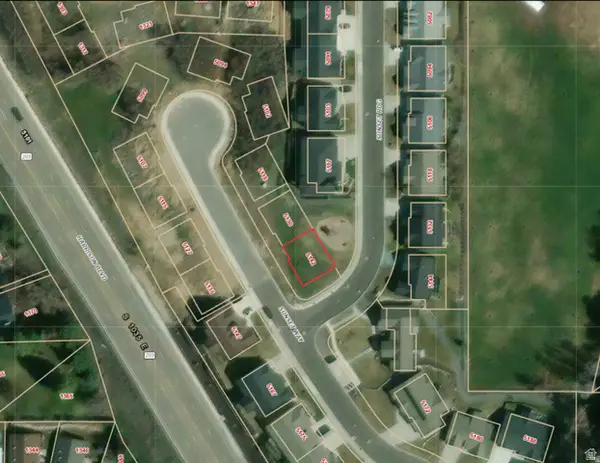 $215,000Active0.07 Acres
5142 Sunset Way #401, Ogden, UT 84403
MLS# 2185646Listed by: ANCHOR PARTNERS - New
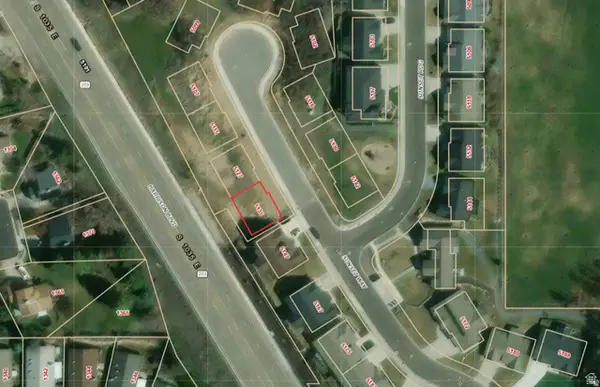 $195,000Active0.07 Acres
5135 Sunset Way #410, Ogden, UT 84403
MLS# 2185649Listed by: ANCHOR PARTNERS - New
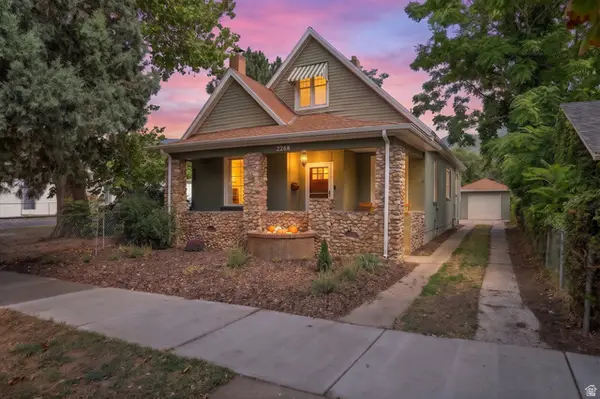 $389,900Active4 beds 2 baths2,113 sq. ft.
2268 Madison Ave, Ogden, UT 84401
MLS# 2185654Listed by: BRICK REALTY CO, LLC - Open Sat, 11am to 1pmNew
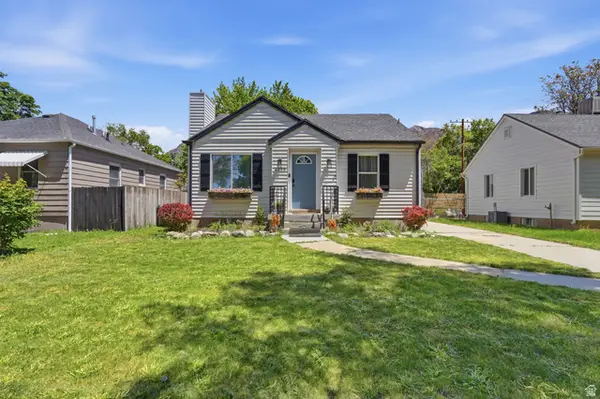 $414,900Active4 beds 2 baths1,507 sq. ft.
2358 S Polk Ave E, Ogden, UT 84401
MLS# 2185578Listed by: VOX REAL ESTATE, LLC - Open Sat, 10am to 12pmNew
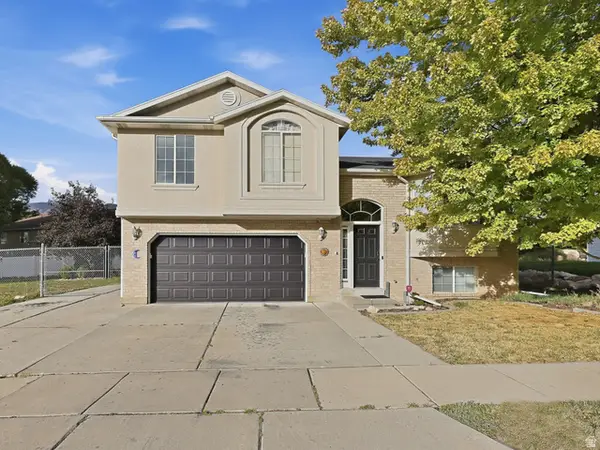 $449,900Active4 beds 2 baths1,697 sq. ft.
1028 E Canfield Dr N, Ogden, UT 84404
MLS# 2185519Listed by: UTAH'S WISE CHOICE REAL ESTATE - New
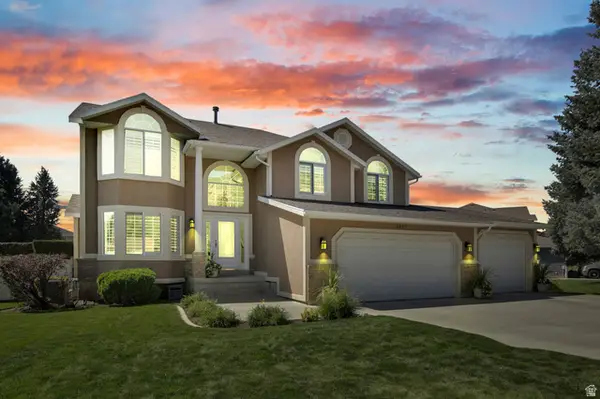 $695,000Active4 beds 3 baths2,830 sq. ft.
2057 Ryan Cir, Ogden, UT 84403
MLS# 2185437Listed by: COLDWELL BANKER REALTY (DAVIS COUNTY)


Protect your home and budget from life's surprises with an Assurant Home Warranty, backed by a partner that supports you through every step of homeownership. Explore Plans.
© 2023 - 2026 ERA Franchise Systems LLC. All rights reserved. ERA Franchise Systems LLC fully supports the principles of the Fair Housing Act and the Equal Opportunity Act. ERA, ERA Real Estate powered, and their respective logos are registered service marks of ERA Franchise Systems LLC. Each office is independently owned and operated.