
5538 S Elderberry Ct, Ogden, UT 84403
Local realty services provided by:ERA Realty Center
Listed by: janet marroquin
Office: coldwell banker realty (davis county)
MLS#:2133809
Source:SL
Price summary
- Price:$700,000
- Price per sq. ft.:$168.03
- Monthly HOA dues:$325
About this home
BUYER FINANCING FAILED! THEIR LOSS IS YOUR GAIN. A rare, custom, low-maintenance luxury home designed for comfort, organization, and main-level living in Shadow Valley's Hamptons on the Green subdivision, one the most desirable communities in Ogden and South Ogden. This beautiful custom Craftsman home in Ogden East bench Shadow Valley, Hamptons on the Green is a dream come true. It is immaculate and full of thoughtful details, with custom woodwork throughout and high ceilings. Updated kitchen features cherry wood cabinets, solid surface counters, and wood floors. The layout offers a great opportunity for multi generational living. The large primary bedroom includes a walk-in closet and a grand master bathroom. A stunning office with built-in desk and shelves makes working from home easy. Tucked into a quiet cul-de-sac, this home is close to outdoor fun. Adams Canyon Trail and Kayscreek Parkway Trail are both just 2 miles away. Highway 89 is nearby, making trips to Salt Lake City, recreation areas, and ski resorts are only 25 minutes away. This well-maintained home offers peaceful living surrounded by nature. The HOA takes care of all landscaping, giving you a low-maintenance lifestyle. Extra features include a 50-gallon water heater, water softener, water purifier, two furnaces, and plenty of storage space....
Contact an agent
Home facts
- Year built:2009
- Subdivision & Development:HAMPTONS ON THE GREEN
- Listing ID #:2133809
- Added:229 day(s) ago
- Updated:September 16, 2026 at 11:24 AM
Rooms and interior
- Bedrooms:5
- Total bathrooms:3
- Full bathrooms:2
- Half bathrooms:1
- Rooms Total:19
- Flooring:Carpet, Hardwood, Tile
- Bathrooms Description:Bath: Sep. Tub/Shower
- Kitchen Description:Disposal, Kitchen: Updated, Microwave, Range/Oven: Free Stdng., Refrigerator
- Basement Description:Full
- Living area:4,166 sq. ft.
Heating and cooling
- Cooling:Central Air
- Heating:Forced Air, Gas: Central
Structure and exterior
- Roof:Asphalt
- Year built:2009
- Building area:4,166 sq. ft.
- Lot area:0.08 Acres
- Lot Features:Cul-De-Sac, Cul-de-sac, Curb & Gutter, Sidewalks, Sprinkler: Auto-Full, Terrain: Grad Slope
- Architectural Style:Rambler/Ranch
- Construction Materials:Asphalt, Brick
- Exterior Features:Covered, Entry (Foyer), Lighting, Patio: Covered
- Levels:2 Story
Schools
- High school:Ogden
- Middle school:Mount Ogden
- Elementary school:Shadow Valley
Utilities
- Water:Culinary, Secondary
Finances and disclosures
- Price:$700,000
- Price per sq. ft.:$168.03
- Tax amount:$5,105
Features and amenities
- Laundry features:Electric Dryer Hookups
- Amenities:Ceiling Fan, Closet: Walk-In, Den/Office, French Doors, Gas Logs, Hiking Trails, Humidifier, Maintenance, Snow Removal, Vaulted Ceilings, Water Softener Owned, Window Coverings
Parking
- Total parking spaces:9
- Parking description:3 Car Garage, Attached, Attached Garage, Built-In, Extra Height, Extra Length, Garage Door Opener
- Garage spaces:3
New listings near 5538 S Elderberry Ct
- New
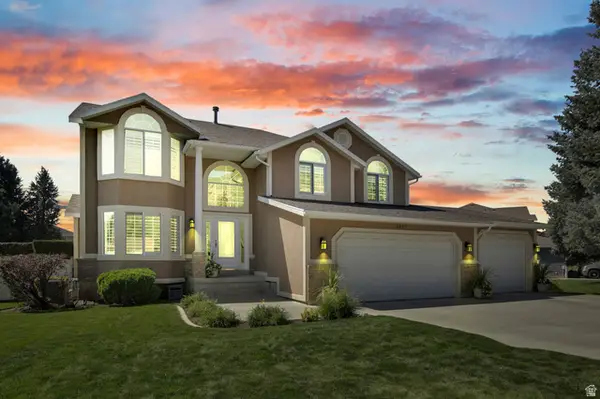 $695,000Active4 beds 3 baths2,830 sq. ft.
2057 Ryan Cir, Ogden, UT 84403
MLS# 2185437Listed by: COLDWELL BANKER REALTY (DAVIS COUNTY) - New
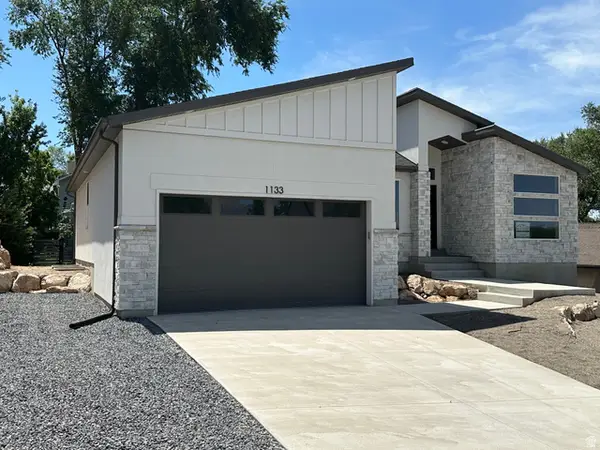 $789,000Active4 beds 3 baths2,710 sq. ft.
1133 E Benchview Dr, Ogden, UT 84404
MLS# 2185342Listed by: EQUITY REAL ESTATE - Open Sat, 12 to 2pmNew
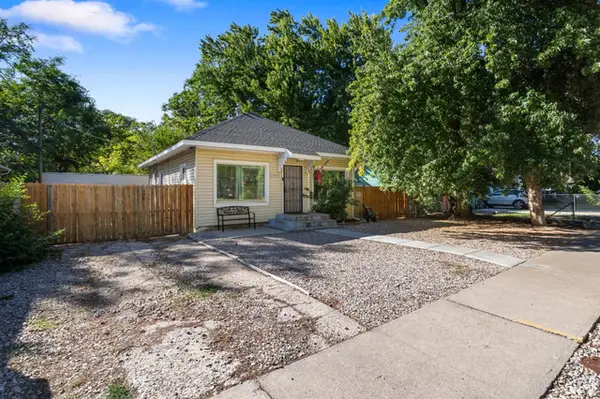 $340,000Active4 beds 2 baths1,326 sq. ft.
1749 Child Ave, Ogden, UT 84404
MLS# 2185270Listed by: ELEVATION RE LLC - New
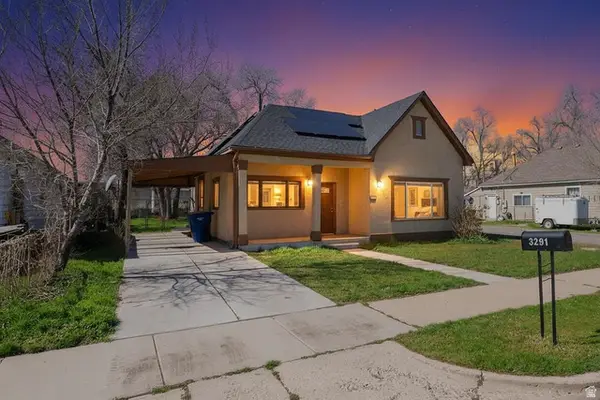 $330,000Active3 beds 2 baths1,104 sq. ft.
3291 Pingree Ave, Ogden, UT 84401
MLS# 2185216Listed by: RE/MAX COMMUNITY- VALLEY - New
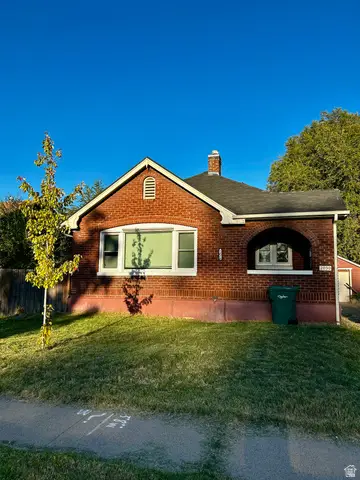 $335,000Active4 beds 2 baths2,064 sq. ft.
2030 Liberty Ave, Ogden, UT 84401
MLS# 2185197Listed by: KW SUCCESS KELLER WILLIAMS REALTY - New
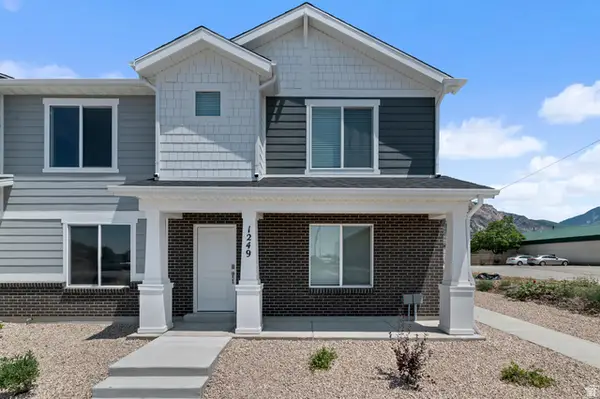 $334,990Active3 beds 2 baths1,399 sq. ft.
257 E 1235 St N #208, Harrisville, UT 84404
MLS# 2185177Listed by: D.R. HORTON, INC - New
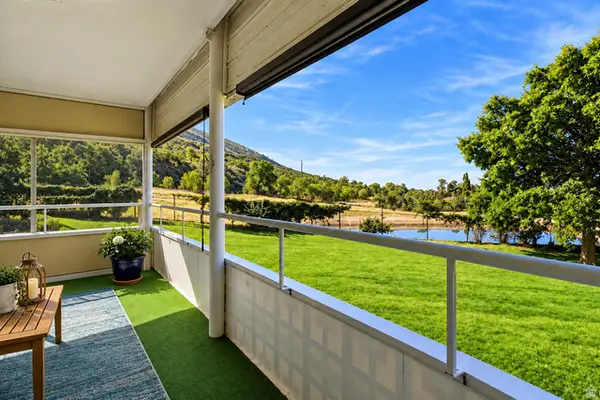 $255,000Active1 beds 1 baths1,444 sq. ft.
1785 E 29th #205, Ogden, UT 84403
MLS# 2185109Listed by: WINDERMERE REAL ESTATE (LAYTON BRANCH) - New
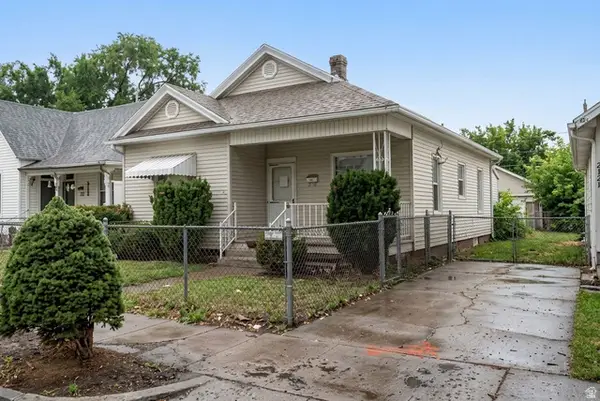 $250,000Active4 beds 2 baths1,414 sq. ft.
2833 Pingree Ave, Ogden, UT 84401
MLS# 2184991Listed by: REAL BROKER, LLC - New
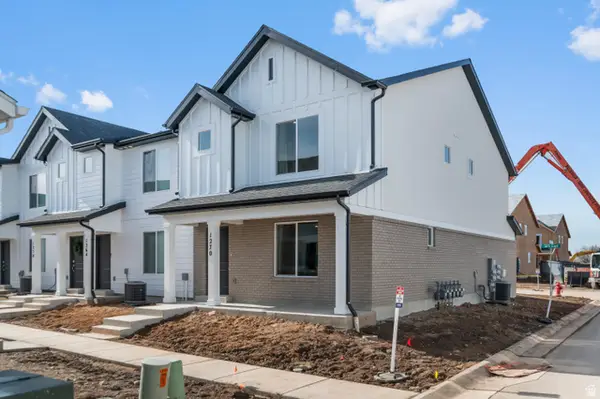 $334,990Active3 beds 2 baths1,399 sq. ft.
265 E 1235 N #206, Harrisville, UT 84404
MLS# 2184975Listed by: D.R. HORTON, INC - New
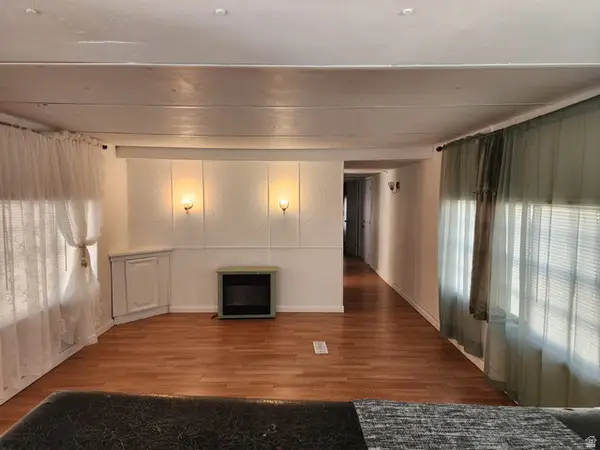 $37,000Active3 beds 2 baths924 sq. ft.
900 S Century Dr #2, Ogden, UT 84404
MLS# 2184979Listed by: REALTYPATH LLC (SOUTH VALLEY)


Protect your home and budget from life's surprises with an Assurant Home Warranty, backed by a partner that supports you through every step of homeownership. Explore Plans.
© 2023 - 2026 ERA Franchise Systems LLC. All rights reserved. ERA Franchise Systems LLC fully supports the principles of the Fair Housing Act and the Equal Opportunity Act. ERA, ERA Real Estate powered, and their respective logos are registered service marks of ERA Franchise Systems LLC. Each office is independently owned and operated.