
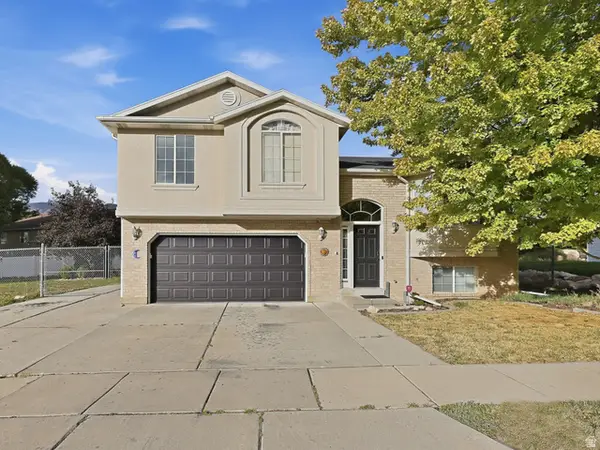
591 N Orchard Ave, Ogden, UT 84404
Local realty services provided by:ERA Realty Center
591 N Orchard Ave,Ogden, UT 84404
$450,000
- 4 Beds
- 2 Baths
- 1,772 sq. ft.
- Single family
- Active
Listed by: rosilee s lawson
Office: transcend real estate
MLS#:2185665
Source:SL
Price summary
- Price:$450,000
- Price per sq. ft.:$253.95
About this home
Immaculately maintained and filled with possibilities! This inviting Ogden home features newer windows and a sliding glass door, a gas range, a newer dishwasher, and valuable updates throughout-including a roof approximately 8 years old, furnace and central air only 3 years old, and a water heater installed in 2019. Thirteen fully paid-off solar panels add energy-saving value. Step through the patio doors onto the expansive Trex deck overlooking a large, lush backyard with garden space and established grapevines. The spacious second living area features a fireplace and is currently used as a workshop and craft space, while the basement bedroom is set up as an exercise room. With flexible spaces that can easily adapt to a variety of needs, this home offers plenty of room to make it your own!
Contact an agent
Home facts
- Year built:1998
- Subdivision & Development:EAST OAKS SUBDIVISION
- Listing ID #:2185665
- Added:1 day(s) ago
- Updated:September 17, 2026 at 12:01 AM
Rooms and interior
- Bedrooms:4
- Total bathrooms:2
- Full bathrooms:2
- Rooms Total:12
- Flooring:Carpet, Concrete, Laminate
- Bathrooms Description:Jetted Tub
- Kitchen Description:Disposal, Range Hood
- Basement Description:Daylight, Partial
- Living area:1,772 sq. ft.
Heating and cooling
- Cooling:Central Air
- Heating:Forced Air, Gas: Central
Structure and exterior
- Roof:Asphalt
- Year built:1998
- Building area:1,772 sq. ft.
- Lot area:0.23 Acres
- Lot Features:Curb & Gutter, Fenced: Full, Flat, Road: Paved, Sidewalks, Sprinkler: Auto-Full
- Architectural Style:Split Entry/Bi Level
- Construction Materials:Aluminum, Brick
- Exterior Features:Bay Box Windows
- Levels:2 Story
Schools
- High school:Ben Lomond
- Middle school:Highland
- Elementary school:Hillcrest
Utilities
- Water:Culinary, Water Connected
- Sewer:Sewer Connected, Sewer: Connected, Sewer: Public
Finances and disclosures
- Price:$450,000
- Price per sq. ft.:$253.95
- Tax amount:$2,783
Features and amenities
- Laundry features:Electric Dryer Hookups
- Amenities:Ceiling Fan, Gas Logs, Jetted Tub
Parking
- Total parking spaces:6
- Parking description:2 Car Garage, Built-In, Garage Door Opener
- Garage spaces:2
New listings near 591 N Orchard Ave
- New
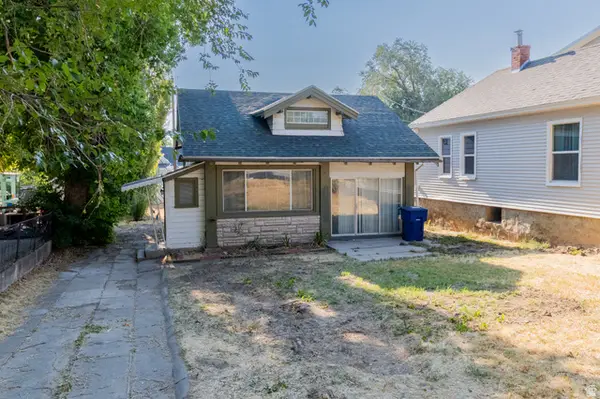 $279,900Active2 beds 1 baths1,309 sq. ft.
2055 S Adams Ave E, Ogden, UT 84401
MLS# 2185685Listed by: LOCAL UTAH REALTY - New
 $500,000Active6 beds 2 baths2,625 sq. ft.
1146 E Harrop, Ogden, UT 84403
MLS# 2185638Listed by: UTAH EXECUTIVE REAL ESTATE LC - Open Sat, 10am to 12pmNew
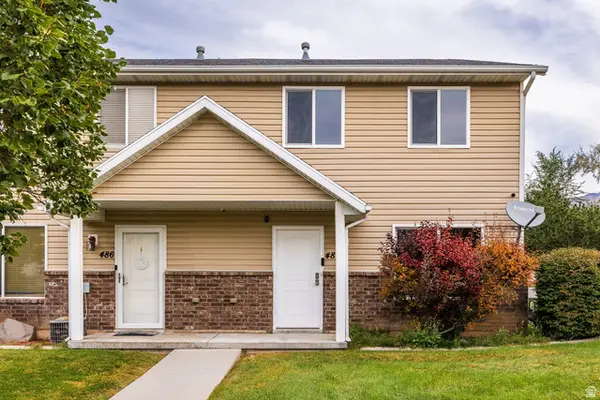 $350,000Active3 beds 3 baths1,280 sq. ft.
488 E 475 N, Ogden, UT 84404
MLS# 2185640Listed by: SUMMIT SOTHEBY'S INTERNATIONAL REALTY - New
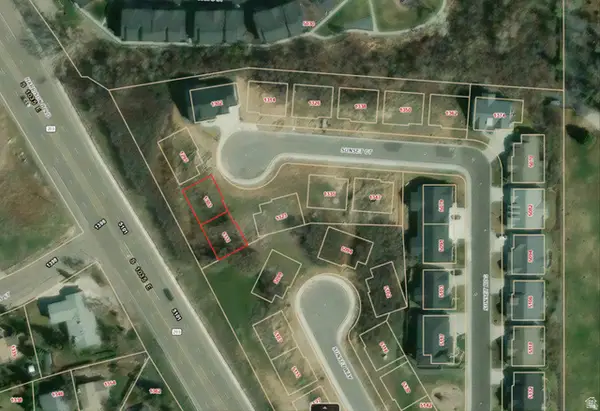 $380,000Active0.07 Acres
1303 Sunset Ct E #308, Ogden, UT 84403
MLS# 2185644Listed by: ANCHOR PARTNERS - New
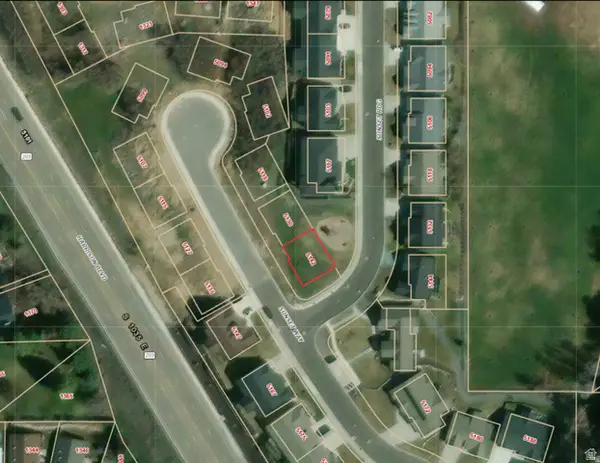 $215,000Active0.07 Acres
5142 Sunset Way #401, Ogden, UT 84403
MLS# 2185646Listed by: ANCHOR PARTNERS - New
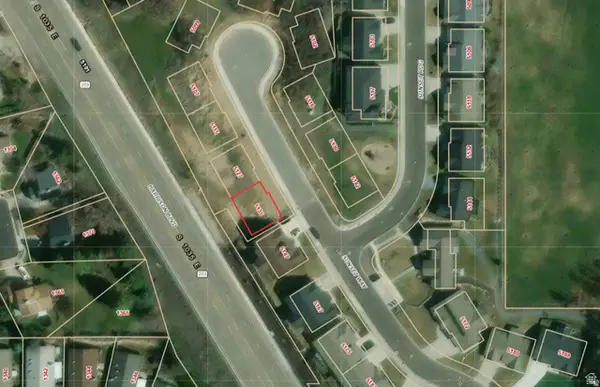 $195,000Active0.07 Acres
5135 Sunset Way #410, Ogden, UT 84403
MLS# 2185649Listed by: ANCHOR PARTNERS - New
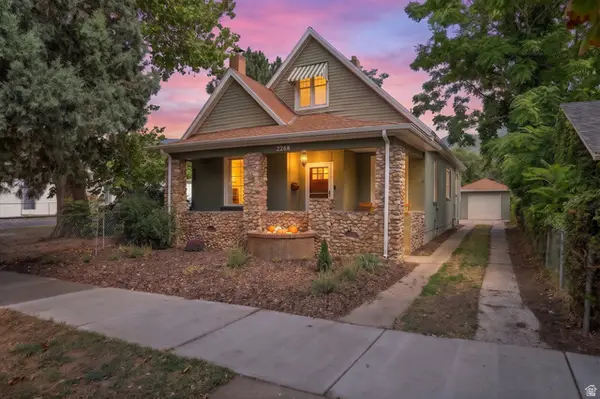 $389,900Active4 beds 2 baths2,113 sq. ft.
2268 Madison Ave, Ogden, UT 84401
MLS# 2185654Listed by: BRICK REALTY CO, LLC - Open Sat, 11am to 1pmNew
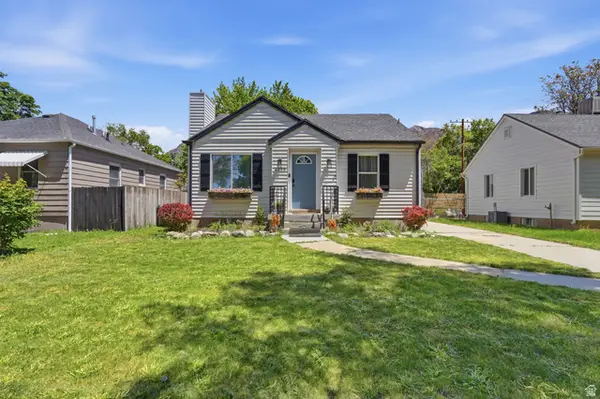 $414,900Active4 beds 2 baths1,507 sq. ft.
2358 S Polk Ave E, Ogden, UT 84401
MLS# 2185578Listed by: VOX REAL ESTATE, LLC - Open Sat, 10am to 12pmNew
 $449,900Active4 beds 2 baths1,697 sq. ft.
1028 E Canfield Dr N, Ogden, UT 84404
MLS# 2185519Listed by: UTAH'S WISE CHOICE REAL ESTATE


Protect your home and budget from life's surprises with an Assurant Home Warranty, backed by a partner that supports you through every step of homeownership. Explore Plans.
© 2023 - 2026 ERA Franchise Systems LLC. All rights reserved. ERA Franchise Systems LLC fully supports the principles of the Fair Housing Act and the Equal Opportunity Act. ERA, ERA Real Estate powered, and their respective logos are registered service marks of ERA Franchise Systems LLC. Each office is independently owned and operated.