
6175 Woodland Dr, Ogden, UT 84403
Local realty services provided by:ERA Brokers Consolidated
6175 Woodland Dr,Ogden, UT 84403
$619,900
- 5 Beds
- 4 Baths
- 2,670 sq. ft.
- Single family
- Pending
Listed by: monica dennis, paul svendsen
Office: windermere real estate (9th & 9th)
MLS#:2170776
Source:SL
Price summary
- Price:$619,900
- Price per sq. ft.:$232.17
About this home
This property, perched ideally in the highly sought-after Uintah Highlands neighborhood, is situated on a special lot that evokes the distinct feeling of living in a forest (while also having convenient highway and shopping access). Appropriately named "Woodland," the street is peaceful and welcoming, and the home's yard features just enough trees, plants, raspberry bushes, and a pergola (plus, the occasional wild turkey) to feel like an outdoor oasis. The floor plan here is open in concept and thoughtful in design: living, kitchen, and dining areas connect to one another seamlessly, each surrounded by sliding glass doors that usher in a wash of natural light and allow for easy access to the aforementioned yard. With plenty of updates throughout-new paint and carpet, and on-demand water heater among them-you can rest assured that this is a turnkey purchase (so you can take your time with any future personalization efforts or changes). All told, there's room for everyone here with five bedrooms, four bathrooms, and an office that has a separate outdoor entrance, lending potential for a home business, flex space, or anything else you can think of. A two-car garage and storage shed ensure space for all the extras, but there's also cold storage for preserving all your perishables. There's a lot of charm here, but the real luxury is the kind of space that lets you spread out, settle in, and stay a while. Square footage figures are provided as a courtesy estimate only and were obtained from county records. Buyer is advised to obtain an independent measurement....
Contact an agent
Home facts
- Year built:1971
- Listing ID #:2170776
- Added:34 day(s) ago
- Updated:August 06, 2026 at 08:54 AM
Rooms and interior
- Bedrooms:5
- Total bathrooms:4
- Full bathrooms:2
- Rooms Total:16
- Flooring:Bamboo, Carpet
- Kitchen Description:Disposal, Range Hood, Refrigerator
- Basement Description:Entrance, Full
- Living area:2,670 sq. ft.
Heating and cooling
- Cooling:Central Air
- Heating:Forced Air
Structure and exterior
- Roof:Asphalt
- Year built:1971
- Building area:2,670 sq. ft.
- Lot area:0.38 Acres
- Lot Features:Curb & Gutter, Road: Paved, Sprinkler: Auto-Full
- Architectural Style:Rambler/Ranch
- Construction Materials:Brick
- Exterior Features:Patio: Open, Walkout
- Levels:2 Story
Schools
- High school:Bonneville
- Middle school:South Ogden
- Elementary school:Uintah
Utilities
- Water:Culinary, Secondary, Water Connected
- Sewer:Sewer Connected, Sewer: Connected
Finances and disclosures
- Price:$619,900
- Price per sq. ft.:$232.17
- Tax amount:$3,577
Features and amenities
- Amenities:Den/Office, Gas Logs, Gazebo, Instantaneous Hot Water, Smart Thermostat(s), Storage Shed(s)
Parking
- Total parking spaces:6
- Parking description:2 Car Garage, Attached Garage
- Garage spaces:2
New listings near 6175 Woodland Dr
- New
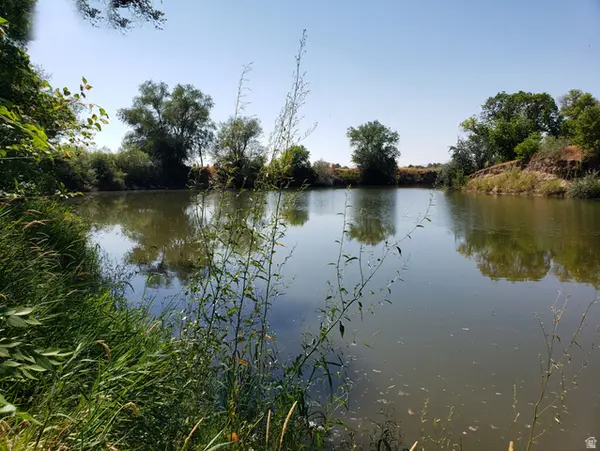 $1,995,000Active11.23 Acres
4194 W 950 N, Ogden, UT 84404
MLS# 2178441Listed by: ALL THINGS REAL ESTATE LLC - New
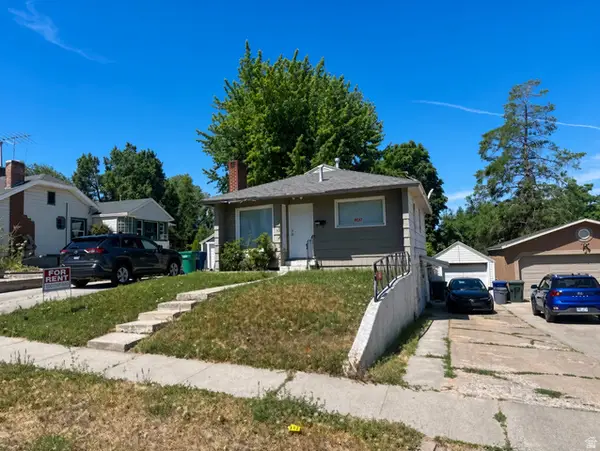 $399,000Active3 beds 2 baths1,224 sq. ft.
3327 S Jefferson E, Ogden, UT 84403
MLS# 2178413Listed by: EQUITY REAL ESTATE - New
 $375,900Active4 beds 2 baths2,050 sq. ft.
686 E 2nd St, Ogden, UT 84404
MLS# 2178433Listed by: BERKSHIRE HATHAWAY HOMESERVICES UTAH PROPERTIES (SO OGDEN) - New
 $1,850,000Active8 beds 6 baths9,100 sq. ft.
5055 Charenton Cove Cir S #14, Ogden, UT 84403
MLS# 2178438Listed by: FATHOM REALTY (NORTHERN UTAH) - New
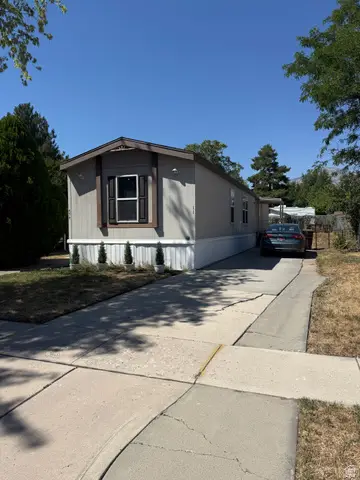 $30,000Active3 beds 2 baths1,056 sq. ft.
474 E 900 N #11, Ogden, UT 84404
MLS# 2178400Listed by: KW SOUTH VALLEY KELLER WILLIAMS - New
 $349,900Active4 beds 2 baths1,776 sq. ft.
3704 Fowler Ave, Ogden, UT 84403
MLS# 2178403Listed by: REALTYPATH LLC (PRO) - New
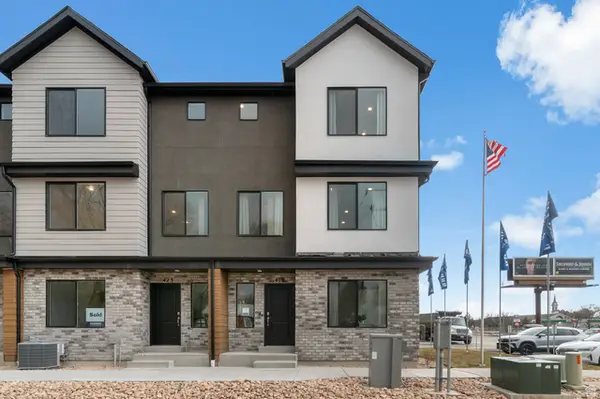 $379,990Active4 beds 3 baths1,857 sq. ft.
1421 S 470 St E #120, Ogden, UT 84404
MLS# 2178412Listed by: D.R. HORTON, INC - New
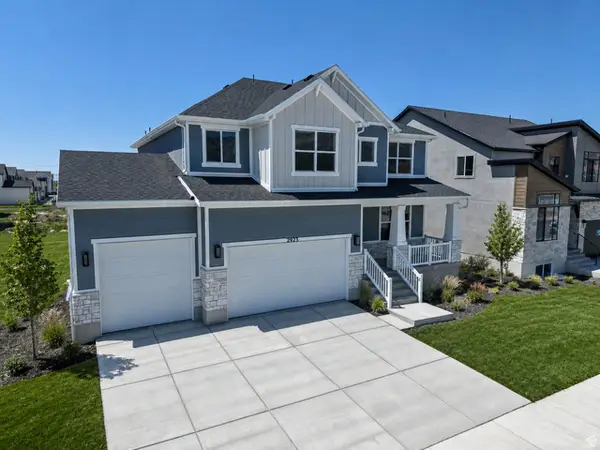 $739,775Active4 beds 3 baths4,202 sq. ft.
2923 N Galloway Ln #261, Ogden, UT 84404
MLS# 2178371Listed by: NILSON HOMES - New
 $349,990Active4 beds 3 baths1,857 sq. ft.
1425 S 470 E #121, Ogden, UT 84404
MLS# 2178357Listed by: D.R. HORTON, INC - New
 $400,000Active3 beds 1 baths2,112 sq. ft.
124 33rd St, Ogden, UT 84401
MLS# 2178335Listed by: EQUITY REAL ESTATE (SELECT)


Protect your home and budget from life's surprises with an Assurant Home Warranty, backed by a partner that supports you through every step of homeownership. Explore Plans.
© 2023 - 2026 ERA Franchise Systems LLC. All rights reserved. ERA Franchise Systems LLC fully supports the principles of the Fair Housing Act and the Equal Opportunity Act. ERA, ERA Real Estate powered, and their respective logos are registered service marks of ERA Franchise Systems LLC. Each office is independently owned and operated.