
5055 Charenton Cove Cir S, South Ogden, UT 84403
Local realty services provided by:ERA Realty Center
5055 Charenton Cove Cir S,Ogden, UT 84403
$1,850,000
- 8 Beds
- 6 Baths
- 10,400 sq. ft.
- Single family
- Active
Upcoming open houses
- Fri, Aug 1405:00 pm - 06:00 pm
- Sat, Aug 1502:00 pm - 04:00 pm
Listed by: chrishelle zimmer
Office: fathom realty (northern utah)
MLS#:2178438
Source:SL
Price summary
- Price:$1,850,000
- Price per sq. ft.:$177.88
- Monthly HOA dues:$27.5
About this home
Perched on the mountainside above Weber State University, this incredible home offers breathtaking panoramic views of the mountains, valley and the Great Salt Lake and with amazing covered decks on every level, you'll have the perfect place to take it all in! Spanning three spacious levels, this one-of-a-kind property offers 8 bedrooms, 5.5 bathrooms, multiple primary suites, two kitchens and true main-floor living, providing incredible flexibility for nearly any lifestyle. Need room for extended family, guests, multigenerational living or potential rental income? The separate mother-in-law/apartment space makes the possibilities even better. Inside, you'll find beautiful hardwood and tile flooring, high-end finishes, fireplaces, soaring ceilings and huge windows that fill the home with natural light while showcasing those spectacular views. Generous gathering spaces, private bedroom retreats and thoughtfully designed living areas throughout make this home equally suited for entertaining a crowd or simply enjoying your own peaceful mountain escape. And then there are the decks! Expansive, covered outdoor living spaces on every level create a front-row seat to stunning sunsets, changing seasons and sweeping views across Northern Utah. Also featuring an oversized, three car garage and tons of parking for family and friends or even an RV. With its impressive size, flexible floor plan, beautiful finishes and unforgettable setting above Weber State, this isn't just a home with a view-it's a home designed to enjoy the view from every level. Located in the heart of northern Utah, near highways, shopping, restaurants, schools, parks, hiking and biking trails and just minutes from world class ski resorts and lakes, this home has it all! Schedule your private showing today and come see it in person... because photos simply can't capture this one! Come see us at our *OPEN HOUSE - Friday 14th 5pm-6pm and Saturday 15th 2pm-4pm*...
Contact an agent
Home facts
- Year built:2007
- Subdivision & Development:CHARENTON COVE
- Listing ID #:2178438
- Added:1 day(s) ago
- Updated:August 13, 2026 at 08:01 PM
Rooms and interior
- Bedrooms:8
- Total bathrooms:6
- Full bathrooms:5
- Half bathrooms:1
- Rooms Total:34
- Flooring:Carpet, Hardwood, Tile
- Bathrooms Description:Bath: Sep. Tub/Shower, Jetted Tub
- Kitchen Description:Disposal, Kitchen: Second, Microwave, Oven: Double, Range Hood, Range/Oven: Free Stdng., Range: Countertop
- Basement Description:Daylight, Entrance, Full, Walk-Out Access
- Living area:10,400 sq. ft.
Heating and cooling
- Cooling:Central Air, Natural Ventilation
- Heating:Forced Air, Gas: Central
Structure and exterior
- Roof:Asphalt
- Year built:2007
- Building area:10,400 sq. ft.
- Lot area:0.27 Acres
- Lot Features:Cul-De-Sac, Cul-de-sac, Curb & Gutter, Road: Paved, Sprinkler: Auto-Full, Terrain: Hilly, Terrain: Mountain
- Architectural Style:Rambler/Ranch
- Construction Materials:Brick, Stone, Stucco
- Exterior Features:Awning(s), Balcony, Basement Entrance, Bay Box Windows, Covered, Deck: Covered, Entry (Foyer), Lighting, Patio: Covered, Porch: Open, Walkout
- Levels:3 Story
Schools
- High school:Ogden
- Middle school:Mount Ogden
- Elementary school:Shadow Valley
Utilities
- Water:Culinary, Water Connected
- Sewer:Sewer Connected, Sewer: Connected, Sewer: Public
Finances and disclosures
- Price:$1,850,000
- Price per sq. ft.:$177.88
- Tax amount:$9,040
Features and amenities
- Laundry features:Electric Dryer Hookups, Gas Dryer Hookups
- Amenities:Alarm: Security, Bar: Wet, Ceiling Fan, Closet: Walk-In, Den/Office, French Doors, Gas Logs, Insurance, Jetted Tub, Maintenance, Mother-In-Law Apartment, Pets Permitted, Theater Room, Vaulted Ceilings
Parking
- Total parking spaces:11
- Parking description:3 Car Garage, Attached Garage, Covered, Parking: Uncovered, Rv Parking, Secured, Secured Parking
- Garage spaces:3
New listings near 5055 Charenton Cove Cir S
- New
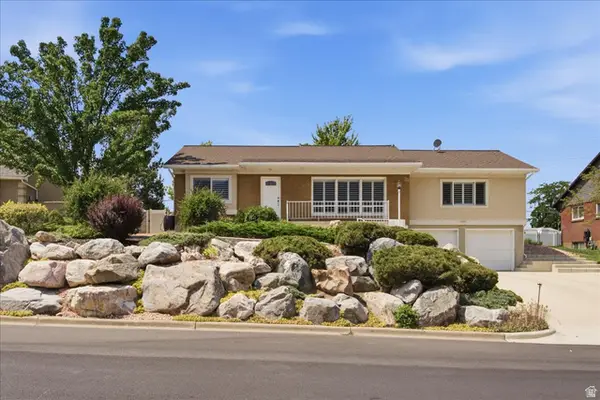 $529,000Active4 beds 3 baths2,506 sq. ft.
4895 Ben Lomond Ave, South Ogden, UT 84403
MLS# 2178468Listed by: ASCENT REAL ESTATE GROUP LLC - New
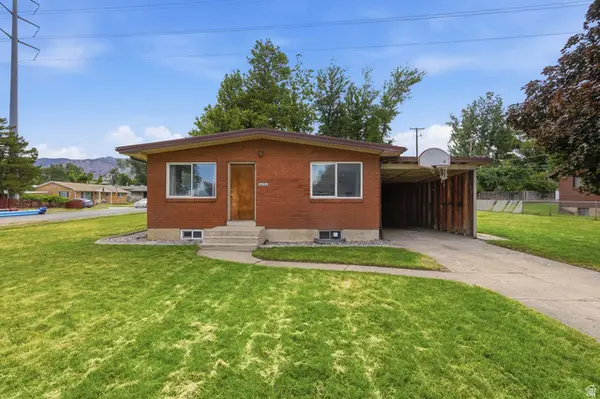 $519,990Active6 beds 2 baths3,120 sq. ft.
4204 S Adams E, South Ogden, UT 84403
MLS# 2173843Listed by: IVIE AVENUE REAL ESTATE, LLC - New
 $629,000Active5 beds 3 baths3,353 sq. ft.
1928 E 5900 S #10, South Ogden, UT 84403
MLS# 2178212Listed by: EQUITY REAL ESTATE (SELECT) - New
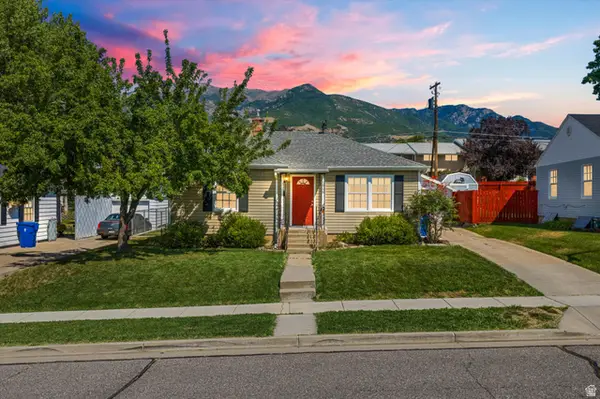 $379,900Active4 beds 1 baths1,721 sq. ft.
3960 Evelyn Rd, South Ogden, UT 84403
MLS# 2178186Listed by: MTN BUFF, LLC - Open Sat, 11am to 2pmNew
 $895,000Active5 beds 3 baths3,774 sq. ft.
1402 E 5550 S, South Ogden, UT 84403
MLS# 2178111Listed by: REAL BROKER, LLC (FARMINGTON) - New
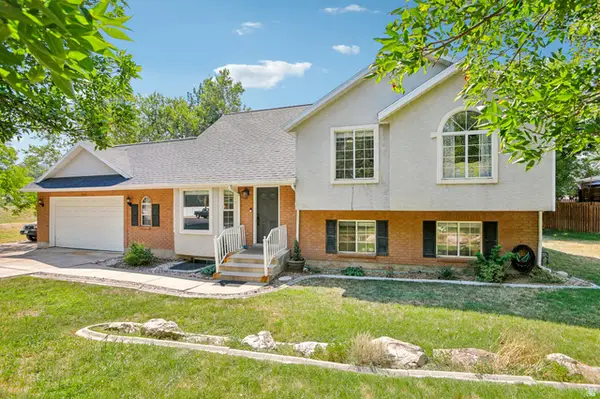 $535,000Active7 beds 4 baths2,715 sq. ft.
1005 Edgewood Dr, South Ogden, UT 84403
MLS# 2177345Listed by: REDFIN CORPORATION (MAIN) - New
 $759,900Active5 beds 3 baths4,204 sq. ft.
5625 S Crestwood Dr E, South Ogden, UT 84405
MLS# 2177357Listed by: UNITY GROUP REAL ESTATE LLC - New
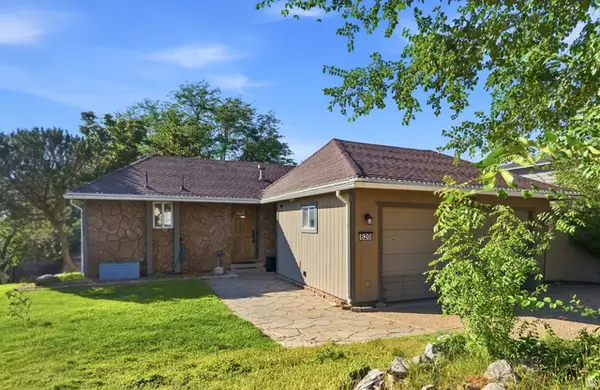 $550,000Active5 beds 3 baths2,448 sq. ft.
820 E 5600 S, South Ogden, UT 84405
MLS# 2177260Listed by: HOOPER HOMES INC - New
 $525,000Active6 beds 2 baths2,048 sq. ft.
783 40th St, South Ogden, UT 84403
MLS# 2176903Listed by: REALTY EXPERTS INC - New
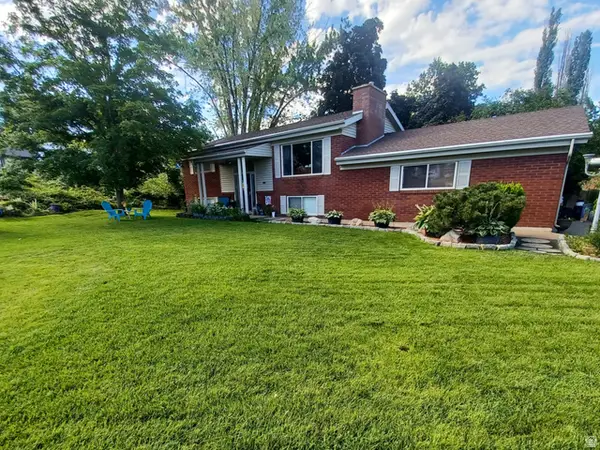 $479,000Active3 beds 2 baths2,000 sq. ft.
689 E Lavina Dr S, South Ogden, UT 84403
MLS# 2176859Listed by: EQUITY REAL ESTATE


Protect your home and budget from life's surprises with an Assurant Home Warranty, backed by a partner that supports you through every step of homeownership. Explore Plans.
© 2023 - 2026 ERA Franchise Systems LLC. All rights reserved. ERA Franchise Systems LLC fully supports the principles of the Fair Housing Act and the Equal Opportunity Act. ERA, ERA Real Estate powered, and their respective logos are registered service marks of ERA Franchise Systems LLC. Each office is independently owned and operated.