
622 Brinker Ave, Ogden, UT 84404
Local realty services provided by:ERA Brokers Consolidated
622 Brinker Ave,Ogden, UT 84404
$434,900
- 4 Beds
- 3 Baths
- 2,160 sq. ft.
- Single family
- Active
Listed by: markus l ballinger
Office: equity real estate
MLS#:2164488
Source:SL
Price summary
- Price:$434,900
- Price per sq. ft.:$201.34
About this home
Back on the market at no fault of the home or seller! The previous buyers financing changed, giving you a second chance at this incredible home.Beautifully updated and move-in ready on a quiet, tree-lined street near Ogdens foothill trails and top-rated schools. Major updates in 2017 include the roof, plumbing, electrical, furnace, flooring, and kitchen, plus a brand-new water heater this year. Enjoy an open floor plan, natural light, mountain views, a fenced yard, mature landscaping, and a kitchen with all appliances included.Competitively pricedschedule your private showing today!
Contact an agent
Home facts
- Year built:1976
- Listing ID #:2164488
- Added:69 day(s) ago
- Updated:August 20, 2026 at 11:18 AM
Rooms and interior
- Bedrooms:4
- Total bathrooms:3
- Full bathrooms:2
- Rooms Total:12
- Flooring:Carpet, Laminate
- Kitchen Description:Disposal, Kitchen: Updated, Oven: Gas, Range/Oven: Free Stdng.
- Basement Description:Daylight, Full
- Living area:2,160 sq. ft.
Heating and cooling
- Cooling:Central Air
- Heating:Forced Air, Gas: Central, Gas: Stove
Structure and exterior
- Roof:Asphalt
- Year built:1976
- Building area:2,160 sq. ft.
- Lot area:0.14 Acres
- Lot Features:Curb & Gutter, Fenced: Full, Fenced: Partial, Flat, Sprinkler: Auto-Full
- Construction Materials:Brick, Clapboard/Masonite, Concrete
- Exterior Features:Basement Entrance
- Levels:2 Story
Schools
- High school:Ben Lomond
- Middle school:Highland
- Elementary school:Horace Mann
Utilities
- Water:Culinary, Irrigation, Water Connected
- Sewer:Sewer: Public
Finances and disclosures
- Price:$434,900
- Price per sq. ft.:$201.34
- Tax amount:$2,828
Features and amenities
- Laundry features:Electric Dryer Hookups
- Amenities:Closet: Walk-In
Parking
- Total parking spaces:5
- Parking description:1 Car Garage, Attached Garage, Rv Parking
- Garage spaces:1
New listings near 622 Brinker Ave
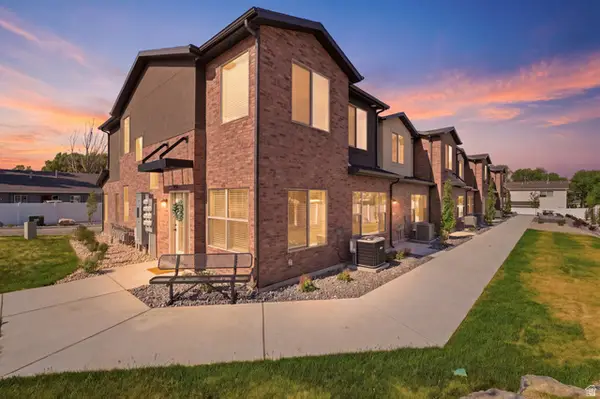 $339,000Pending3 beds 3 baths1,416 sq. ft.
1279 S 985 E, Ogden, UT 84404
MLS# 2179890Listed by: RE/MAX COMMUNITY- VALLEY- New
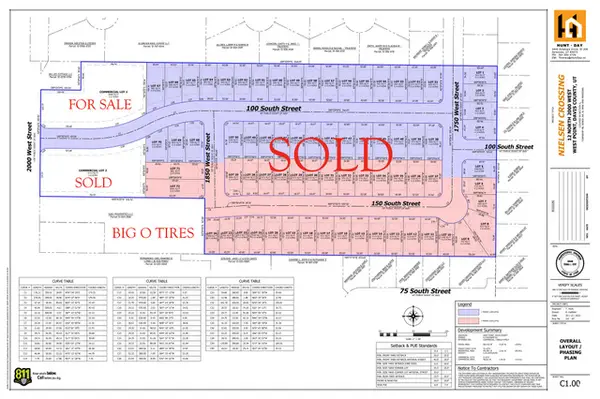 $0Active1.15 Acres
12 N 2000 W #NORTH, Ogden, UT 84401
MLS# 2179828Listed by: C23 REAL ESTATE, LLC - New
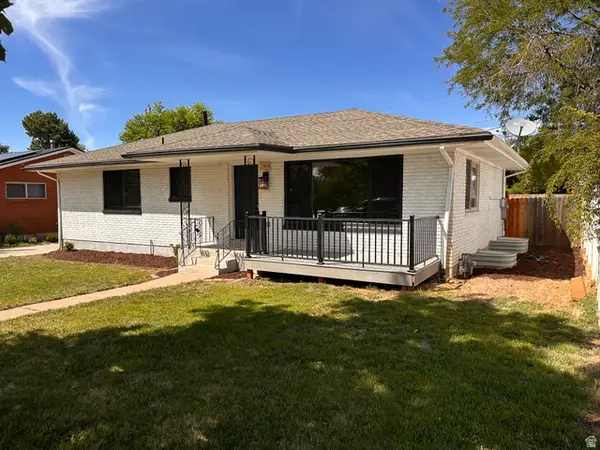 $419,900Active5 beds 3 baths2,340 sq. ft.
706 E Cook St S, Ogden, UT 84404
MLS# 2179829Listed by: EQUITY REAL ESTATE - New
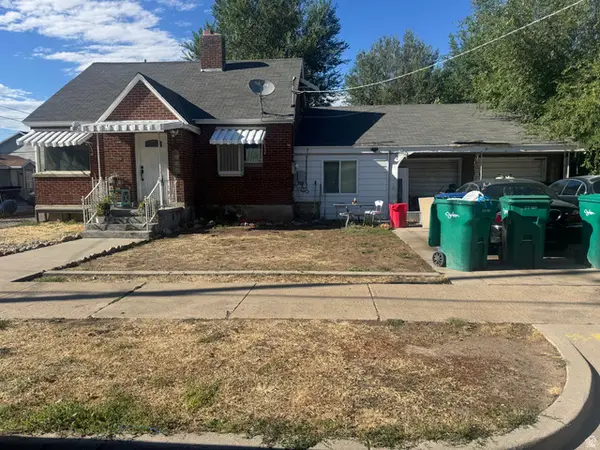 $359,900Active3 beds 2 baths2,500 sq. ft.
276 4th St, Ogden, UT 84404
MLS# 2179852Listed by: SURV REAL ESTATE INC - New
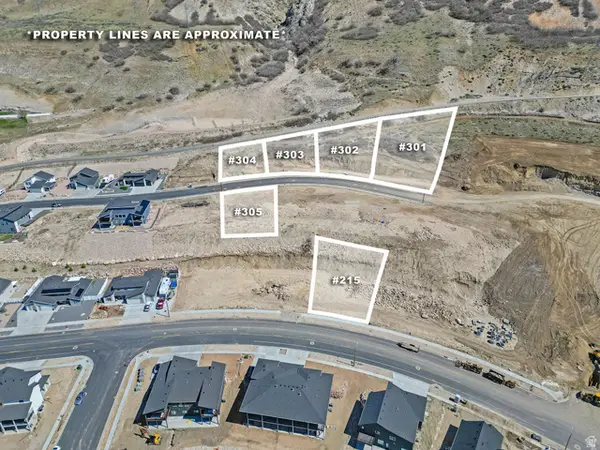 $200,000Active0.36 Acres
1472 E 3090 N #302, Ogden, UT 84414
MLS# 2179790Listed by: CORNERSTONE REAL ESTATE GROUP - Open Sat, 12 to 2pmNew
 $374,900Active3 beds 2 baths1,542 sq. ft.
963 Sullivan Rd, Ogden, UT 84403
MLS# 2179670Listed by: ELEVATION RE LLC - New
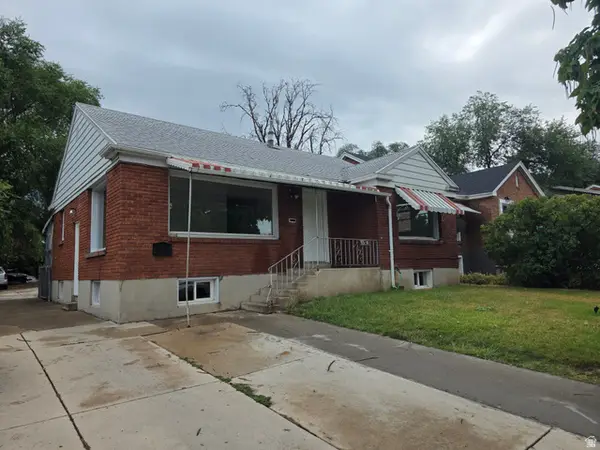 $519,900Active6 beds 3 baths2,488 sq. ft.
3360 Porter Ave, Ogden, UT 84403
MLS# 2179653Listed by: INTERMOUNTAIN PROPERTIES - New
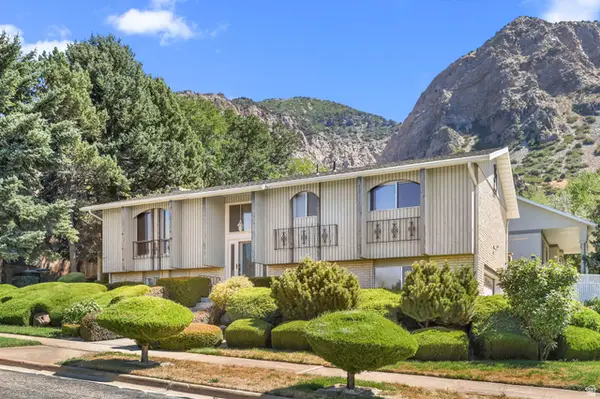 $450,000Active4 beds 3 baths1,904 sq. ft.
1106 E 425 N, Ogden, UT 84404
MLS# 2179655Listed by: CORNERSTONE REAL ESTATE GROUP - New
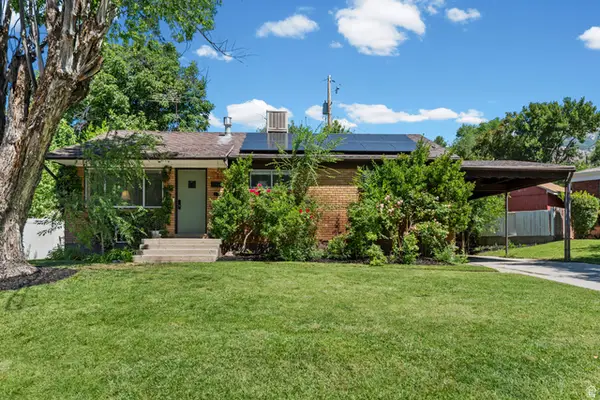 $399,000Active6 beds 2 baths2,040 sq. ft.
3390 S Monroe Blvd E, Ogden, UT 84403
MLS# 2179657Listed by: UNITY GROUP REAL ESTATE LLC - New
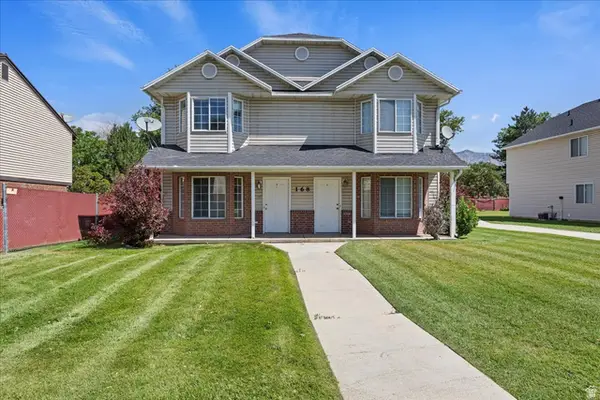 $525,000Active6 beds 3 baths2,538 sq. ft.
168 E Southwell St, Ogden, UT 84404
MLS# 2179648Listed by: WELCH RANDALL REAL ESTATE SERVICES


Protect your home and budget from life's surprises with an Assurant Home Warranty, backed by a partner that supports you through every step of homeownership. Explore Plans.
© 2023 - 2026 ERA Franchise Systems LLC. All rights reserved. ERA Franchise Systems LLC fully supports the principles of the Fair Housing Act and the Equal Opportunity Act. ERA, ERA Real Estate powered, and their respective logos are registered service marks of ERA Franchise Systems LLC. Each office is independently owned and operated.