
661 E 1225 N, Ogden, UT 84404
Local realty services provided by:ERA Brokers Consolidated
661 E 1225 N,Ogden, UT 84404
$379,999
- 5 Beds
- 2 Baths
- 2,184 sq. ft.
- Single family
- Pending
Listed by: guy russell, alecia hilbert
Office: surv real estate inc
MLS#:2159223
Source:SL
Price summary
- Price:$379,999
- Price per sq. ft.:$173.99
About this home
This inviting home offers a bright, open layout with thoughtful updates throughout. Featuring updated carpet, laminate, and tile flooring, along with granite countertops, painted cabinetry, and stainless steel appliances, the home blends comfort and functionality with timeless style. The spacious living areas are enhanced with recessed lighting, creating a warm and welcoming atmosphere for everyday living and entertaining. Additional improvements over the years include updated bathrooms, newer mechanical systems, updated electrical and plumbing components, interior doors and trim, and an updated garage door. The garage is currently being used as a home office and flex space, offering added versatility for remote work, hobbies, or a home gym. With some simple handyman work, it could easily be converted back into a functional garage if desired. Outside, enjoy a fully fenced yard complete with RV parking and a storage shed, offering plenty of room for hobbies, outdoor activities, and extra storage. Conveniently located and move-in ready, this home is one you won't want to miss. Schedule your private showing today!...
Contact an agent
Home facts
- Year built:1960
- Subdivision & Development:EYRIE MEADOW
- Listing ID #:2159223
- Added:84 day(s) ago
- Updated:July 14, 2026 at 10:54 AM
Rooms and interior
- Bedrooms:5
- Total bathrooms:2
- Full bathrooms:2
- Rooms Total:12
- Flooring:Carpet, Laminate, Tile
- Kitchen Description:Disposal, Microwave, Portable Dishwasher, Range/Oven: Free Stdng., Refrigerator
- Basement Description:Full
- Living area:2,184 sq. ft.
Heating and cooling
- Cooling:Central Air
- Heating:Forced Air, Gas: Central
Structure and exterior
- Roof:Asphalt, Pitched
- Year built:1960
- Building area:2,184 sq. ft.
- Lot area:0.22 Acres
- Lot Features:Curb & Gutter, Fenced: Full, Flat, Road: Paved, Sidewalks
- Architectural Style:Rambler/Ranch
- Construction Materials:Aluminum, Asphalt, Brick
- Exterior Features:Porch: Open
- Levels:2 Story
Schools
- High school:Ben Lomond
- Middle school:Highland
- Elementary school:Lincoln
Utilities
- Water:Culinary, Water Connected
- Sewer:Sewer Connected, Sewer: Connected
Finances and disclosures
- Price:$379,999
- Price per sq. ft.:$173.99
- Tax amount:$2,795
Features and amenities
- Amenities:Ceiling Fan, Floor Drains, Storage Shed(s)
Parking
- Total parking spaces:4
- Parking description:1 Car Garage, Attached Garage, Parking: Uncovered
- Garage spaces:1
New listings near 661 E 1225 N
- New
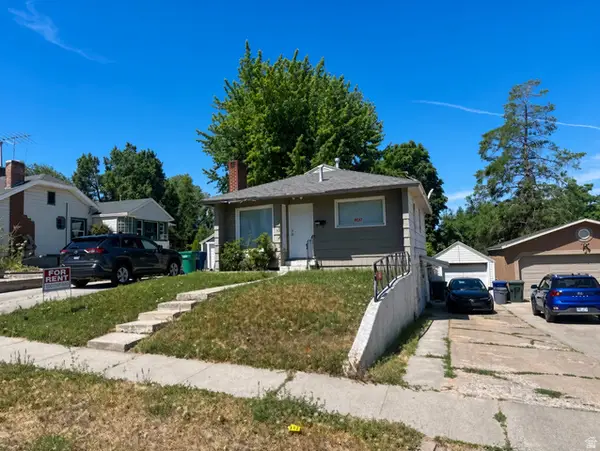 $399,000Active3 beds 2 baths1,224 sq. ft.
3327 S Jefferson E, Ogden, UT 84403
MLS# 2178413Listed by: EQUITY REAL ESTATE - New
 $375,900Active4 beds 2 baths2,050 sq. ft.
686 E 2nd St, Ogden, UT 84404
MLS# 2178433Listed by: BERKSHIRE HATHAWAY HOMESERVICES UTAH PROPERTIES (SO OGDEN) - New
 $1,850,000Active8 beds 6 baths9,100 sq. ft.
5055 Charenton Cove Cir S #14, Ogden, UT 84403
MLS# 2178438Listed by: FATHOM REALTY (NORTHERN UTAH) - New
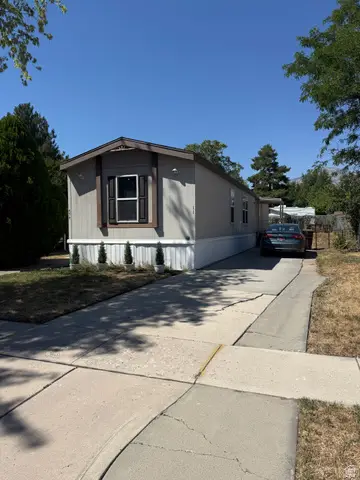 $30,000Active3 beds 2 baths1,056 sq. ft.
474 E 900 N #11, Ogden, UT 84404
MLS# 2178400Listed by: KW SOUTH VALLEY KELLER WILLIAMS - New
 $349,900Active4 beds 2 baths1,776 sq. ft.
3704 Fowler Ave, Ogden, UT 84403
MLS# 2178403Listed by: REALTYPATH LLC (PRO) - New
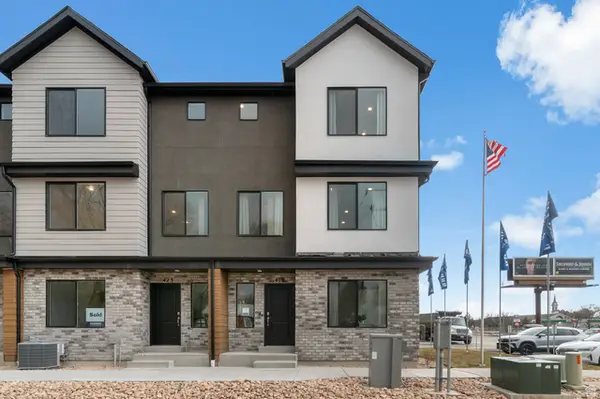 $379,990Active4 beds 3 baths1,857 sq. ft.
1421 S 470 St E #120, Ogden, UT 84404
MLS# 2178412Listed by: D.R. HORTON, INC - New
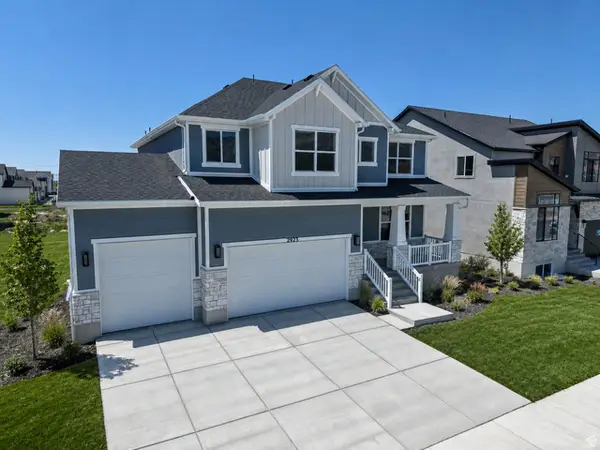 $739,775Active4 beds 3 baths4,202 sq. ft.
2923 N Galloway Ln #261, Ogden, UT 84404
MLS# 2178371Listed by: NILSON HOMES - New
 $349,990Active4 beds 3 baths1,857 sq. ft.
1425 S 470 E #121, Ogden, UT 84404
MLS# 2178357Listed by: D.R. HORTON, INC - New
 $400,000Active3 beds 1 baths2,112 sq. ft.
124 33rd St, Ogden, UT 84401
MLS# 2178335Listed by: EQUITY REAL ESTATE (SELECT) - New
 $33,000Active3 beds 1 baths800 sq. ft.
333 Childs #16C, Ogden, UT 84404
MLS# 2178341Listed by: EQUITY REAL ESTATE (SELECT)


Protect your home and budget from life's surprises with an Assurant Home Warranty, backed by a partner that supports you through every step of homeownership. Explore Plans.
© 2023 - 2026 ERA Franchise Systems LLC. All rights reserved. ERA Franchise Systems LLC fully supports the principles of the Fair Housing Act and the Equal Opportunity Act. ERA, ERA Real Estate powered, and their respective logos are registered service marks of ERA Franchise Systems LLC. Each office is independently owned and operated.