
858 N Monroe Blvd, Ogden, UT 84404
Local realty services provided by:ERA Realty Center
858 N Monroe Blvd,Ogden, UT 84404
$340,000
- 3 Beds
- 1 Baths
- 1,054 sq. ft.
- Single family
- Pending
Listed by: sloane petersen
Office: equity real estate (select)
MLS#:2161112
Source:SL
Price summary
- Price:$340,000
- Price per sq. ft.:$322.58
About this home
Welcome to 858 N Monroe Blvd in Ogden, Utah, a charming home perfectly positioned for those who love both convenience and the outdoors! This 3 bedroom, 1 bathroom home offers incredible mountain views and easy access to some of Northern Utah's best hiking, biking, and outdoor recreation. Located just minutes from Ogden Canyon, Weber State University, Snowbasin Resort, Powder Mountain, and countless nearby trails, this home is ideal for anyone looking to enjoy the Utah lifestyle year-round. Inside, you'll find a comfortable layout filled with natural light and a warm, inviting feel. With main level living, spacious bedrooms, and an updated kitchen this home is one you must see! Step outside and take in the stunning Ogden Mountain views right from your property. Whether you're heading up the canyon for skiing, hiking, paddleboarding, or simply enjoying the scenery, this location puts adventure right at your fingertips. Commuters will love the quick freeway access, making travel to Hill Air Force Base, downtown Ogden, Salt Lake City, and surrounding areas simple and convenient. Shopping, restaurants, grocery stores, entertainment, and everyday amenities are all just minutes away. If you've been searching for an affordable Ogden home with mountain views, trail access, outdoor recreation nearby, and an unbeatable location close to skiing, shopping, and the freeway, this is one you won't want to miss! Square footage figures are provided as a courtesy estimate only and were obtained from county records. Buyer is advised to obtain an independent measurement....
Contact an agent
Home facts
- Year built:1959
- Subdivision & Development:RON CLARE VILLAGE NO
- Listing ID #:2161112
- Added:76 day(s) ago
- Updated:July 27, 2026 at 08:22 AM
Rooms and interior
- Bedrooms:3
- Total bathrooms:1
- Full bathrooms:1
- Rooms Total:7
- Flooring:Carpet, Hardwood, Tile
- Kitchen Description:Kitchen: Updated, Microwave, Range/Oven: Free Stdng., Refrigerator, Silestone Countertops
- Living area:1,054 sq. ft.
Heating and cooling
- Cooling:Central Air
- Heating:Forced Air, Gas: Central
Structure and exterior
- Roof:Metal
- Year built:1959
- Building area:1,054 sq. ft.
- Lot area:0.17 Acres
- Lot Features:Curb & Gutter, Fenced: Partial, Flat, Road: Paved, Sidewalks
- Architectural Style:Rambler/Ranch
- Construction Materials:Brick
- Levels:1 Story
Schools
- High school:Ben Lomond
- Middle school:Highland
- Elementary school:Edison
Utilities
- Water:Culinary, Water Connected
- Sewer:Sewer Connected, Sewer: Connected, Sewer: Public
Finances and disclosures
- Price:$340,000
- Price per sq. ft.:$322.58
- Tax amount:$2,081
Features and amenities
- Laundry features:Electric Dryer Hookups
- Amenities:Window Coverings
Parking
- Total parking spaces:4
- Parking description:Covered, Rv Parking
- Carport spaces:1
New listings near 858 N Monroe Blvd
- New
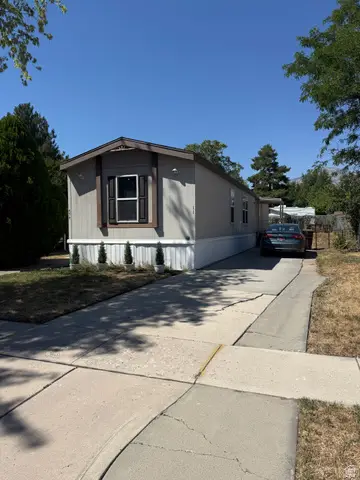 $30,000Active3 beds 2 baths1,056 sq. ft.
474 E 900 N #11, Ogden, UT 84404
MLS# 2178400Listed by: KW SOUTH VALLEY KELLER WILLIAMS - New
 $349,900Active4 beds 2 baths1,776 sq. ft.
3704 Fowler Ave, Ogden, UT 84403
MLS# 2178403Listed by: REALTYPATH LLC (PRO) - New
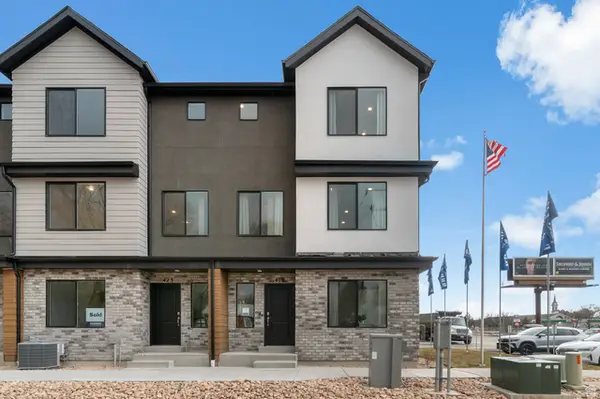 $379,990Active4 beds 3 baths1,857 sq. ft.
1421 S 470 St E #120, Ogden, UT 84404
MLS# 2178412Listed by: D.R. HORTON, INC - New
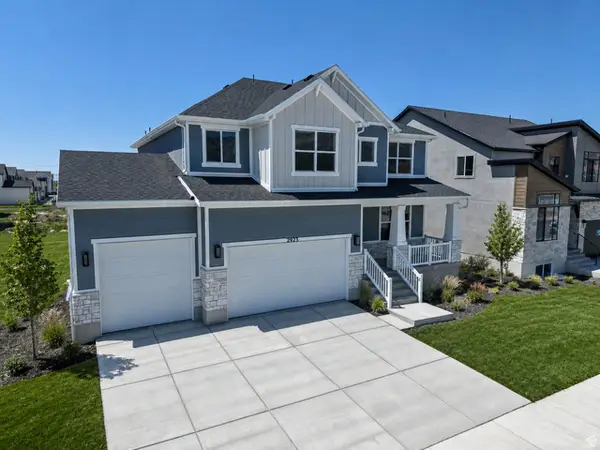 $739,775Active4 beds 3 baths4,202 sq. ft.
2923 N Galloway Ln #261, Ogden, UT 84404
MLS# 2178371Listed by: NILSON HOMES - New
 $349,990Active4 beds 3 baths1,857 sq. ft.
1425 S 470 E #121, Ogden, UT 84404
MLS# 2178357Listed by: D.R. HORTON, INC - New
 $400,000Active3 beds 1 baths2,112 sq. ft.
124 33rd St, Ogden, UT 84401
MLS# 2178335Listed by: EQUITY REAL ESTATE (SELECT) - New
 $33,000Active3 beds 1 baths800 sq. ft.
333 Childs #16C, Ogden, UT 84404
MLS# 2178341Listed by: EQUITY REAL ESTATE (SELECT) - New
 $229,000Active3 beds 1 baths1,688 sq. ft.
931 Orchard Ave, Ogden, UT 84404
MLS# 2178346Listed by: REALTYPATH LLC (EXECUTIVES) - New
 $449,000Active6 beds 2 baths3,072 sq. ft.
981 E 24th S, Ogden, UT 84401
MLS# 2178305Listed by: MOUNTAIN VALLEY REAL ESTATE EXPERTS - New
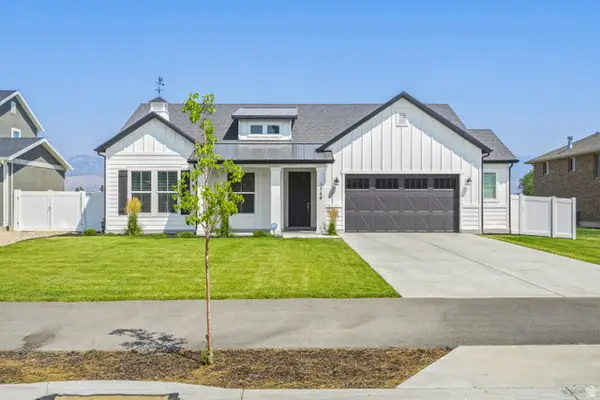 $639,000Active3 beds 2 baths1,633 sq. ft.
1740 S 4300 St W #101, Ogden, UT 84401
MLS# 2178201Listed by: ROCKWOOD & COMPANY LLC


Protect your home and budget from life's surprises with an Assurant Home Warranty, backed by a partner that supports you through every step of homeownership. Explore Plans.
© 2023 - 2026 ERA Franchise Systems LLC. All rights reserved. ERA Franchise Systems LLC fully supports the principles of the Fair Housing Act and the Equal Opportunity Act. ERA, ERA Real Estate powered, and their respective logos are registered service marks of ERA Franchise Systems LLC. Each office is independently owned and operated.