
395 N Cedar View St E, Orangeville, UT 84537
Local realty services provided by:ERA Realty Center
395 N Cedar View St E,Orangeville, UT 84537
$385,000
- 5 Beds
- 3 Baths
- 2,753 sq. ft.
- Single family
- Pending
Listed by: mckoy allred
Office: upt real estate
MLS#:2160006
Source:SL
Price summary
- Price:$385,000
- Price per sq. ft.:$139.85
About this home
Welcome home to this beautifully maintained property offering space, functionality, and exceptional outdoor amenities. The heart of the home features stunning custom knotty alder cabinetry, granite countertops, and beautiful tile flooring and finishes throughout the kitchen and bathrooms, creating a warm and timeless feel. Outside, you'll find plenty of room to spread out on the fully fenced 0.67-acre lot, complete with a large two-car garage, expansive dog run, and a 53-foot Conex container providing incredible storage or workshop potential. Garden enthusiasts will love the attached greenhouse with raised garden beds, perfect for extending the growing season and cultivating fresh produce year-round. The property also boasts a thriving orchard with a variety of fruit trees, offering beauty, shade, and a seasonal harvest right in your own backyard. Whether you're looking for space to garden, entertain, store equipment, or simply enjoy the peace of country living, this property delivers....
Contact an agent
Home facts
- Year built:1980
- Subdivision & Development:COTTONWOOD COVE
- Listing ID #:2160006
- Added:93 day(s) ago
- Updated:August 24, 2026 at 08:24 AM
Rooms and interior
- Bedrooms:5
- Total bathrooms:3
- Full bathrooms:2
- Rooms Total:15
- Flooring:Carpet, Laminate, Tile
- Kitchen Description:Disposal, Kitchen: Updated, Oven: Gas, Range/Oven: Free Stdng., Range: Gas
- Basement Description:Full
- Living area:2,753 sq. ft.
Heating and cooling
- Cooling:Central Air
- Heating:Forced Air, Gas: Central
Structure and exterior
- Roof:Asphalt
- Year built:1980
- Building area:2,753 sq. ft.
- Lot area:0.68 Acres
- Lot Features:Additional Land Available, Curb & Gutter, Fenced: Full, Flat, Road: Paved, Sidewalks, Sprinkler: Auto-Full
- Architectural Style:Rambler/Ranch
- Exterior Features:Basement Entrance, Covered, Deck: Covered, Patio: Covered
- Levels:2 Story
Schools
- High school:Emery County
- Middle school:San Rafael
- Elementary school:Cottonwood
Utilities
- Water:Culinary, Secondary, Water Connected
- Sewer:Sewer Connected, Sewer: Connected, Sewer: Public
Finances and disclosures
- Price:$385,000
- Price per sq. ft.:$139.85
- Tax amount:$2,500
Features and amenities
- Laundry features:Electric Dryer Hookups
- Amenities:Den/Office, Floor Drains, French Doors, Gas Logs
Parking
- Total parking spaces:8
- Parking description:2 Car Garage, Attached Garage, Rv Parking
- Garage spaces:2
New listings near 395 N Cedar View St E
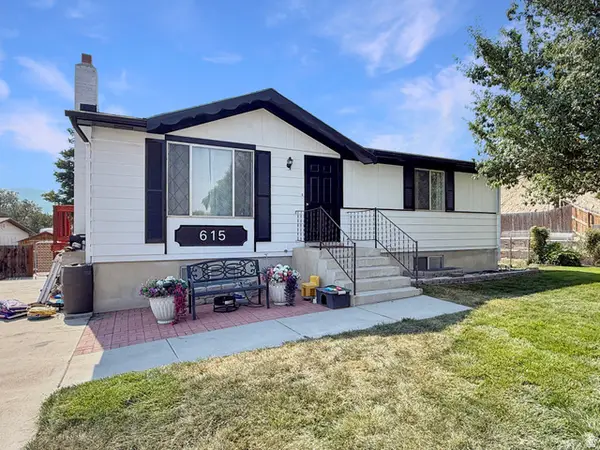 $262,900Active4 beds 2 baths1,824 sq. ft.
615 N Elm St, Orangeville, UT 84537
MLS# 2176900Listed by: ANDERSON REALTY LLC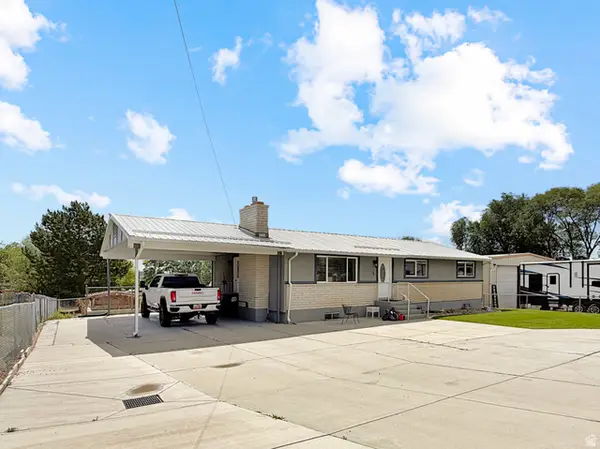 $339,000Active4 beds 3 baths2,688 sq. ft.
140 N 300 W, Orangeville, UT 84537
MLS# 2169715Listed by: ANDERSON REALTY LLC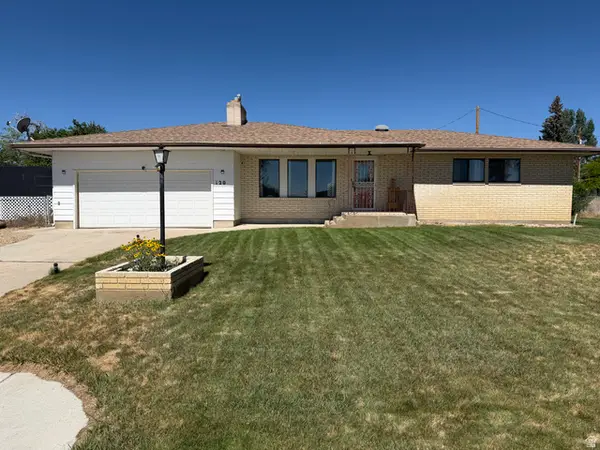 $280,000Active3 beds 2 baths1,706 sq. ft.
120 S 300 W, Orangeville, UT 84537
MLS# 2168739Listed by: HOMESTEAD REALTY LLC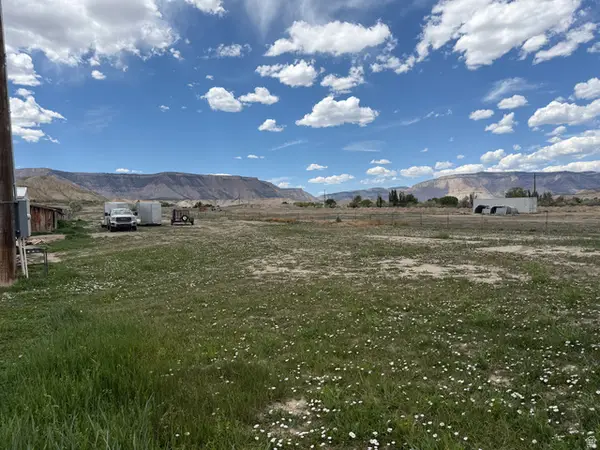 $69,999Pending2 Acres
Address Withheld By Seller, Orangeville, UT 84537
MLS# 2162567Listed by: ANDERSON REALTY LLC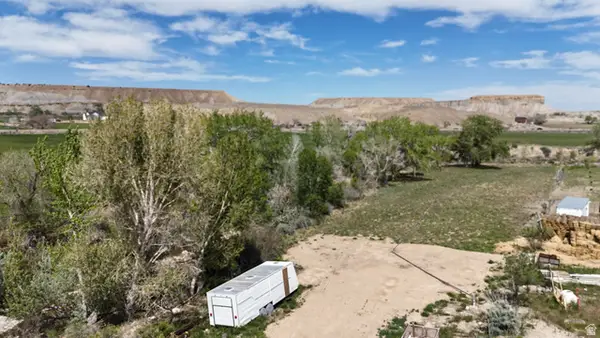 $55,000Pending2.77 Acres
Address Withheld By Seller, Orangeville, UT 84537
MLS# 2127290Listed by: ANDERSON REALTY LLC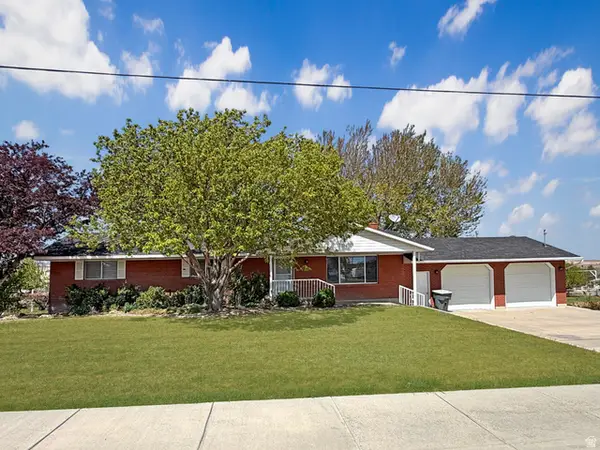 $399,000Active5 beds 3 baths3,096 sq. ft.
330 W Center, Orangeville, UT 84537
MLS# 2149659Listed by: ANDERSON REALTY LLC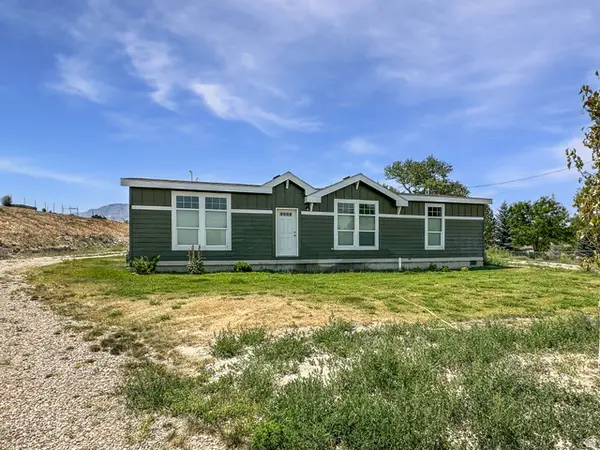 $289,999Pending3 beds 2 baths1,498 sq. ft.
205 N 400 W, Orangeville, UT 84537
MLS# 2147814Listed by: ANDERSON REALTY LLC $549,000Active5 beds 3 baths4,265 sq. ft.
290 E State Road 29, Orangeville, UT 84537
MLS# 2143367Listed by: RE/MAX BRIDGE REALTY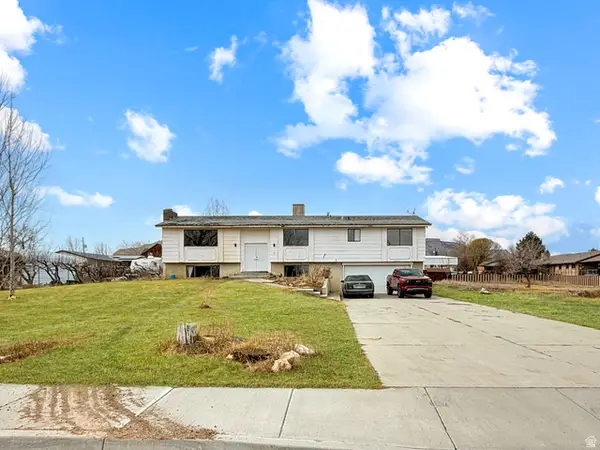 $349,999Pending5 beds 4 baths2,764 sq. ft.
150 S 100 W, Orangeville, UT 84537
MLS# 2136219Listed by: ANDERSON REALTY LLC


Protect your home and budget from life's surprises with an Assurant Home Warranty, backed by a partner that supports you through every step of homeownership. Explore Plans.
© 2023 - 2026 ERA Franchise Systems LLC. All rights reserved. ERA Franchise Systems LLC fully supports the principles of the Fair Housing Act and the Equal Opportunity Act. ERA, ERA Real Estate powered, and their respective logos are registered service marks of ERA Franchise Systems LLC. Each office is independently owned and operated.