
1230 N Farm Lane Cir, Orem, UT 84057
Local realty services provided by:ERA Brokers Consolidated
1230 N Farm Lane Cir,Orem, UT 84057
$750,000
- 8 Beds
- 4 Baths
- 3,786 sq. ft.
- Single family
- Active
Listed by: jacob a porter, kenneth sperry
Office: presidio real estate
MLS#:2159419
Source:SL
Price summary
- Price:$750,000
- Price per sq. ft.:$198.1
About this home
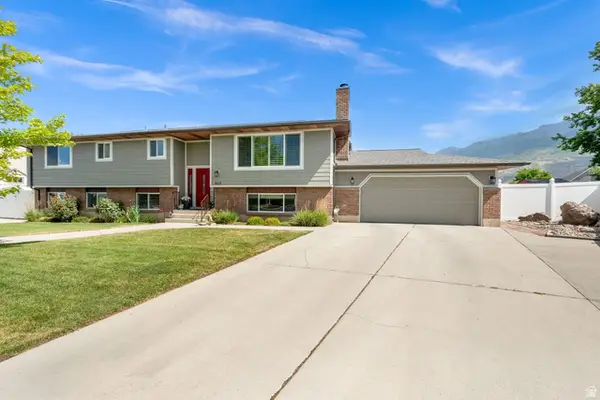
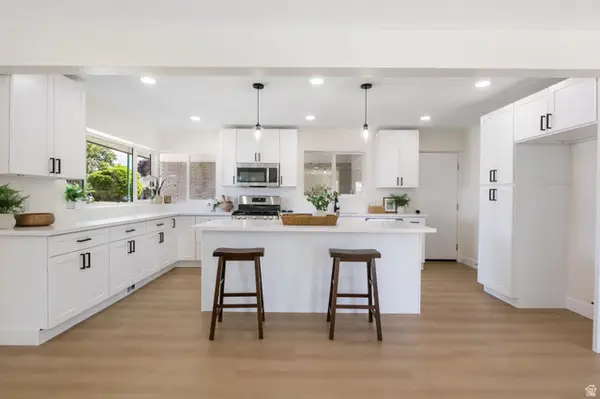
Rare cul-de-sac find in Orem, a spacious, well-maintained home designed for versatile living and income potential. The fully finished ADU equipped with its own HVAC control, making it ideal for rental income, guests, or multi-generational living. With UVU and BYU both just 15 minutes away, rental demand is strong and consistent. This home features 8 bedrooms, 4 bathrooms, multiple living areas, a flex room, and generous storage throughout, thoughtfully laid out for everyday comfort. Recent upgrades include a new roof, updated recessed lighting, permanent outdoor lighting, newer furnace, double water heaters, newer blinds, and whole home fiber internet. Outside, a beautifully landscaped yard with mature shade trees and a private sidewalk track around the backyard makes this space as functional as it is enjoyable, perfect for kids and easy to maintain year-round. Located near Provo Canyon, Utah Lake, and the Murdock Canal Trail, with quick freeway access via 800 N and 1600 N. Nestled between Timpanogos High and Windsor Elementary, minutes from shopping, dining, and entertainment. Square footage figures are provided as a courtesy estimate only and were obtained from county records. Buyer is advised to obtain an independent measurement....
Contact an agent
Home facts
- Year built:2004
- Listing ID #:2159419
- Added:52 day(s) ago
- Updated:July 12, 2026 at 12:18 PM
Rooms and interior
- Bedrooms:8
- Total bathrooms:4
- Full bathrooms:4
- Rooms Total:22
- Flooring:Carpet, Linoleum
- Bathrooms Description:Bath: Sep. Tub/Shower, Jetted Tub
- Kitchen Description:Disposal, Kitchen: Second, Microwave, Oven: Double, Range/Oven: Free Stdng., Refrigerator
- Basement Description:Daylight, Full
- Living area:3,786 sq. ft.
Heating and cooling
- Cooling:Central Air
- Heating:Electric, Forced Air, Gas: Central
Structure and exterior
- Roof:Asphalt
- Year built:2004
- Building area:3,786 sq. ft.
- Lot area:0.25 Acres
- Lot Features:Cul-De-Sac, Cul-de-sac, Curb & Gutter, Drip Irrigation, Fenced: Partial, Flat, Road: Paved, Sidewalks, Sprinkler: Auto-Full
- Construction Materials:Asphalt, Stone, Stucco
- Exterior Features:Lighting, Patio: Open, Porch: Open
- Levels:3 Story
Schools
- High school:Timpanogos
- Middle school:Canyon View
- Elementary school:Windsor
Utilities
- Water:Culinary, Water Connected
- Sewer:Sewer Connected, Sewer: Connected, Sewer: Public
Finances and disclosures
- Price:$750,000
- Price per sq. ft.:$198.1
- Tax amount:$3,036
Features and amenities
- Laundry features:Electric Dryer Hookups, Gas Dryer Hookups
- Amenities:Accessory Apartment, Alarm: Fire, Closet: Walk-In, Den/Office, Jetted Tub, Mother-In-Law Apartment, Projector, Smart Thermostat(s), Storage Shed(s), Window Coverings
Parking
- Total parking spaces:10
- Parking description:2 Car Garage, Attached Garage
- Garage spaces:2
New listings near 1230 N Farm Lane Cir
- New
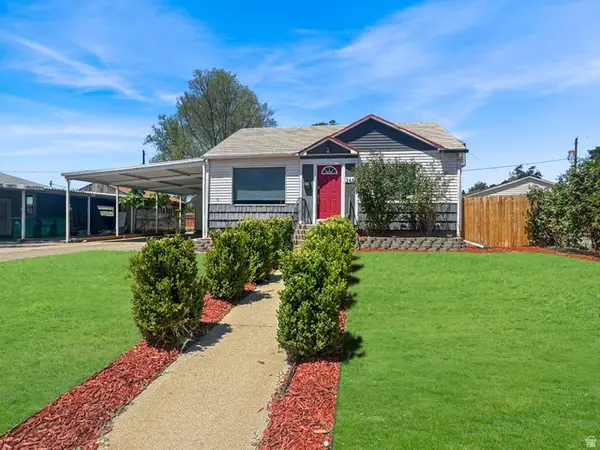 $500,000Active3 beds 3 baths1,560 sq. ft.
245 N 800 E, Orem, UT 84097
MLS# 2171412Listed by: EXP REALTY, LLC - New
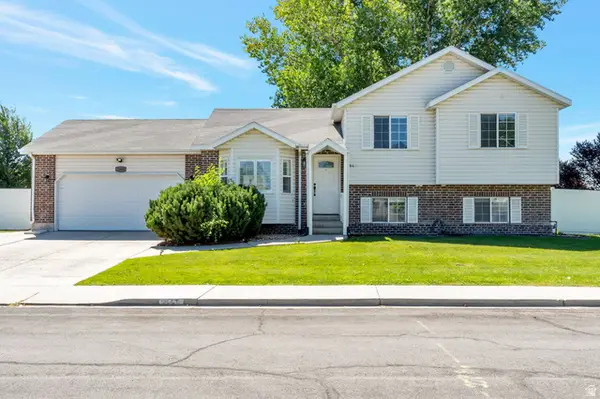 $575,000Active4 beds 3 baths1,811 sq. ft.
1843 W Springwater Dr S, Orem, UT 84058
MLS# 2171322Listed by: MAXFIELD REAL ESTATE EXPERTS - New
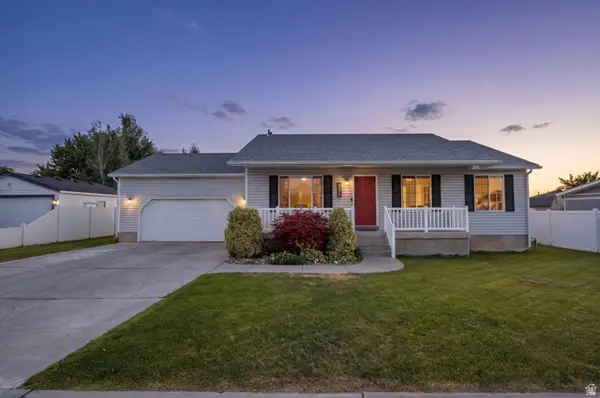 $619,900Active5 beds 4 baths2,696 sq. ft.
835 W 1200 N, Orem, UT 84057
MLS# 2171267Listed by: BERKSHIRE HATHAWAY HOMESERVICES ELITE REAL ESTATE 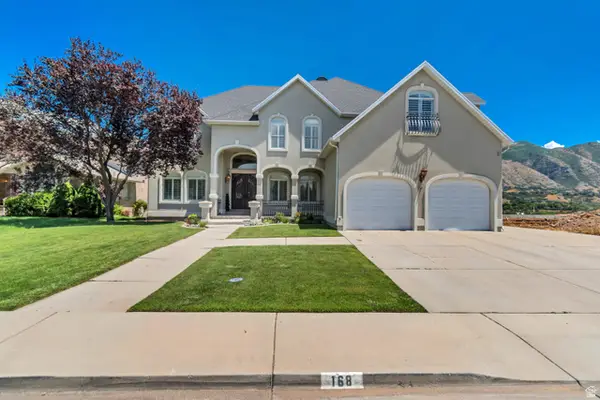 $1,199,000Pending7 beds 5 baths5,901 sq. ft.
168 N 1200 E, Orem, UT 84097
MLS# 2171072Listed by: WOODLEY REAL ESTATE- New
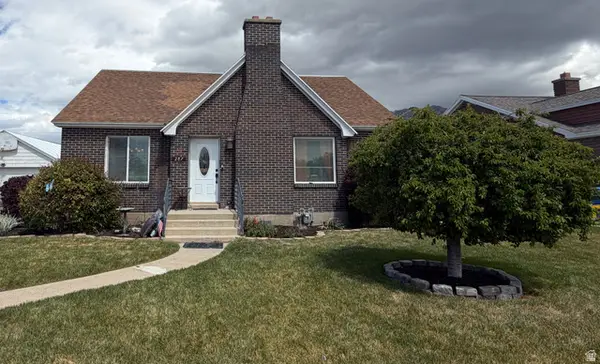 $599,800Active4 beds 4 baths4,237 sq. ft.
287 E 100 N, Orem, UT 84057
MLS# 2171025Listed by: SKY REALTY - New
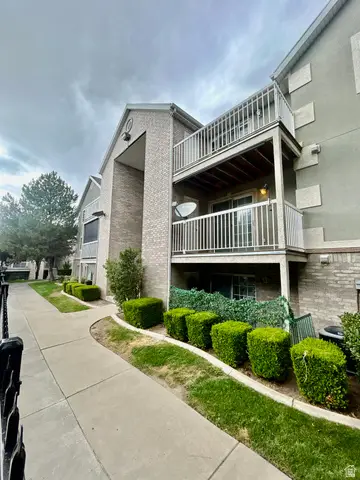 $299,900Active3 beds 2 baths1,119 sq. ft.
1253 W 1520 N, Orem, UT 84057
MLS# 2170999Listed by: R AND R REALTY LLC - New
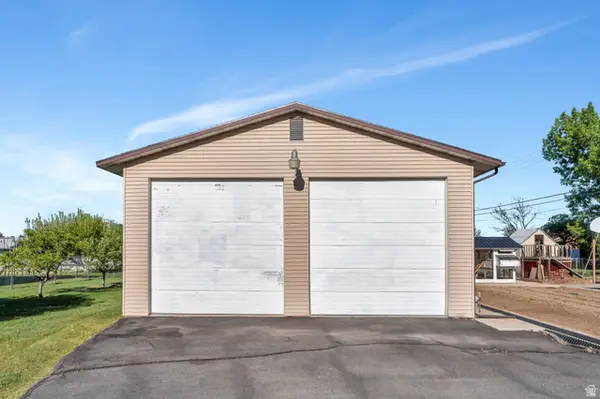 $360,000Active0.29 Acres
377 N 650 E #9, Orem, UT 84097
MLS# 2171000Listed by: HARRIS REAL ESTATE GROUP, LLC - New
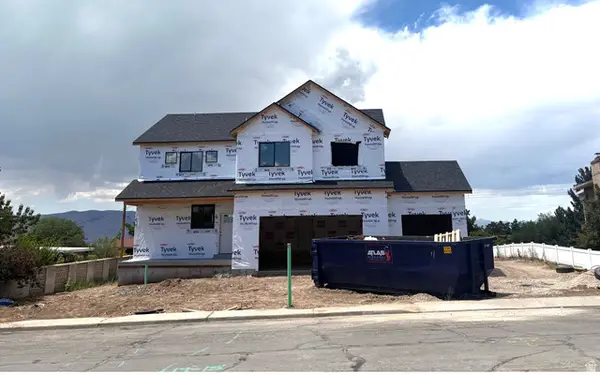 $849,999Active6 beds 4 baths3,561 sq. ft.
1676 S Lakewood Dr W, Orem, UT 84058
MLS# 2170821Listed by: CLARK & ASSOCIATES INC. / DAVID C. - New
 $640,000Active5 beds 3 baths3,271 sq. ft.
512 W 1350 St N, Orem, UT 84057
MLS# 2170781Listed by: BETTER HOMES AND GARDENS REAL ESTATE MOMENTUM (KAYSVILLE) - New
 $529,900Active4 beds 2 baths1,940 sq. ft.
267 N 725 W, Orem, UT 84057
MLS# 2170652Listed by: RED ROCK REAL ESTATE LLC


Protect your home and budget from life's surprises with an Assurant Home Warranty, backed by a partner that supports you through every step of homeownership. Explore Plans.
© 2023 - 2026 ERA Franchise Systems LLC. All rights reserved. ERA Franchise Systems LLC fully supports the principles of the Fair Housing Act and the Equal Opportunity Act. ERA, ERA Real Estate powered, and their respective logos are registered service marks of ERA Franchise Systems LLC. Each office is independently owned and operated.