
1676 S Lakewood Dr W, Orem, UT 84058
Local realty services provided by:ERA Realty Center
1676 S Lakewood Dr W,Orem, UT 84058
$849,999
- 6 Beds
- 4 Baths
- 3,561 sq. ft.
- Single family
- Pending
Listed by: chelsea clark
Office: clark & associates inc. / david c.
MLS#:2170821
Source:SL
Price summary
- Price:$849,999
- Price per sq. ft.:$238.7
About this home
Brand New Home near UVU with ADU and separate entrance! This home has a total of 6 Bedrooms, 3.5 baths, 2 kitchens, 2 laundry hookups, and upgrades galore! Thick edge quartz & granite tops, double oven range, custom tile work, fireplace, large family room, and spacious 3 car garage make this a must see. This home has a gorgeous view to Utah lake, a large .36 acre lot, large deck for a view, and is constructed with 4 sides of hardi board (NO stucco for maintenance issues longterm), and has room for a large yard for an entertainers dream. Permitted ADU for income and rental potential make this a great value for any investor or buyer. Square footage figures are provided as a courtesy estimate only and were obtained from the plan. Buyer is advised to obtain an independent measurement.
Contact an agent
Home facts
- Year built:2026
- Subdivision & Development:LAKEWOOD
- Listing ID #:2170821
- Added:83 day(s) ago
- Updated:October 01, 2026 at 03:01 PM
Rooms and interior
- Bedrooms:6
- Total bathrooms:4
- Full bathrooms:3
- Half bathrooms:1
- Rooms Total:17
- Flooring:Carpet, Tile
- Bathrooms Description:Bath: Sep. Tub/Shower
- Kitchen Description:Kitchen: Second, Microwave, Oven: Double, Range/Oven: Free Stdng., Range: Gas
- Basement Description:Daylight
- Living area:3,561 sq. ft.
Heating and cooling
- Cooling:Central Air
- Heating:Forced Air
Structure and exterior
- Roof:Asphalt
- Year built:2026
- Building area:3,561 sq. ft.
- Lot area:0.36 Acres
- Lot Features:Fenced: Partial, Road: Paved, Sidewalks
- Construction Materials:Asphalt, Clapboard/Masonite
- Exterior Features:Basement Entrance, Entry (Foyer), Porch: Open, Walkout
- Levels:3 Story
Schools
- High school:Mountain View
- Middle school:Lakeridge
- Elementary school:Cherry Hill
Utilities
- Water:Culinary, Water Connected
- Sewer:Sewer Connected, Sewer: Connected
Finances and disclosures
- Price:$849,999
- Price per sq. ft.:$238.7
- Tax amount:$2,400
Features and amenities
- Amenities:Accessory Apartment, Bar: Dry, Ceiling Fan, Closet: Walk-In, Gas Logs, Mother-In-Law Apartment, Smart Thermostat(s)
Parking
- Total parking spaces:7
- Parking description:3 Car Garage, Attached, Attached Garage, Built-In, Extra Height, Extra Length, Garage Door Opener
- Garage spaces:3
New listings near 1676 S Lakewood Dr W
- Open Fri, 3 to 5pmNew
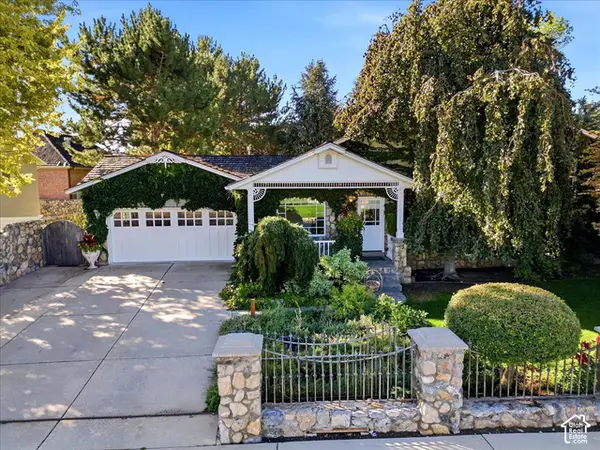 $685,000Active3 beds 3 baths2,403 sq. ft.
255 W 100 S, Orem, UT 84058
MLS# 2188425Listed by: NICHE HOMES - New
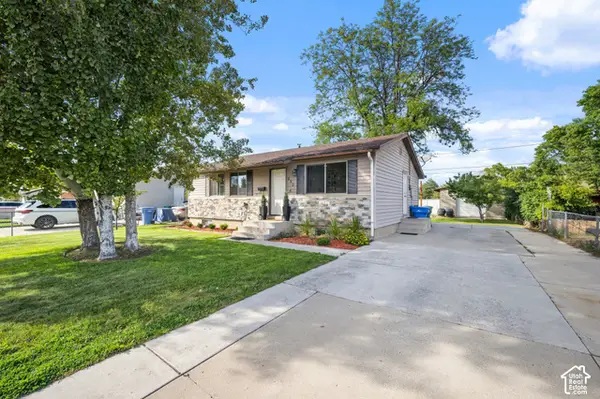 $449,900Active4 beds 1 baths1,636 sq. ft.
852 W 530 N, Orem, UT 84057
MLS# 2188399Listed by: COLDWELL BANKER REALTY (UNION HEIGHTS) 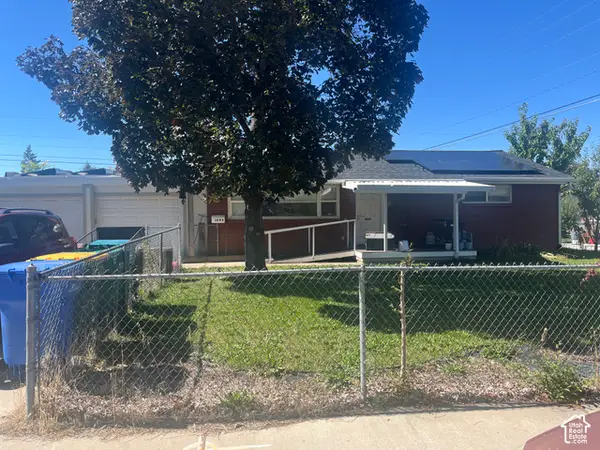 $448,000Pending5 beds 3 baths2,280 sq. ft.
1592 S Main St, Orem, UT 84058
MLS# 2188367Listed by: EQUITY REAL ESTATE (ADVISORS)- New
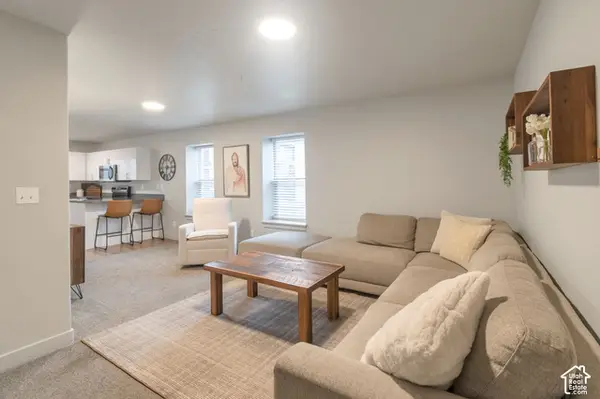 $278,990Active2 beds 1 baths850 sq. ft.
1140 W 950 N #B 306, Orem, UT 84057
MLS# 2188342Listed by: REALTYPATH LLC (HOME AND FAMILY) - New
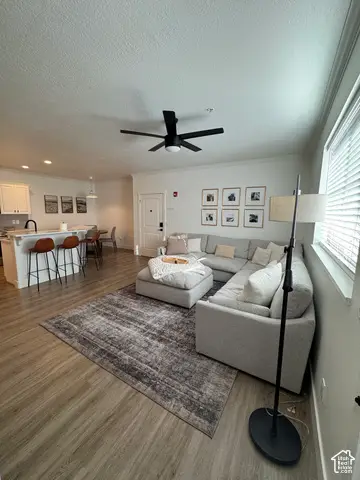 $399,000Active3 beds 2 baths1,450 sq. ft.
952 W 965 N #210, Orem, UT 84057
MLS# 2188366Listed by: ELITE PLUS REAL ESTATE, LLC - New
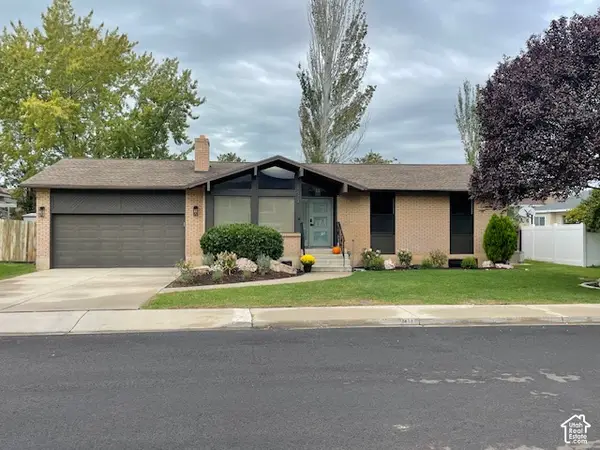 $637,000Active5 beds 3 baths2,348 sq. ft.
1473 N 325 W, Orem, UT 84057
MLS# 2188280Listed by: EQUITY REAL ESTATE (UTAH) - Open Sat, 12 to 2pmNew
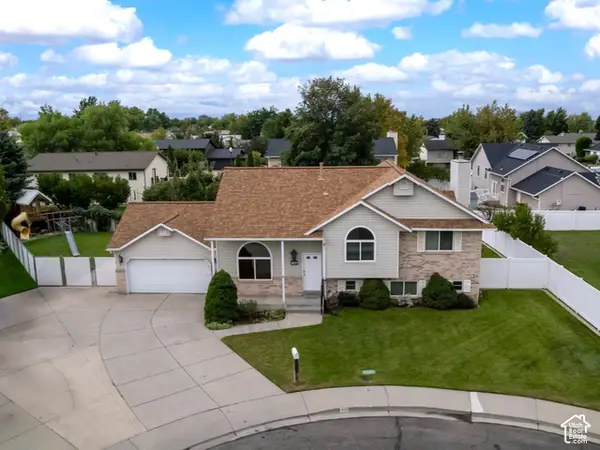 $589,000Active5 beds 3 baths2,544 sq. ft.
1033 W 1500 N, Orem, UT 84057
MLS# 2188237Listed by: IVIE AVENUE REAL ESTATE, LLC - New
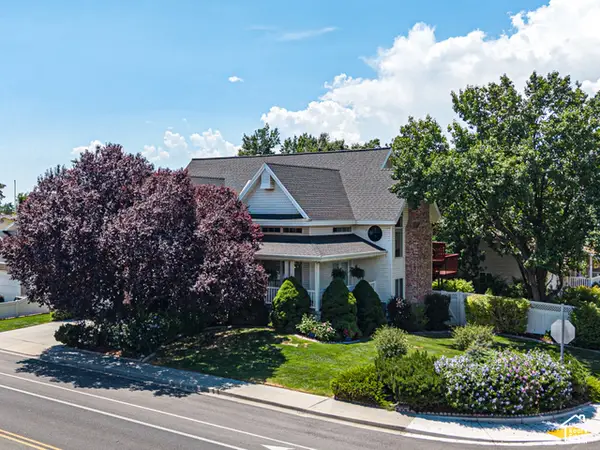 $750,000Active5 beds 3 baths3,274 sq. ft.
985 N Main E, Orem, UT 84057
MLS# 2188201Listed by: BYBEE & CO REALTY, LLC - New
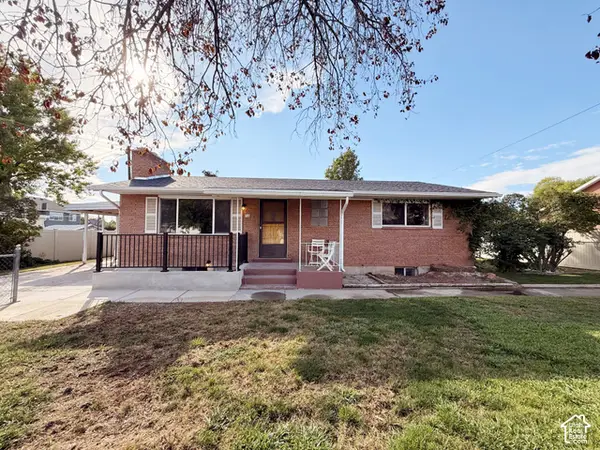 $525,000Active4 beds 2 baths2,080 sq. ft.
718 S 900 E, Orem, UT 84097
MLS# 2188150Listed by: EQUITY REAL ESTATE (UTAH) - New
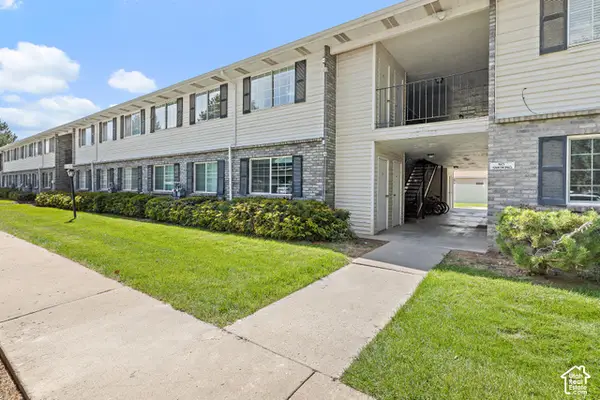 $235,000Active2 beds 1 baths825 sq. ft.
53 E 600 S, Orem, UT 84058
MLS# 2187984Listed by: HOMES INTERNATIONAL


Protect your home and budget from life's surprises with an Assurant Home Warranty, backed by a partner that supports you through every step of homeownership. Explore Plans.
© 2023 - 2026 ERA Franchise Systems LLC. All rights reserved. ERA Franchise Systems LLC fully supports the principles of the Fair Housing Act and the Equal Opportunity Act. ERA, ERA Real Estate powered, and their respective logos are registered service marks of ERA Franchise Systems LLC. Each office is independently owned and operated.