
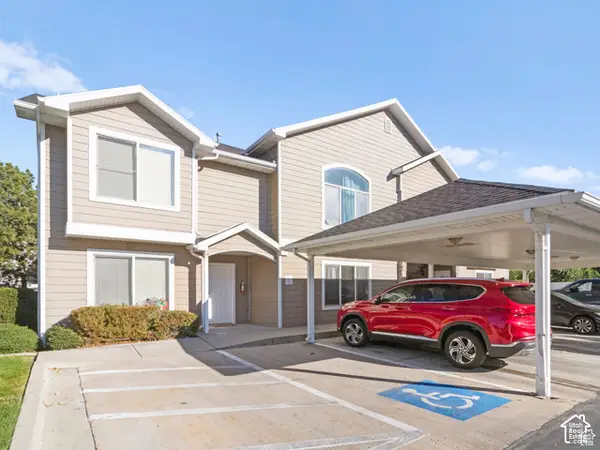
1249 N 590 E #120, Orem, UT 84097
Local realty services provided by:ERA Realty Center
1249 N 590 E #120,Orem, UT 84097
$989,900
- 3 Beds
- 3 Baths
- 4,571 sq. ft.
- Single family
- Active
Listed by: thera tolman, rick huggins
Office: tri pointe homes holdings, inc
MLS#:2196180
Source:SL
Price summary
- Price:$989,900
- Price per sq. ft.:$216.56
- Monthly HOA dues:$36
About this home
Introducing the highly anticipated Uinta rambler at Canyon Park! Designed for comfortable main-level living, this thoughtfully designed floor plan offers the perfect blend of open-concept gathering spaces and private retreats. The spacious kitchen features a large island that flows seamlessly into the dining area and great room, with access to a covered patio for effortless indoor-outdoor living. The private main-floor primary suite offers a spacious bathroom and walk-in closet, while two additional bedrooms and a dedicated office provide flexibility for guests, work, or everyday living. Looking for even more space? The optional finished basement offers room to spread out with a large recreation area, fitness room, and two additional bedrooms. With up to 4,571 total square feet and options to personalize your home, the Uinta offers incredible versatility to fit your lifestyle. INCREDIBLE OFFER: Up to $60,000 in incentives with the use of our preferred lender! Don't miss this opportunity to own a beautiful new rambler in Canyon Park....
Contact an agent
Home facts
- Year built:2026
- Subdivision & Development:CANYON PARK
- Listing ID #:2196180
- Added:1 day(s) ago
- Updated:November 15, 2026 at 12:42 PM
Rooms and interior
- Bedrooms:3
- Total bathrooms:3
- Full bathrooms:2
- Half bathrooms:1
- Rooms Total:13
- Flooring:Carpet, Tile
- Bathrooms Description:Bath: Sep. Tub/Shower
- Kitchen Description:Disposal, Microwave, Oven: Wall, Range Hood, Refrigerator
- Basement Description:Full
- Living area:4,571 sq. ft.
Heating and cooling
- Cooling:Central Air
- Heating:Forced Air
Structure and exterior
- Roof:Asphalt
- Year built:2026
- Building area:4,571 sq. ft.
- Lot area:0.21 Acres
- Lot Features:Corner Lot, Curb & Gutter, Flat, Road: Paved, Sidewalks, Sprinkler: Auto-Partial
- Architectural Style:Rambler/Ranch
- Construction Materials:Asphalt, Cement Siding
- Exterior Features:Covered, Entry (Foyer), Patio: Covered
- Levels:2 Story
Schools
- High school:Timpanogos
- Middle school:Canyon View
- Elementary school:Orchard
Utilities
- Water:Culinary, Water Connected
- Sewer:Sewer Connected, Sewer: Connected, Sewer: Private
Finances and disclosures
- Price:$989,900
- Price per sq. ft.:$216.56
- Tax amount:$5,445
Features and amenities
- Laundry features:Electric Dryer Hookups
- Amenities:Closet: Walk-In, Den/Office, Pets Permitted, Picnic Area, Playground, Smart Thermostat(s), Video Door Bell(s)
Parking
- Total parking spaces:2
- Parking description:2 Car Garage, Attached, Attached Garage, Garage Door Opener
- Garage spaces:2
New listings near 1249 N 590 E #120
- New
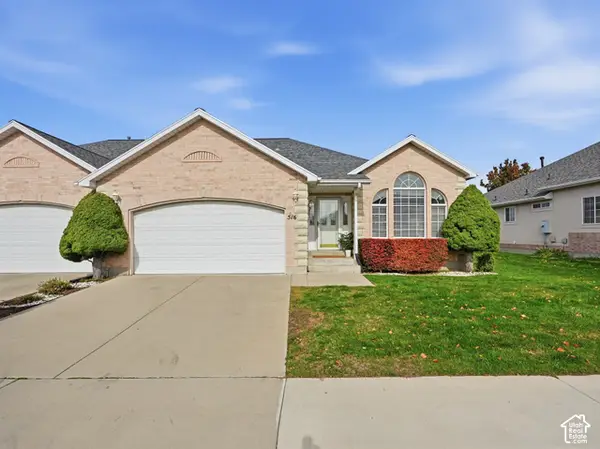 $559,900Active4 beds 3 baths3,238 sq. ft.
516 W 40 N, Orem, UT 84057
MLS# 2196227Listed by: SERHANT UTAH LLC - New
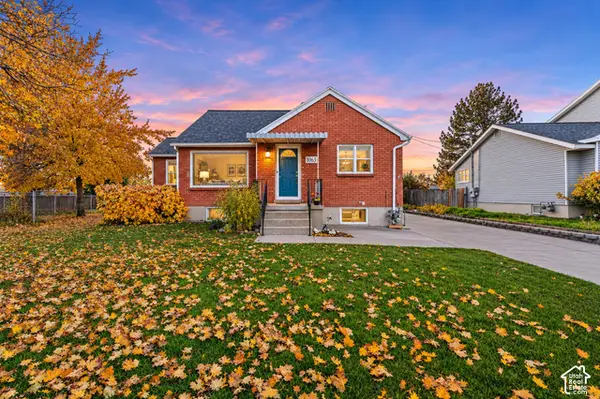 $500,000Active5 beds 2 baths2,256 sq. ft.
1063 N 200 E, Orem, UT 84057
MLS# 2196122Listed by: REALTY OF AMERICA LLC - New
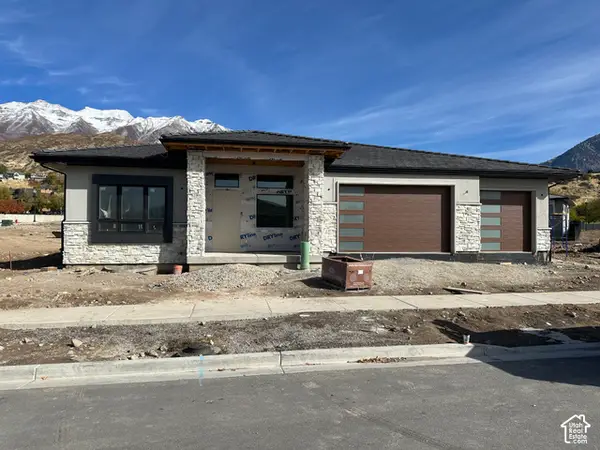 $1,475,000Active4 beds 4 baths5,340 sq. ft.
733 E 1500 N, Orem, UT 84059
MLS# 2196109Listed by: EXP REALTY, LLC - New
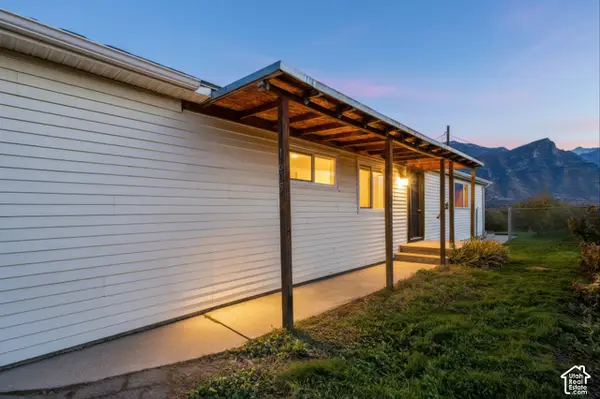 $399,900Active3 beds 1 baths1,236 sq. ft.
1605 S 800 E, Orem, UT 84097
MLS# 2196111Listed by: CENTURY 21 EDGES (PLEASANT GROVE) - New
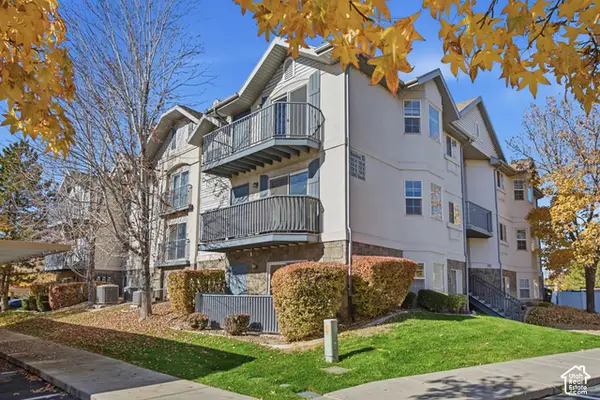 $320,000Active2 beds 2 baths1,078 sq. ft.
1126 W 1390 S #4, Orem, UT 84058
MLS# 2196113Listed by: KW SOUTH VALLEY KELLER WILLIAMS - New
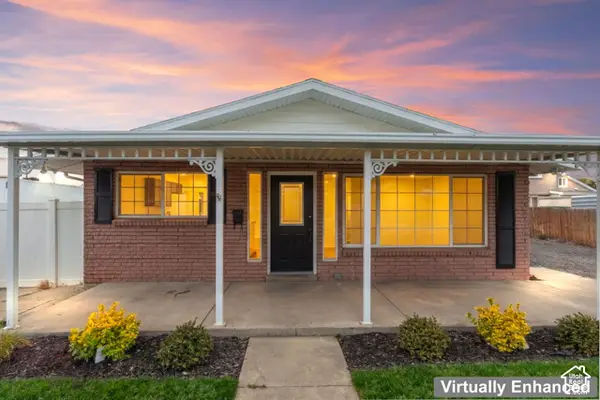 $499,900Active4 beds 3 baths2,176 sq. ft.
1034 S 500 E, Orem, UT 84097
MLS# 2195937Listed by: RE/MAX LIGHTHOUSE - New
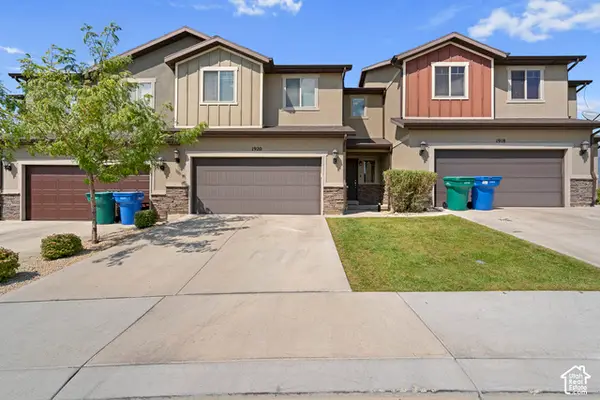 $429,900Active3 beds 3 baths1,762 sq. ft.
1920 W Pheasant Run Dr, Orem, UT 84059
MLS# 2196072Listed by: EQUITY REAL ESTATE (ST GEO) - New
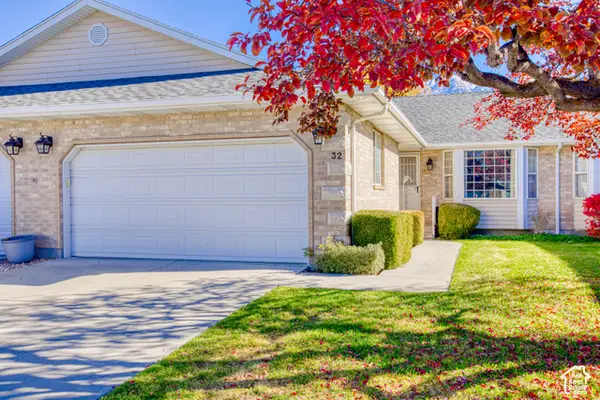 $510,000Active4 beds 3 baths2,770 sq. ft.
32 N 420 E, Orem, UT 84097
MLS# 2196027Listed by: EXIT REALTY ASCENDANCY - New
 $339,000Active3 beds 2 baths1,694 sq. ft.
362 E 800 N #1, Orem, UT 84057
MLS# 2195857Listed by: HOMES INTERNATIONAL


Protect your home and budget from life's surprises with an Assurant Home Warranty, backed by a partner that supports you through every step of homeownership. Explore Plans.
© 2023 - 2026 ERA Franchise Systems LLC. All rights reserved. ERA Franchise Systems LLC fully supports the principles of the Fair Housing Act and the Equal Opportunity Act. ERA, ERA Real Estate powered, and their respective logos are registered service marks of ERA Franchise Systems LLC. Each office is independently owned and operated.