
516 W 40 N, Orem, UT 84057
Local realty services provided by:ERA Brokers Consolidated
516 W 40 N,Orem, UT 84057
$559,900
- 4 Beds
- 3 Baths
- 3,238 sq. ft.
- Single family
- Active
Listed by: emilee mcgregor
Office: serhant utah llc.
MLS#:2196227
Source:SL
Price summary
- Price:$559,900
- Price per sq. ft.:$172.92
- Monthly HOA dues:$60
About this home
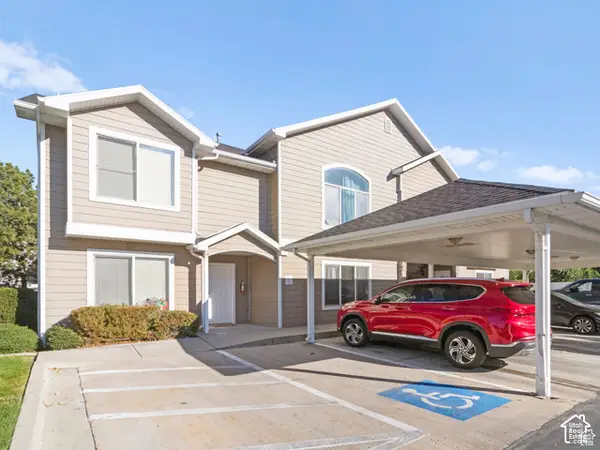
Welcome to this lovingly maintained, one-owner twin home in highly sought-after Mountain Rose Estates, where comfortable main-floor living meets a bright, inviting interior with mountain views. Nestled just off Center Street in Orem, this home offers a convenient location close to freeway access, shopping, schools, universities and Orem Community Park. Abundant natural light and vaulted ceilings complement the flowing, open-concept layout, creating a warm and welcoming space. Thoughtful updates include new neutral carpet, new LVP flooring, modern lighting and fresh paint throughout, giving the home a beautifully refreshed/updated feel. The main floor offers a spacious living room/dining room and a generous primary suite with an en suite bathroom and walk-in closet. A second bedroom, a second full bath and main-floor laundry add to the main-floor living convenience. The beautiful kitchen features elegant marble countertops, a kitchen island, and stainless-steel appliances. Downstairs, the fully finished basement provides two additional bedrooms, a full bath, an expansive family/media room with plenty of space to gather and relax, and a much-desired storage space. With lawn maintenance and snow removal taken care of, you can spend more time enjoying the comfort of your home and the nearby amenities. Square footage figures are provided as a courtesy estimate only and were obtained from county records. Buyer is advised to obtain an independent measurement. Buyer to verify all....
Contact an agent
Home facts
- Year built:1994
- Subdivision & Development:LA VILLA ROSA
- Listing ID #:2196227
- Added:1 day(s) ago
- Updated:November 15, 2026 at 12:42 PM
Rooms and interior
- Bedrooms:4
- Total bathrooms:3
- Full bathrooms:3
- Rooms Total:11
- Flooring:Carpet
- Bathrooms Description:Jetted Tub
- Kitchen Description:Disposal, Kitchen: Updated, Microwave, Range/Oven: Free Stdng., Refrigerator
- Basement Description:Full
- Living area:3,238 sq. ft.
Heating and cooling
- Cooling:Central Air
- Heating:Gas: Central
Structure and exterior
- Roof:Asphalt
- Year built:1994
- Building area:3,238 sq. ft.
- Lot area:0.11 Acres
- Lot Features:Curb & Gutter, Flat, Road: Paved, Sidewalks, Sprinkler: Auto-Full
- Architectural Style:Rambler/Ranch
- Construction Materials:Brick, Stucco
- Exterior Features:Patio: Open
- Levels:2 Story
Schools
- High school:Mountain View
- Middle school:Orem
- Elementary school:Geneva
Utilities
- Water:Culinary, Water Connected
- Sewer:Sewer Connected, Sewer: Connected, Sewer: Public
Finances and disclosures
- Price:$559,900
- Price per sq. ft.:$172.92
- Tax amount:$2,294
Features and amenities
- Laundry features:Dryer, Electric Dryer Hookups, Washer
- Amenities:Bar: Dry, Ceiling Fan, Closet: Walk-In, Jetted Tub, Maintenance, Snow Removal, Vaulted Ceilings, Window Coverings
Parking
- Total parking spaces:2
- Parking description:2 Car Garage, Attached, Attached Garage, Garage Door Opener
- Garage spaces:2
New listings near 516 W 40 N
- New
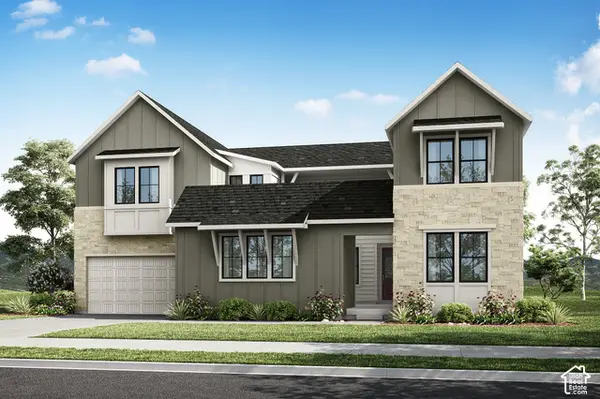 $989,900Active3 beds 3 baths4,571 sq. ft.
1249 N 590 E #120, Orem, UT 84097
MLS# 2196180Listed by: TRI POINTE HOMES HOLDINGS, INC - New
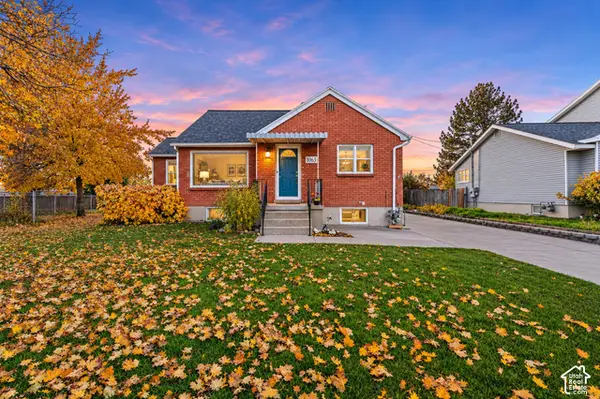 $500,000Active5 beds 2 baths2,256 sq. ft.
1063 N 200 E, Orem, UT 84057
MLS# 2196122Listed by: REALTY OF AMERICA LLC - New
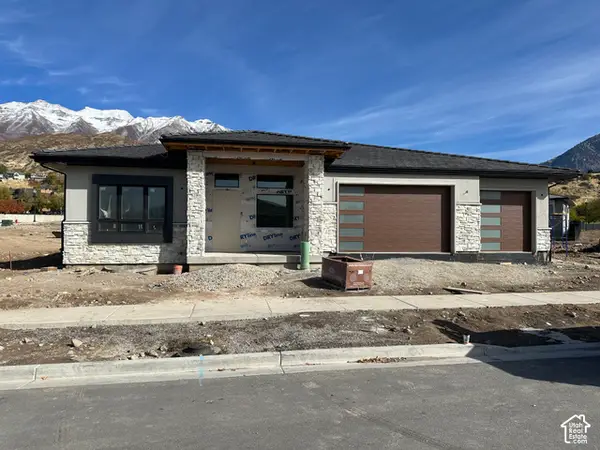 $1,475,000Active4 beds 4 baths5,340 sq. ft.
733 E 1500 N, Orem, UT 84059
MLS# 2196109Listed by: EXP REALTY, LLC - New
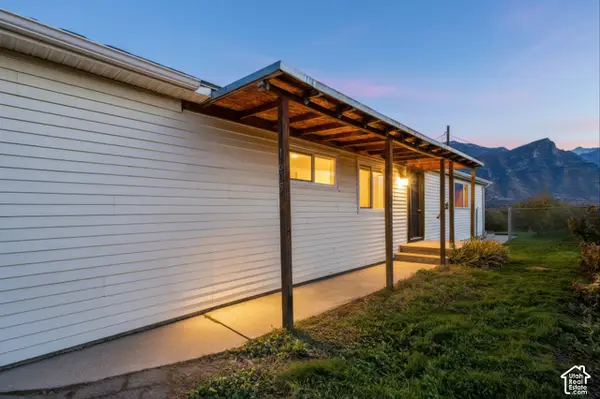 $399,900Active3 beds 1 baths1,236 sq. ft.
1605 S 800 E, Orem, UT 84097
MLS# 2196111Listed by: CENTURY 21 EDGES (PLEASANT GROVE) - New
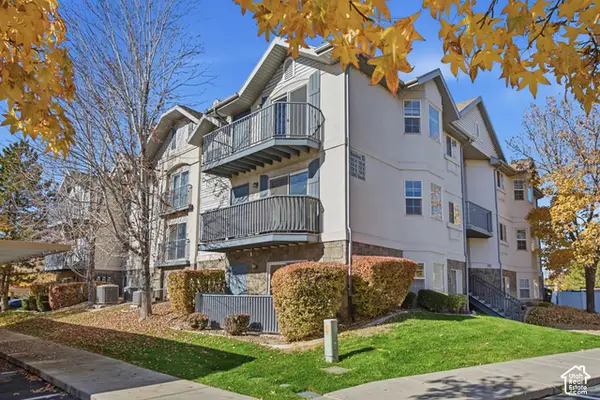 $320,000Active2 beds 2 baths1,078 sq. ft.
1126 W 1390 S #4, Orem, UT 84058
MLS# 2196113Listed by: KW SOUTH VALLEY KELLER WILLIAMS - New
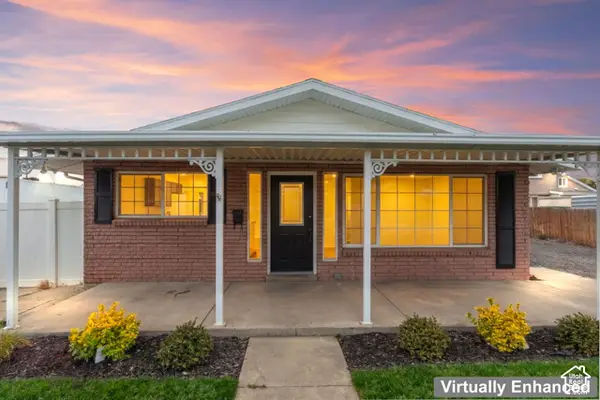 $499,900Active4 beds 3 baths2,176 sq. ft.
1034 S 500 E, Orem, UT 84097
MLS# 2195937Listed by: RE/MAX LIGHTHOUSE - New
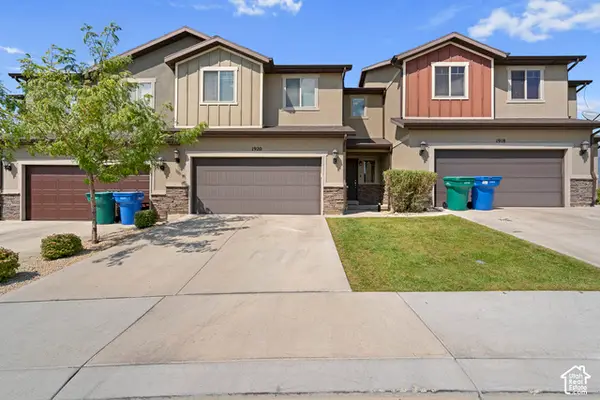 $429,900Active3 beds 3 baths1,762 sq. ft.
1920 W Pheasant Run Dr, Orem, UT 84059
MLS# 2196072Listed by: EQUITY REAL ESTATE (ST GEO) - New
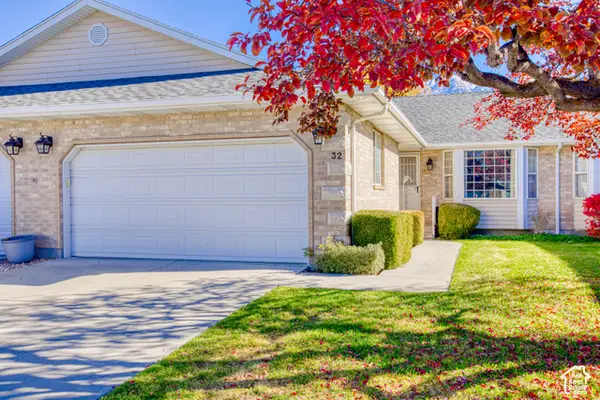 $510,000Active4 beds 3 baths2,770 sq. ft.
32 N 420 E, Orem, UT 84097
MLS# 2196027Listed by: EXIT REALTY ASCENDANCY - New
 $339,000Active3 beds 2 baths1,694 sq. ft.
362 E 800 N #1, Orem, UT 84057
MLS# 2195857Listed by: HOMES INTERNATIONAL


Protect your home and budget from life's surprises with an Assurant Home Warranty, backed by a partner that supports you through every step of homeownership. Explore Plans.
© 2023 - 2026 ERA Franchise Systems LLC. All rights reserved. ERA Franchise Systems LLC fully supports the principles of the Fair Housing Act and the Equal Opportunity Act. ERA, ERA Real Estate powered, and their respective logos are registered service marks of ERA Franchise Systems LLC. Each office is independently owned and operated.