
168 E 2100 S, Orem, UT 84058
Local realty services provided by:ERA Realty Center
168 E 2100 S,Orem, UT 84058
$1,099,000
- 6 Beds
- 5 Baths
- 5,639 sq. ft.
- Single family
- Pending
Listed by: jennifer belliston
Office: re/max associates
MLS#:2181660
Source:SL
Price summary
- Price:$1,099,000
- Price per sq. ft.:$194.89
About this home
This is the kind of home that gives you room to spread out, gather together, and still have a place for everything. With 6 bedrooms, 5 bathrooms, and over 5,600 square feet, there's plenty of space for everyday living, entertaining, working from home, and hosting family and friends.One of the first things you'll notice is the natural light and the beautiful views of the mountains, valley, and Utah Lake. The main living spaces feel open and welcoming, with large windows, vaulted ceilings, and plenty of room to gather. There are a front office and a flex area on the main level close to the main gathering area. The kitchen features granite countertops, gas stove, pot filler and connects easily to the surrounding living and dining areas. The primary suite is a comfortable retreat with a large walk-in closet, separate tub and shower, and views you'll enjoy waking up to. Downstairs, the fully finished walkout basement gives you even more flexible space for a family room, game room, guests, hobbies, or whatever fits your lifestyle. There's an impressive amount of garage, workshop, and storage space-perfect for vehicles, projects, toys, tools, or simply having room to stay organized. The workshop is a sperate space from the 4 car garage. Outside, you'll find mature landscaping, that includes fruit trees, a fenced yard, and both deck and patio areas where you can relax and take in the incredible views. Owned solar, 3 gas fireplaces, plantation shutters, and smart thermostats are a few more features that make the home comfortable and practical. There's a lot to appreciate here, but the combination of space, views, storage, and garage capacity is what makes this property especially unique. Square footage figures are provided as a courtesy estimate only. Buyer and buyer's agent are advised to verify all information....
Contact an agent
Home facts
- Year built:2007
- Subdivision & Development:THE CLIFFS
- Listing ID #:2181660
- Added:41 day(s) ago
- Updated:October 08, 2026 at 08:47 AM
Rooms and interior
- Bedrooms:6
- Total bathrooms:5
- Full bathrooms:4
- Half bathrooms:1
- Rooms Total:19
- Flooring:Carpet, Hardwood, Tile
- Bathrooms Description:Bath: Sep. Tub/Shower, Jetted Tub
- Kitchen Description:Disposal, Oven: Double, Oven: Wall, Range: Countertop, Range: Gas
- Basement Description:Entrance, Full, Walk-Out Access
- Living area:5,639 sq. ft.
Heating and cooling
- Cooling:Central Air
- Heating:Forced Air, Gas: Central
Structure and exterior
- Roof:Asphalt
- Year built:2007
- Building area:5,639 sq. ft.
- Lot area:0.27 Acres
- Lot Features:Curb & Gutter, Fenced: Full, Road: Unpaved, Sidewalks, Sprinkler: Auto-Full
- Construction Materials:Stone, Stucco
- Exterior Features:Awning(s), Basement Entrance, Covered, Entry (Foyer), Out Buildings, Patio: Covered, Walkout
- Levels:3 Story
Schools
- High school:Mountain View
- Middle school:Lakeridge
- Elementary school:Cherry Hill
Utilities
- Water:Culinary, Water Connected
- Sewer:Sewer Connected, Sewer: Connected, Sewer: Public
Finances and disclosures
- Price:$1,099,000
- Price per sq. ft.:$194.89
- Tax amount:$4,447
Features and amenities
- Laundry features:Electric Dryer Hookups, Gas Dryer Hookups
- Amenities:Ceiling Fan, Closet: Walk-In, Den/Office, Gas Logs, Jetted Tub, Satellite Dish, Smart Thermostat(s), Trampoline, Vaulted Ceilings, Water Softener Owned, Window Coverings
Parking
- Total parking spaces:4
- Parking description:4 Car Garage, Attached, Attached Garage, Extra Height, Extra Length, Extra Width, Garage Door Opener, Parking: Uncovered, Workshop
- Garage spaces:4
New listings near 168 E 2100 S
- New
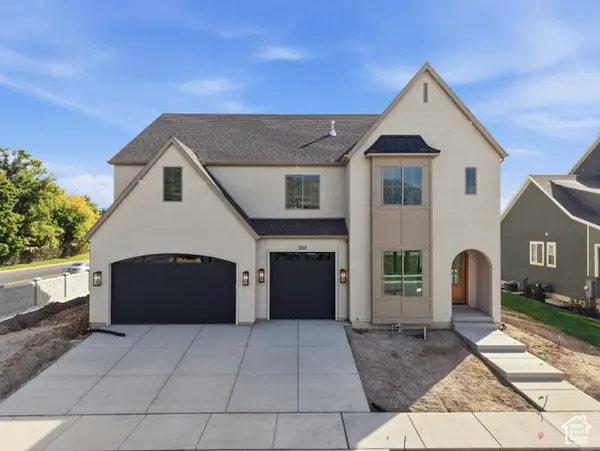 $1,675,000Active6 beds 4 baths6,417 sq. ft.
388 E 1350 N, Orem, UT 84057
MLS# 2189906Listed by: RED ROCK REAL ESTATE LLC (NORTH) - New
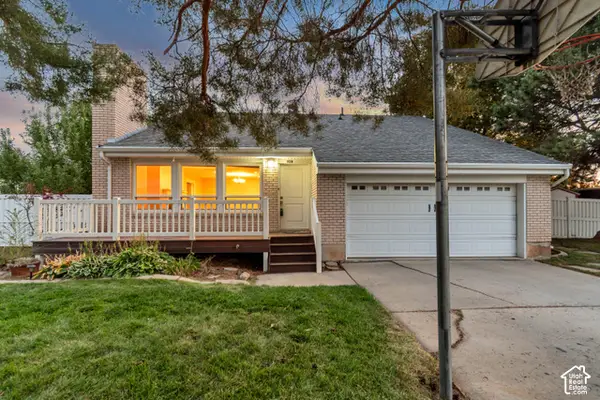 $679,900Active5 beds 4 baths3,318 sq. ft.
928 E 1100 N, Orem, UT 84097
MLS# 2189759Listed by: KW WESTFIELD - New
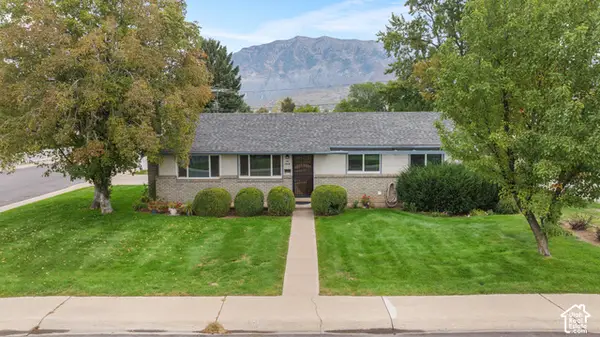 $405,000Active3 beds 1 baths1,286 sq. ft.
690 N 120 E, Orem, UT 84057
MLS# 2189761Listed by: SUMMIT REALTY, INC. - Open Sat, 11am to 1pmNew
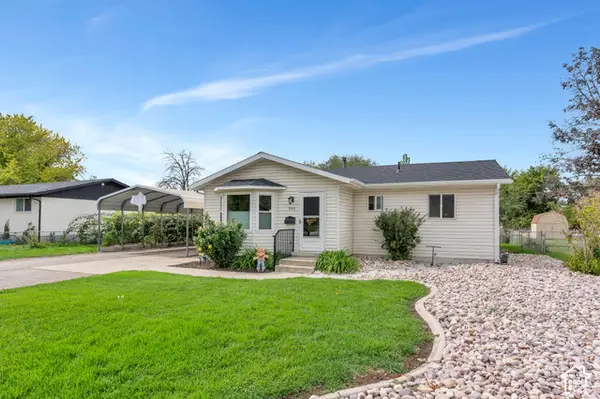 $480,000Active3 beds 2 baths1,450 sq. ft.
940 S 100 W, Orem, UT 84057
MLS# 2189714Listed by: EXP REALTY, LLC - New
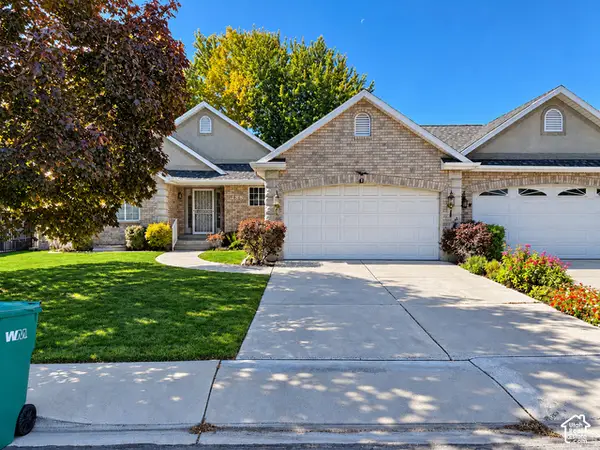 $550,000Active4 beds 3 baths3,050 sq. ft.
188 S 165 W, Orem, UT 84058
MLS# 2189699Listed by: HORIZON MANAGEMENT AND REAL ESTATE LLC 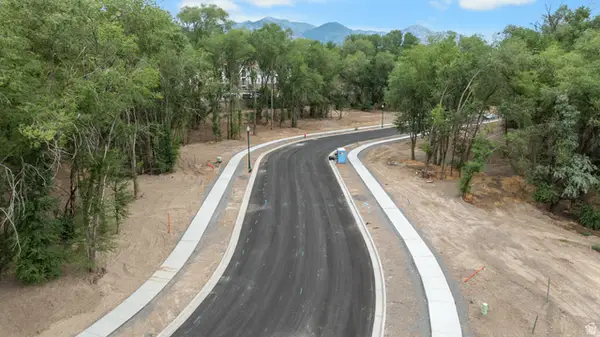 $485,000Active0.37 Acres
1523 S 400 W #216, Orem, UT 84058
MLS# 2180691Listed by: WINDERMERE REAL ESTATE (DRAPER)- New
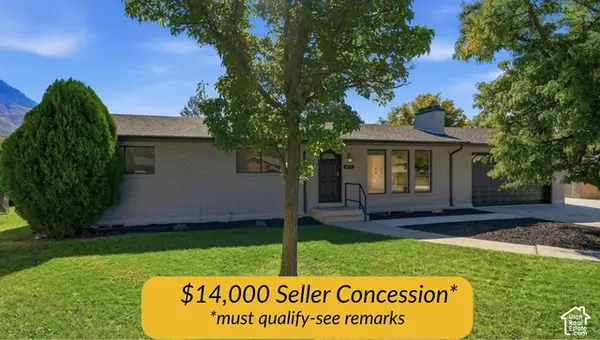 $699,000Active6 beds 3 baths2,630 sq. ft.
876 E 930 N, Orem, UT 84097
MLS# 2189593Listed by: DAVIS COLEMAN REALTY - New
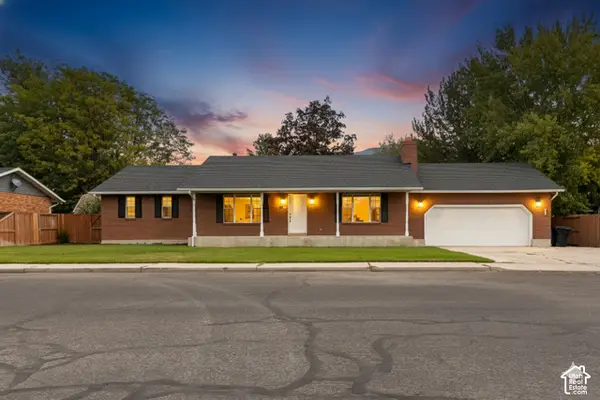 $700,000Active5 beds 3 baths3,330 sq. ft.
1320 N 600 W, Orem, UT 84057
MLS# 2189542Listed by: HOMIE - New
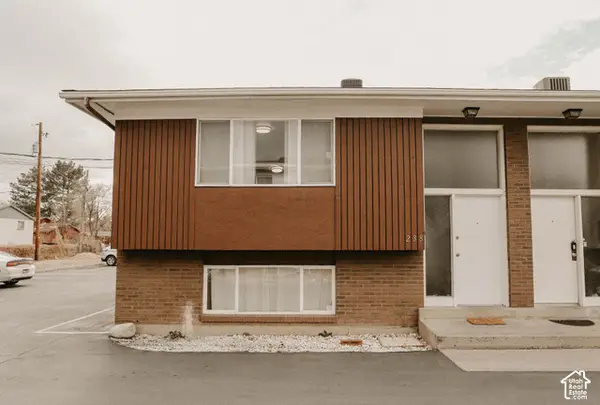 $1,095,000Active8 beds 6 baths4,160 sq. ft.
232 N 250 E, Orem, UT 84057
MLS# 2189188Listed by: SELLING SALT LAKE - New
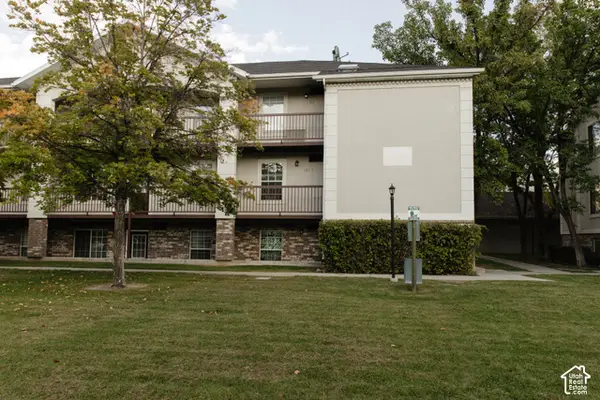 $257,000Active2 beds 1 baths783 sq. ft.
1548 S 175 E #31, Orem, UT 84058
MLS# 2189475Listed by: MY HOME REAL ESTATE INC


Protect your home and budget from life's surprises with an Assurant Home Warranty, backed by a partner that supports you through every step of homeownership. Explore Plans.
© 2023 - 2026 ERA Franchise Systems LLC. All rights reserved. ERA Franchise Systems LLC fully supports the principles of the Fair Housing Act and the Equal Opportunity Act. ERA, ERA Real Estate powered, and their respective logos are registered service marks of ERA Franchise Systems LLC. Each office is independently owned and operated.