
1990 S 424 E, Orem, UT 84058
Local realty services provided by:ERA Realty Center
1990 S 424 E,Orem, UT 84058
$459,900
- 4 Beds
- 4 Baths
- 2,552 sq. ft.
- Townhouse
- Pending
Listed by: robert ross
Office: homie
MLS#:2158551
Source:SL
Price summary
- Price:$459,900
- Price per sq. ft.:$180.21
- Monthly HOA dues:$175
About this home
NEW PRICE - $459,900! Spacious, well-maintained townhome offering an exceptional combination of space, convenience, and value in a central location just minutes from BYU, UVU, I-15, shopping, dining, and entertainment. With 4 bedrooms, 4 bathrooms and over 2,500 square feet, this home provides the space and flexibility that can be hard to find at this price point. The functional layout features a spacious kitchen with abundant counter space, quality fixtures, recessed lighting, ceiling fans, and a generously sized laundry area. A standout feature is the attached 2-car garage, something not commonly found among comparable townhomes in the community. Step outside from the kitchen onto the private deck-an ideal spot for relaxing, entertaining, or enjoying the outdoors. There's even a dedicated Christmas light outlet for easy seasonal decorating. Whether you're looking for a comfortable primary residence or an investment opportunity with a proven rental history, this property deserves another look. Now offered at $459,900, this new price creates a compelling opportunity for more than 2,500 square feet, 4 bedrooms, 4 bathrooms, and a 2-car garage. Schedule your showing and come see the space and value for yourself. Square footage figures are provided as a courtesy estimate and are based on county records. Buyers are advised to obtain an independent measurement....
Contact an agent
Home facts
- Year built:2000
- Subdivision & Development:IVY HALL PUD
- Listing ID #:2158551
- Added:144 day(s) ago
- Updated:October 08, 2026 at 08:47 AM
Rooms and interior
- Bedrooms:4
- Total bathrooms:4
- Full bathrooms:3
- Half bathrooms:1
- Rooms Total:15
- Flooring:Carpet, Hardwood, Linoleum
- Bathrooms Description:Jetted Tub
- Kitchen Description:Disposal, Range/Oven: Free Stdng., Refrigerator
- Basement Description:Full
- Living area:2,552 sq. ft.
Heating and cooling
- Cooling:Central Air
- Heating:Forced Air, Gas: Central
Structure and exterior
- Roof:Aluminium, Asphalt
- Year built:2000
- Building area:2,552 sq. ft.
- Lot area:0.03 Acres
- Lot Features:Corner Lot, Cul-De-Sac, Cul-de-sac, Fenced: Full, Flat, Private, Road: Paved, Secluded, Sprinkler: Auto-Full, Terrain: Hilly
- Architectural Style:Tri/Multi-Level
- Construction Materials:Brick, Stucco
- Exterior Features:Bay Box Windows, Deck: Covered, Entry (Foyer), Lighting, Porch: Open
- Levels:3 Story
Schools
- High school:Mountain View
- Middle school:Lakeridge
- Elementary school:Cherry Hill
Utilities
- Water:Culinary, Water Connected
- Sewer:Sewer Connected, Sewer: Connected, Sewer: Public
Finances and disclosures
- Price:$459,900
- Price per sq. ft.:$180.21
- Tax amount:$1,993
Features and amenities
- Laundry features:Dryer, Electric Dryer Hookups, Gas Dryer Hookups, Washer
- Amenities:Bar: Dry, Central Vacuum, Closet: Walk-In, Den/Office, Gas Logs, Jetted Tub, Sewer Paid, Snow Removal, Trash, Vaulted Ceilings
Parking
- Total parking spaces:6
- Parking description:2 Car Garage, Attached, Attached Garage, Extra Height, Extra Width, Garage Door Opener
- Garage spaces:2
New listings near 1990 S 424 E
- New
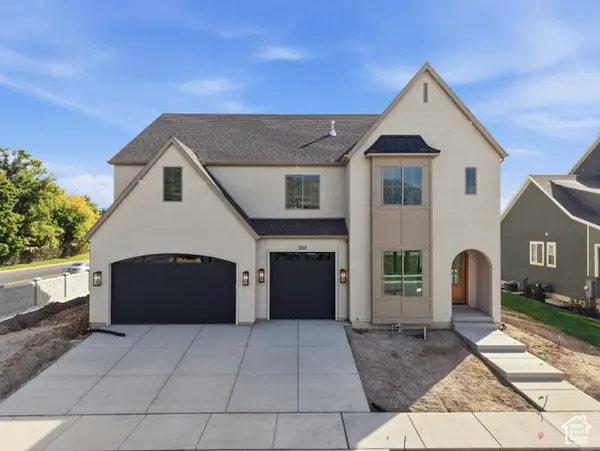 $1,675,000Active6 beds 4 baths6,417 sq. ft.
388 E 1350 N, Orem, UT 84057
MLS# 2189906Listed by: RED ROCK REAL ESTATE LLC (NORTH) - New
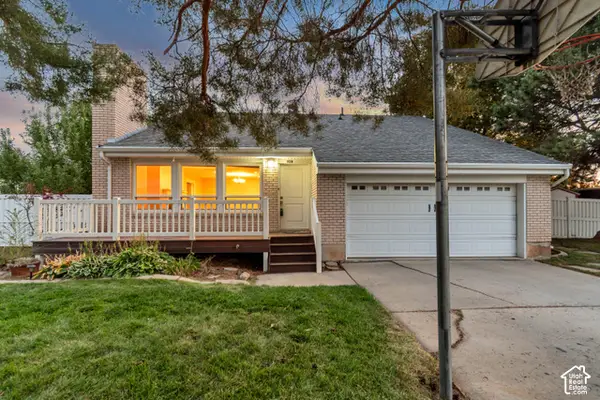 $679,900Active5 beds 4 baths3,318 sq. ft.
928 E 1100 N, Orem, UT 84097
MLS# 2189759Listed by: KW WESTFIELD - New
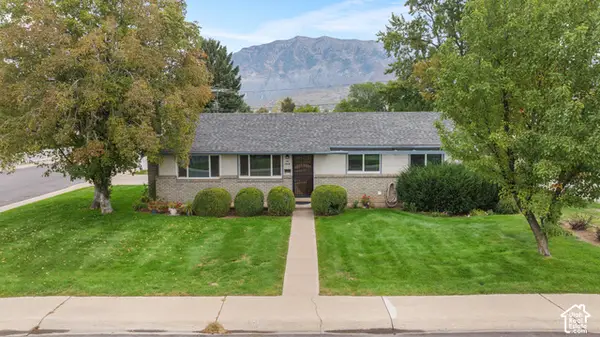 $405,000Active3 beds 1 baths1,286 sq. ft.
690 N 120 E, Orem, UT 84057
MLS# 2189761Listed by: SUMMIT REALTY, INC. - Open Sat, 11am to 1pmNew
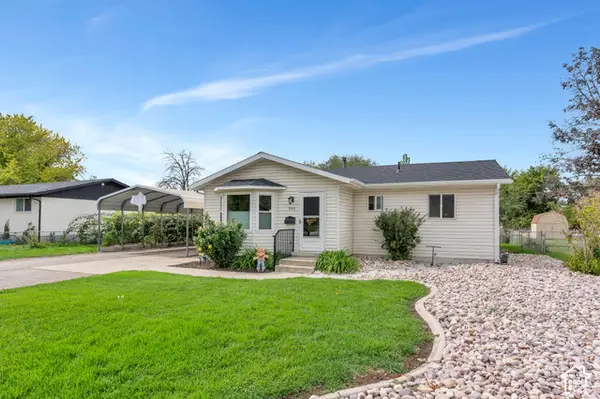 $480,000Active3 beds 2 baths1,450 sq. ft.
940 S 100 W, Orem, UT 84057
MLS# 2189714Listed by: EXP REALTY, LLC - New
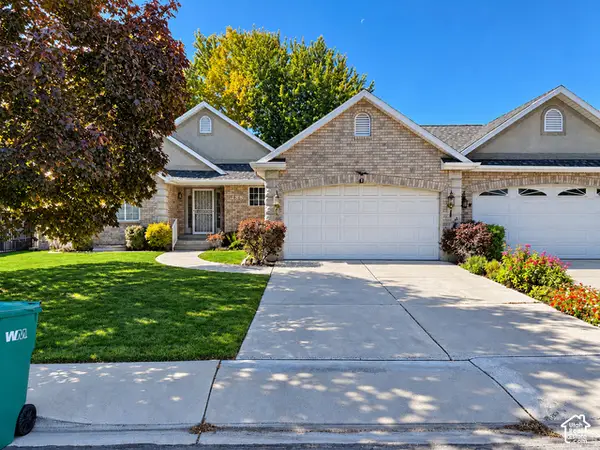 $550,000Active4 beds 3 baths3,050 sq. ft.
188 S 165 W, Orem, UT 84058
MLS# 2189699Listed by: HORIZON MANAGEMENT AND REAL ESTATE LLC 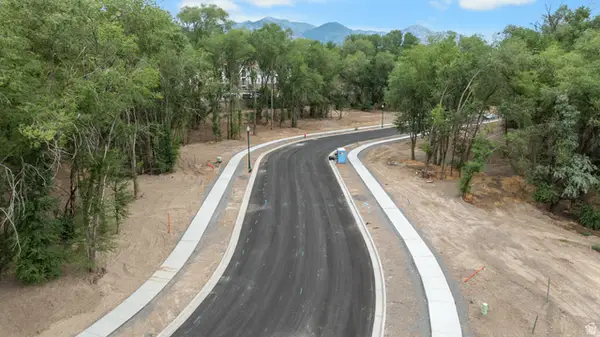 $485,000Active0.37 Acres
1523 S 400 W #216, Orem, UT 84058
MLS# 2180691Listed by: WINDERMERE REAL ESTATE (DRAPER)- New
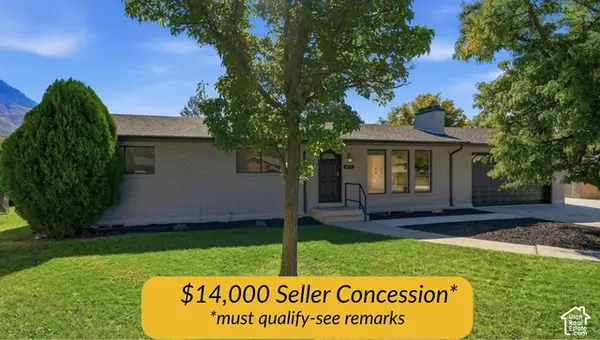 $699,000Active6 beds 3 baths2,630 sq. ft.
876 E 930 N, Orem, UT 84097
MLS# 2189593Listed by: DAVIS COLEMAN REALTY - New
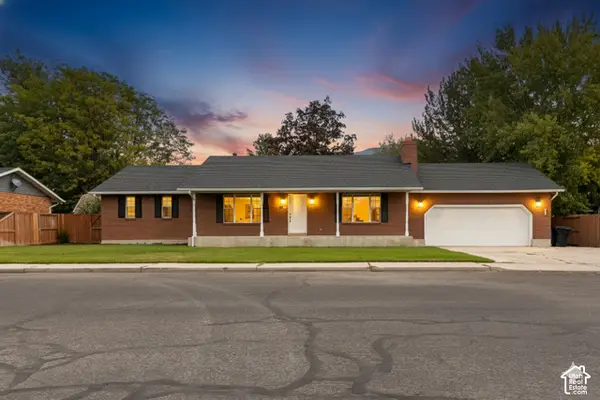 $700,000Active5 beds 3 baths3,330 sq. ft.
1320 N 600 W, Orem, UT 84057
MLS# 2189542Listed by: HOMIE - New
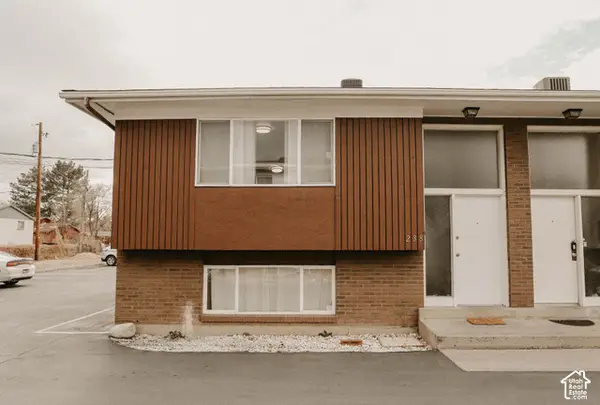 $1,095,000Active8 beds 6 baths4,160 sq. ft.
232 N 250 E, Orem, UT 84057
MLS# 2189188Listed by: SELLING SALT LAKE - New
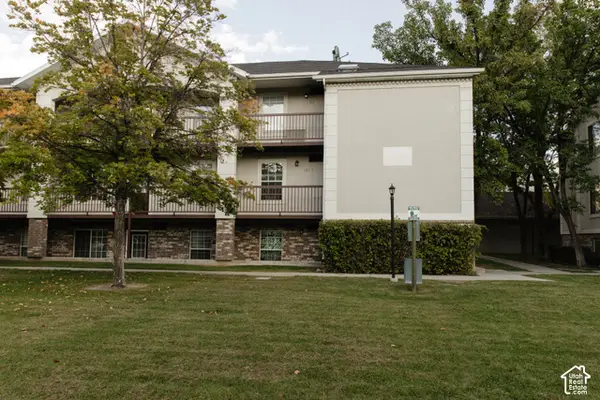 $257,000Active2 beds 1 baths783 sq. ft.
1548 S 175 E #31, Orem, UT 84058
MLS# 2189475Listed by: MY HOME REAL ESTATE INC


Protect your home and budget from life's surprises with an Assurant Home Warranty, backed by a partner that supports you through every step of homeownership. Explore Plans.
© 2023 - 2026 ERA Franchise Systems LLC. All rights reserved. ERA Franchise Systems LLC fully supports the principles of the Fair Housing Act and the Equal Opportunity Act. ERA, ERA Real Estate powered, and their respective logos are registered service marks of ERA Franchise Systems LLC. Each office is independently owned and operated.