
704 S 1840 W, Orem, UT 84059
Local realty services provided by:ERA Brokers Consolidated
704 S 1840 W,Orem, UT 84059
$479,900
- 4 Beds
- 3 Baths
- 2,192 sq. ft.
- Townhouse
- Active
Listed by: kayleigh dixon, greyson dixon
Office: redwood property group, llc.
MLS#:2179885
Source:SL
Price summary
- Price:$479,900
- Price per sq. ft.:$218.93
- Monthly HOA dues:$125
About this home
Great townhome in Orem near the Sleepy Ridge golf course! Two tone paint and stone countertops throughout. Don't miss the luxury ensuite bathroom off the primary bedroom, including walk in closet, dual sinks, standing shower and large corner soaking tub! This property has tons of potential as an owner occupied home or a rental, with it's proximity to UVU, the freeway, and much more! It has four bedrooms upstairs, with an unfinished basement for even more future potential! Home has a two car garage with overhead storage built in and full driveway, as well as plenty of open community parking stalls. Schedule your tour today!
Contact an agent
Home facts
- Year built:2017
- Subdivision & Development:RIDGE
- Listing ID #:2179885
- Added:49 day(s) ago
- Updated:October 08, 2026 at 11:28 AM
Rooms and interior
- Bedrooms:4
- Total bathrooms:3
- Full bathrooms:2
- Half bathrooms:1
- Rooms Total:11
- Flooring:Carpet, Laminate
- Bathrooms Description:Bath: Sep. Tub/Shower
- Kitchen Description:Disposal, Microwave, Refrigerator
- Basement Description:Full
- Living area:2,192 sq. ft.
Heating and cooling
- Cooling:Central Air
- Heating:Gas: Central
Structure and exterior
- Year built:2017
- Building area:2,192 sq. ft.
- Lot area:0.02 Acres
- Lot Features:Fenced: Partial, Sprinkler: Auto-Full
- Architectural Style:Townhouse
- Construction Materials:Stone
- Levels:3 Story
Schools
- High school:Mountain View
- Middle school:Lakeridge
- Elementary school:Vineyard
Utilities
- Water:Culinary, Water Connected
- Sewer:Sewer Connected, Sewer: Connected
Finances and disclosures
- Price:$479,900
- Price per sq. ft.:$218.93
- Tax amount:$2,030
Features and amenities
- Laundry features:Dryer, Electric Dryer Hookups, Washer
- Amenities:Ceiling Fan, Closet: Walk-In, Insurance, Maintenance, Pets Permitted, Snow Removal
Parking
- Total parking spaces:4
- Parking description:2 Car Garage, Attached, Attached Garage, Storage Above
- Garage spaces:2
New listings near 704 S 1840 W
- New
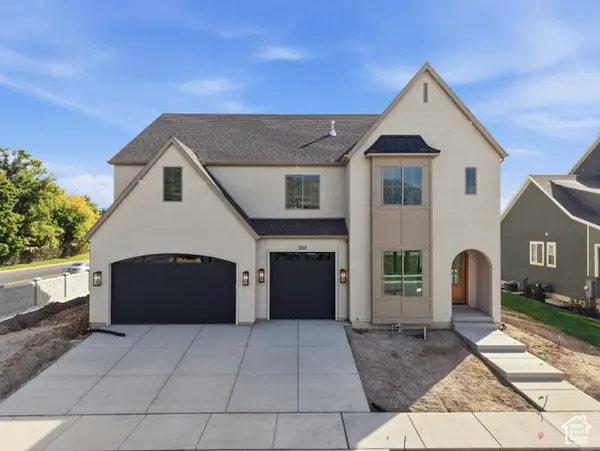 $1,675,000Active6 beds 4 baths6,417 sq. ft.
388 E 1350 N, Orem, UT 84057
MLS# 2189906Listed by: RED ROCK REAL ESTATE LLC (NORTH) - New
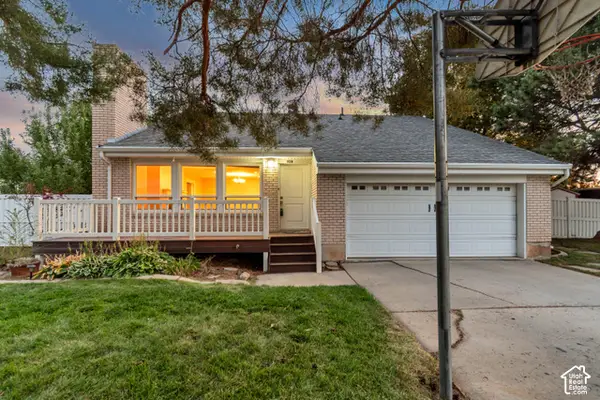 $679,900Active5 beds 4 baths3,318 sq. ft.
928 E 1100 N, Orem, UT 84097
MLS# 2189759Listed by: KW WESTFIELD - New
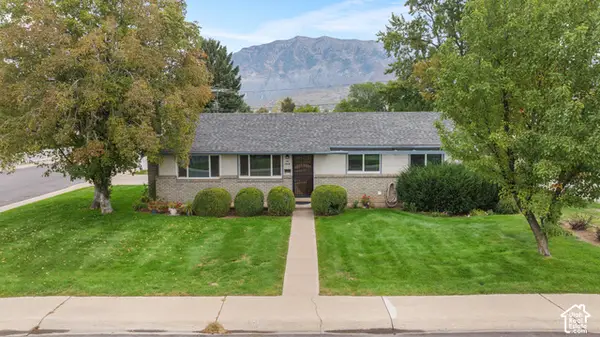 $405,000Active3 beds 1 baths1,286 sq. ft.
690 N 120 E, Orem, UT 84057
MLS# 2189761Listed by: SUMMIT REALTY, INC. - Open Sat, 11am to 1pmNew
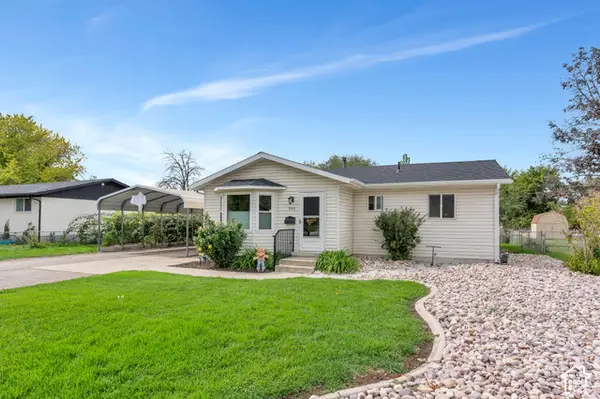 $480,000Active3 beds 2 baths1,450 sq. ft.
940 S 100 W, Orem, UT 84057
MLS# 2189714Listed by: EXP REALTY, LLC - New
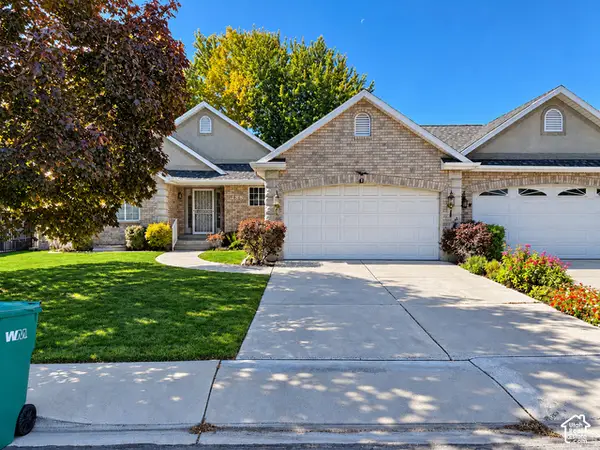 $550,000Active4 beds 3 baths3,050 sq. ft.
188 S 165 W, Orem, UT 84058
MLS# 2189699Listed by: HORIZON MANAGEMENT AND REAL ESTATE LLC 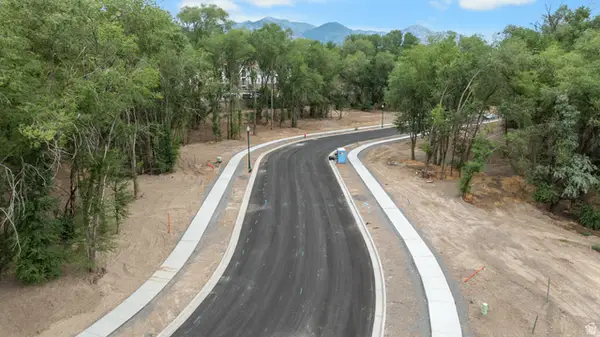 $485,000Active0.37 Acres
1523 S 400 W #216, Orem, UT 84058
MLS# 2180691Listed by: WINDERMERE REAL ESTATE (DRAPER)- New
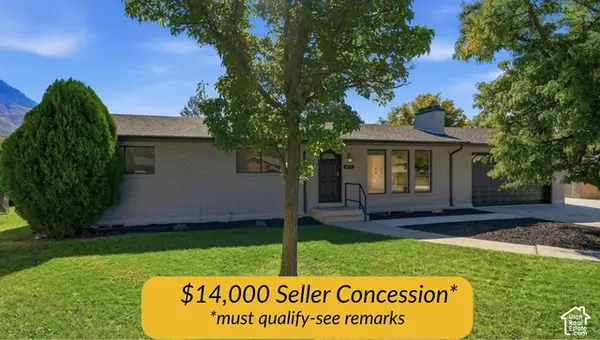 $699,000Active6 beds 3 baths2,630 sq. ft.
876 E 930 N, Orem, UT 84097
MLS# 2189593Listed by: DAVIS COLEMAN REALTY - New
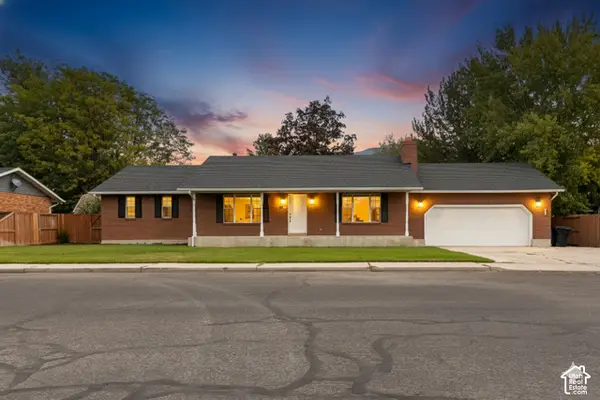 $700,000Active5 beds 3 baths3,330 sq. ft.
1320 N 600 W, Orem, UT 84057
MLS# 2189542Listed by: HOMIE - New
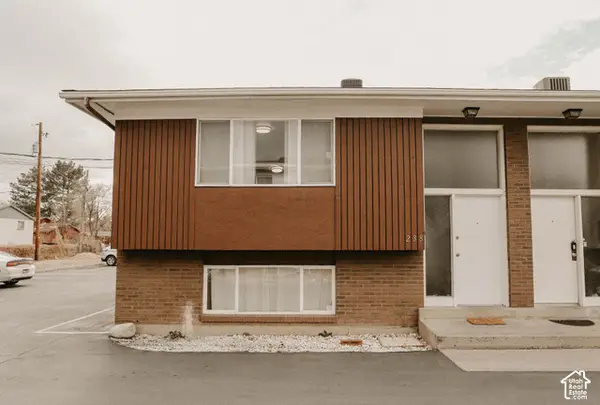 $1,095,000Active8 beds 6 baths4,160 sq. ft.
232 N 250 E, Orem, UT 84057
MLS# 2189188Listed by: SELLING SALT LAKE - New
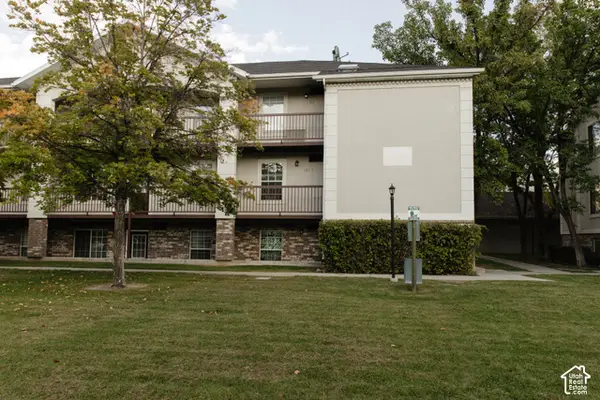 $257,000Active2 beds 1 baths783 sq. ft.
1548 S 175 E #31, Orem, UT 84058
MLS# 2189475Listed by: MY HOME REAL ESTATE INC


Protect your home and budget from life's surprises with an Assurant Home Warranty, backed by a partner that supports you through every step of homeownership. Explore Plans.
© 2023 - 2026 ERA Franchise Systems LLC. All rights reserved. ERA Franchise Systems LLC fully supports the principles of the Fair Housing Act and the Equal Opportunity Act. ERA, ERA Real Estate powered, and their respective logos are registered service marks of ERA Franchise Systems LLC. Each office is independently owned and operated.