
1073 E Foxcrest Drive, Park City, UT 84098
Local realty services provided by:ERA Brokers Consolidated
1073 E Foxcrest Drive,Park City, UT 84098
$1,675,000
- 3 Beds
- 3 Baths
- 2,655 sq. ft.
- Single family
- Pending
Listed by: quinn eichner, dena eytan
Office: kw park city keller williams real estate
MLS#:12603281
Source:UT_PCBR
Price summary
- Price:$1,675,000
- Price per sq. ft.:$630.89
About this home
Located in Park City's highly desirable Trailside area, this expanded and extensively remodeled home offers exceptional style, functionality, and access to year-round outdoor recreation - just steps from year-round recreation on Round Valley's renowned trail system, neighborhood parks, and schools.
The heart of the home is the beautifully reimagined main level, featuring a spacious chef's kitchen with custom cabinetry, quartz countertops, a large center island, premium Thermador range, and a well-appointed butler's pantry. The open-concept living area is warm and inviting, highlighted by white oak flooring, 9-foot ceilings that enhance the sense of space and light. 8-foot sliding glass doors flood the home with natural sunlight while creating seamless indoor-outdoor living.
Step outside to the fully fenced backyard, where multiple outdoor living spaces provide the perfect setting for entertaining, relaxing on the oversized patio, or unwinding in the hot tub after a day on the slopes. A generously sized mudroom just off the garage offers exceptional storage and organization for all your gear and daily essentials.
Upstairs, the primary and guest bathrooms have been tastefully remodeled with designer finishes, including beautifully tiled showers and surrounds. Well maintained, with new siding and windows. Combining modern design, everyday comfort, and an unbeatable location near trails, skiing, schools, and all that Park City has to offer, this turnkey home is ready to be enjoyed....
Contact an agent
Home facts
- Year built:2001
- Subdivision & Development:Sun Meadow
- Listing ID #:12603281
- Added:63 day(s) ago
- Updated:July 23, 2026 at 04:22 PM
Rooms and interior
- Bedrooms:3
- Total bathrooms:3
- Full bathrooms:1
- Half bathrooms:1
- Flooring:Tile, Wood
- Dining Description:Semi-Formal Dining
- Kitchen Description:Dishwasher, Disposal, Gas Range, Refrigerator
- Basement Description:Crawl Space, Sump Pump
- Living area:2,655 sq. ft.
Heating and cooling
- Cooling:Air Conditioning, Central Air
- Heating:Forced Air, Natural Gas
- Central air:Yes
Structure and exterior
- Roof:Asphalt, Shingle
- Year built:2001
- Building area:2,655 sq. ft.
- Lot area:0.18 Acres
- Lot Features:Adjacent Common Area Land, Level, On Bus Route, South Facing
- Architectural Style:Mountain Contemporary
- Construction Materials:Stone, Stucco
- Exterior Features:Drip Irrigation, Lawn Sprinkler - Timer, Porch
- Foundation Description:Concrete Perimeter
Utilities
- Water:Public
- Sewer:Public Sewer
Finances and disclosures
- Price:$1,675,000
- Price per sq. ft.:$630.89
- Tax amount:$4,007 (2025)
Features and amenities
- Laundry features:Washer
- Amenities:Appliances, Ceiling Fan(S), Ceiling(S) - 9 Ft Plus, Garage Door Opener, Smoke Alarm, Thermostat - Programmable, Water Heater - Gas, Water Softener - Owned
Parking
- Parking description:2 Covered Parking Spaces, Attached
- Garage spaces:2
New listings near 1073 E Foxcrest Drive
- Open Sat, 1 to 4pmNew
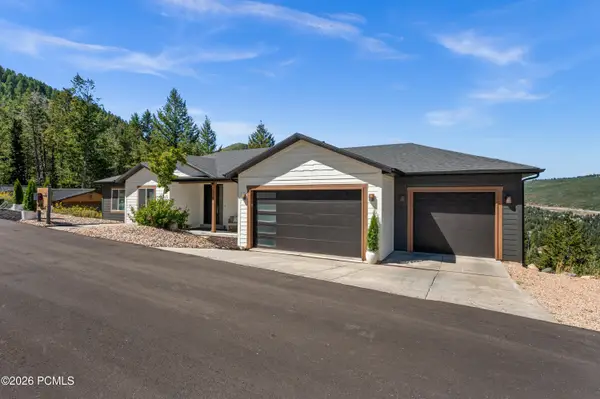 $2,385,000Active-- beds 5 baths4,204 sq. ft.
330 Matterhorn Drive, Park City, UT 84098
MLS# 12604257Listed by: WINDERMERE RE UTAH - PARK CITY - New
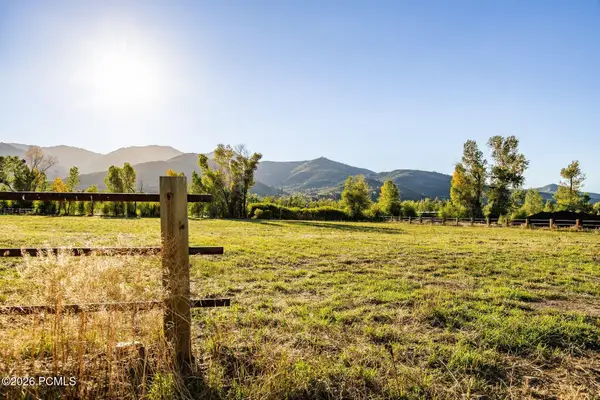 $4,200,000Active2.84 Acres
4315 N Old Ranch Road, Park City, UT 84098
MLS# 12604253Listed by: SUMMIT SOTHEBY'S INTERNATIONAL REALTY - New
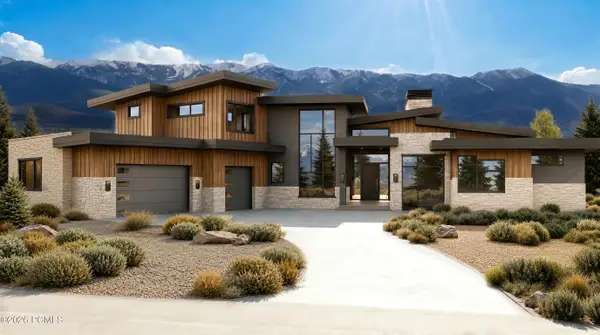 $6,300,000Active4 beds 6 baths7,212 sq. ft.
2321 E Westview Trail, Park City, UT 84098
MLS# 12604249Listed by: KW PARK CITY KELLER WILLIAMS REAL ESTATE - New
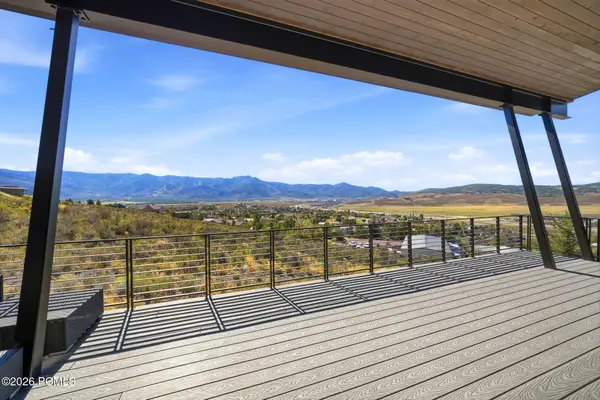 $3,495,000Active4 beds 4 baths4,002 sq. ft.
6395 Silver Sage Drive, Park City, UT 84098
MLS# 12604250Listed by: WINDERMERE RE UTAH - PARK AVE - Open Sat, 11am to 1pmNew
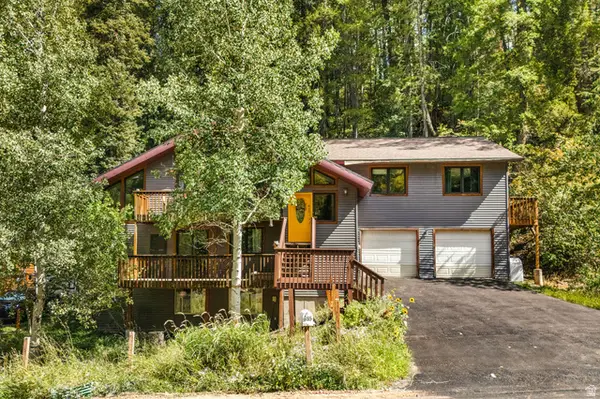 $925,000Active5 beds 3 baths2,918 sq. ft.
615 Parkview Dr, Park City, UT 84098
MLS# 2185904Listed by: REAL BROKER, LLC - New
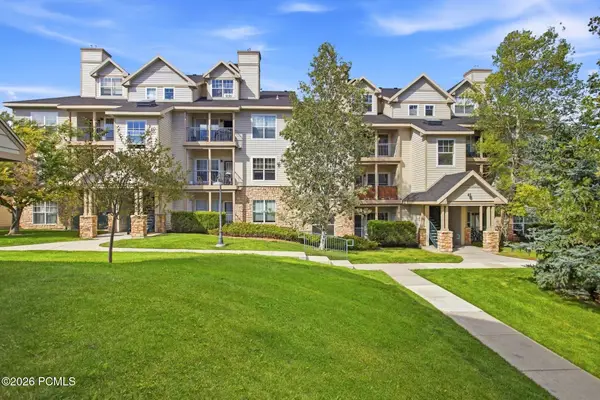 $410,000Active1 beds 1 baths802 sq. ft.
900 W Bitner Road #Apt B14, Park City, UT 84098
MLS# 12604248Listed by: CHRISTIE'S INT. RE VUE - New
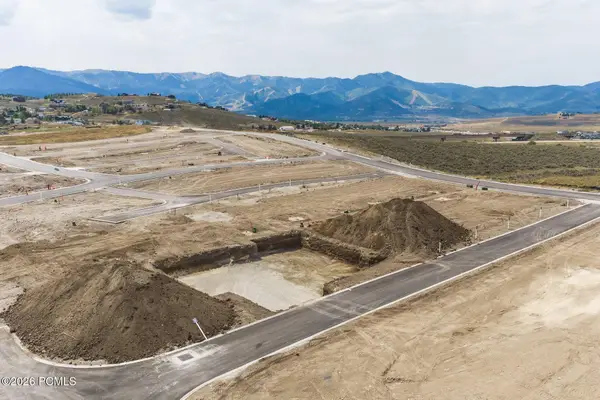 $980,250Active3 beds 3 baths2,977 sq. ft.
1053 Star Finder Path, Park City, UT 84098
MLS# 12604241Listed by: SUMMIT SOTHEBY'S INTERNATIONAL REALTY - New
 $980,250Active3 beds 3 baths2,977 sq. ft.
1053 Star Finder Path #14, Park City, UT 84098
MLS# 2185671Listed by: SUMMIT SOTHEBY'S INTERNATIONAL REALTY 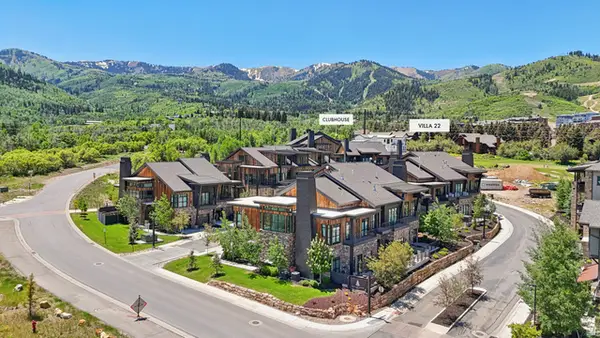 $4,300,000Pending4 beds 5 baths3,213 sq. ft.
1978 Stone Hollow Ct #22, Park City, UT 84098
MLS# 2185597Listed by: KW PARK CITY KELLER WILLIAMS REAL ESTATE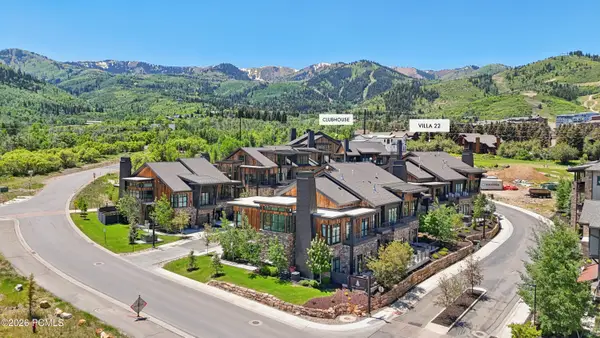 $4,300,000Pending4 beds 5 baths3,213 sq. ft.
1978 Stone Creek Road #22, Park City, UT 84098
MLS# 12604224Listed by: KW PARK CITY KELLER WILLIAMS REAL ESTATE


Protect your home and budget from life's surprises with an Assurant Home Warranty, backed by a partner that supports you through every step of homeownership. Explore Plans.
© 2023 - 2026 ERA Franchise Systems LLC. All rights reserved. ERA Franchise Systems LLC fully supports the principles of the Fair Housing Act and the Equal Opportunity Act. ERA, ERA Real Estate powered, and their respective logos are registered service marks of ERA Franchise Systems LLC. Each office is independently owned and operated.