
1271 Lowell Avenue #D203, Park City, UT 84060
Local realty services provided by:ERA Brokers Consolidated
Listed by: chris simons
Office: summit sotheby's international realty
MLS#:12604175
Source:UT_PCBR
Price summary
- Price:$5,195,000
- Price per sq. ft.:$1,970.04
About this home
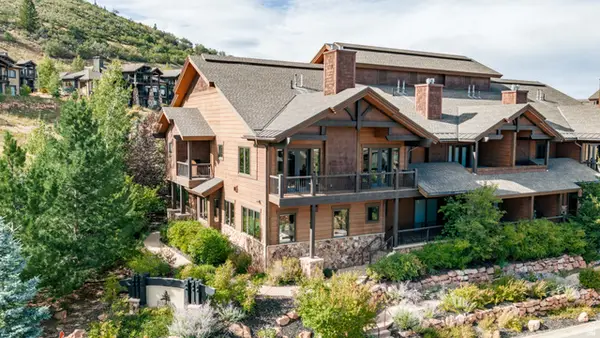
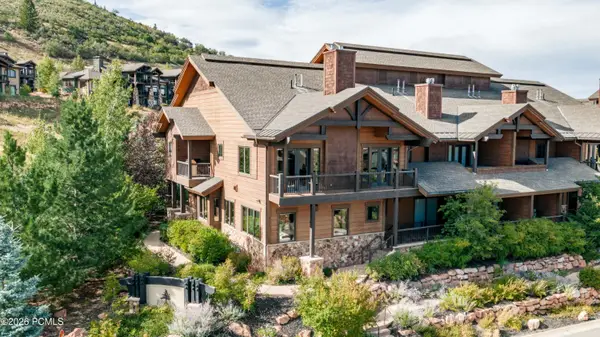
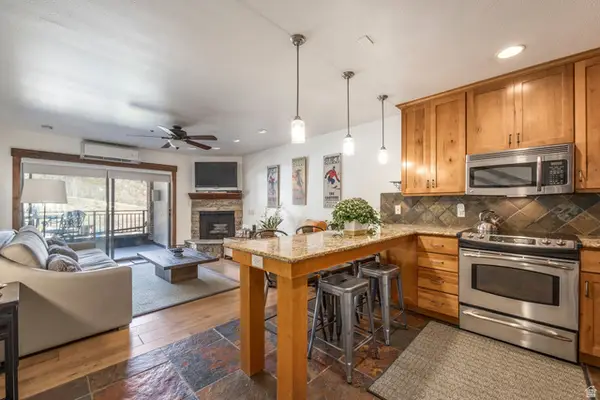
Set within Park City’s newest ski-in/ski-out community, Kings Crown D203 is an unparalleled expression of elevated mountain living. This 3-bedroom, 4-bath residence encompasses approximately 2,637 square feet and combines direct access to the slopes with contemporary design and resort-style comfort. Completed in 2023 and offered fully furnished, this turnkey alpine enclave delivers exceptional quality and location. With its coveted corner position, D203 is filled with natural light, with floor-to-ceiling windows framing expansive mountain and resort vistas. Contemporary architecture is complemented by wide-plank flooring, rich wood accents, designer finishes, and a modern gas fireplace. Spacious living and dining areas open to the terrace, creating an ideal setting for après-ski gatherings or relaxed summer evenings. The chef’s kitchen features premium Thermador appliances, custom cabinetry, and an oversized island flowing seamlessly into the living spaces. A well-appointed wet bar with wine refrigerator enhances entertaining. Each bedroom features custom wall treatments and an en suite bath. The primary suite offers a luxurious sanctuary with soaking tub, steam shower, dual vanity, radiant-heated bathroom flooring, fireplace, and balcony access. Kings Crown ownership affords an exceptional ski-in/ski-out experience, with access to the exclusive resident ski run through the Ski Tower building just steps away. Additional amenities include secure underground parking and building access, private ski locker and storage closet, two Kings Crown owners’ lounges, pool, fitness room, and two hot tubs. A strong rental history provides flexibility to enjoy D203 as a Park City retreat while generating income when not in use. With historic Main Street only a 10-minute walk, this residence places renowned dining, shopping, entertainment, and year-round recreation within easy reach. D203 presents a remarkable opportunity to experience contemporary mountain living at its finest....
Contact an agent
Home facts
- Year built:2023
- Subdivision & Development:Kings Crown
- Listing ID #:12604175
- Added:2 day(s) ago
- Updated:September 14, 2026 at 10:07 PM
Rooms and interior
- Bedrooms:3
- Total bathrooms:4
- Full bathrooms:2
- Flooring:Stone, Tile, Wood
- Dining Description:Informal Dining
- Kitchen Description:Dishwasher, Disposal, Double Oven, Gas Range, Microwave, Oven, Refrigerator
- Living area:2,637 sq. ft.
Heating and cooling
- Cooling:Air Conditioning, Central Air
- Heating:Forced Air, Natural Gas
- Central air:Yes
Structure and exterior
- Roof:Metal
- Year built:2023
- Building area:2,637 sq. ft.
- Lot area:0.06 Acres
- Lot Features:Adjacent Public Land
- Architectural Style:Contemporary
- Construction Materials:Stone, Wood Siding
- Foundation Description:Concrete Perimeter
Utilities
- Water:Public
- Sewer:Public Sewer
Finances and disclosures
- Price:$5,195,000
- Price per sq. ft.:$1,970.04
- Tax amount:$27,597 (2025)
Features and amenities
- Laundry features:Washer
- Amenities:Appliances, Ceiling(S) - 9 Ft Plus, Clubhouse, Fire Sprinklers, Fitness Room, Furnished - Fully, Media System - Prewired, Pool, Sauna, Security System - Entrance, Security System - Installed, Ski Storage, Smoke Alarm, Steam Room, Thermostat - Programmable, Wet Bar
- Pool features:Pool
Parking
- Parking description:1 Covered Parking, Heated Garage
New listings near 1271 Lowell Avenue #D203
- Open Wed, 11am to 3pmNew
 $2,475,000Active3 beds 4 baths2,240 sq. ft.
4165 Willow Draw Dr #104, Park City, UT 84098
MLS# 2185156Listed by: GURR REAL ESTATE UTAH, LLC - Open Wed, 11am to 3pmNew
 $2,475,000Active3 beds 4 baths2,240 sq. ft.
4165 Willow Draw Road #Unit 104, Park City, UT 84098
MLS# 12604191Listed by: GURR REAL ESTATE UTAH, LLC 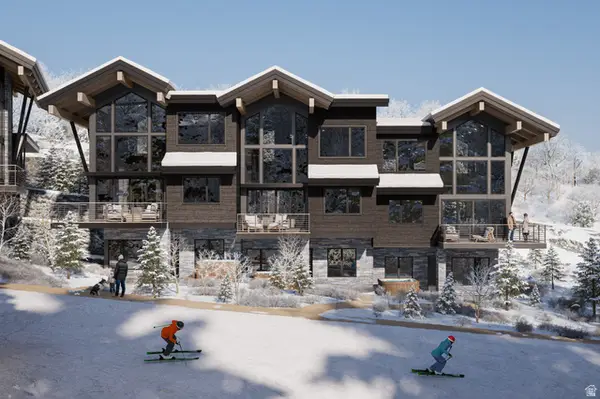 $4,120,000Pending3 beds 4 baths2,393 sq. ft.
2423 W Havens Ct #8, Park City, UT 84060
MLS# 2185146Listed by: CHRISTIE'S INTERNATIONAL REAL ESTATE VUE- Open Wed, 12 to 3pmNew
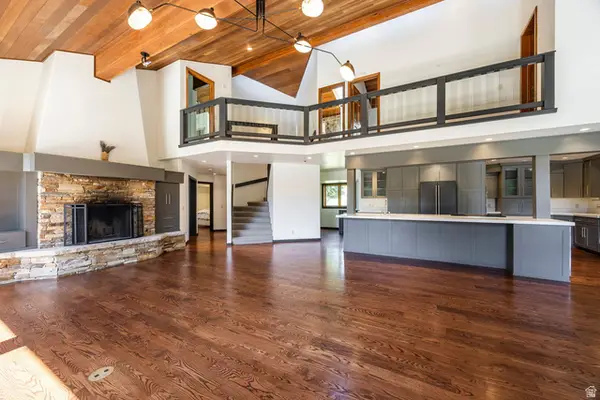 $4,000,000Active4 beds 5 baths4,105 sq. ft.
3065 Oak Rim Ln, Park City, UT 84060
MLS# 2185080Listed by: SUMMIT SOTHEBY'S INTERNATIONAL REALTY - New
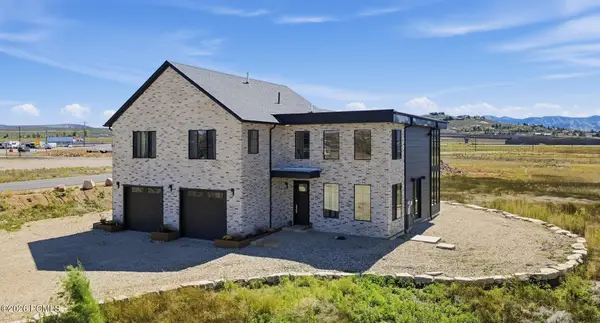 $1,735,000Active4 beds 4 baths3,697 sq. ft.
481 E Earl Street, Park City, UT 84098
MLS# 12604184Listed by: ADT REAL ESTATE BROKERS, INC. - New
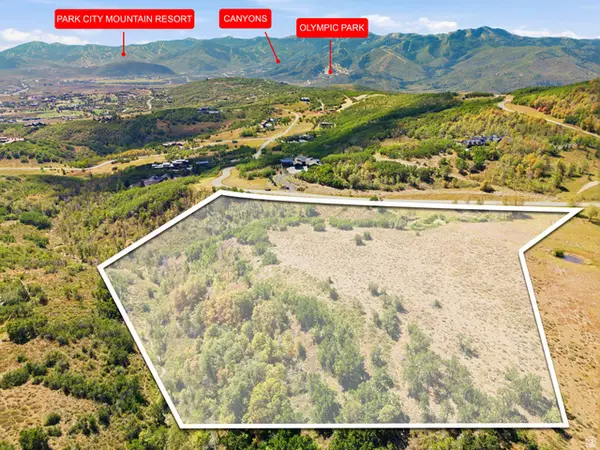 $2,199,000Active8.14 Acres
9528 N Red Hawk Trl #52, Park City, UT 84098
MLS# 2184934Listed by: EXP REALTY, LLC - New
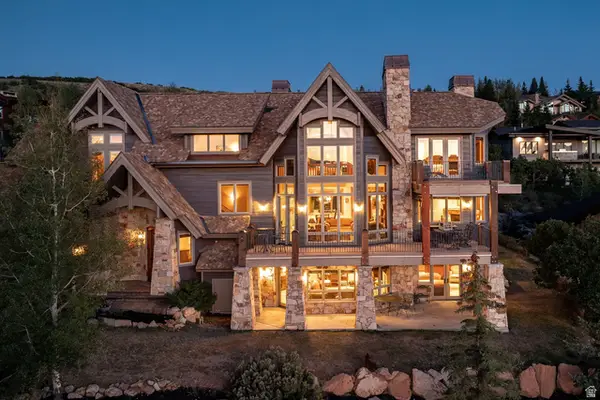 $5,950,000Active5 beds 6 baths7,354 sq. ft.
75 Hidden Oaks Ln, Park City, UT 84060
MLS# 2184872Listed by: SUMMIT SOTHEBY'S INTERNATIONAL REALTY - New
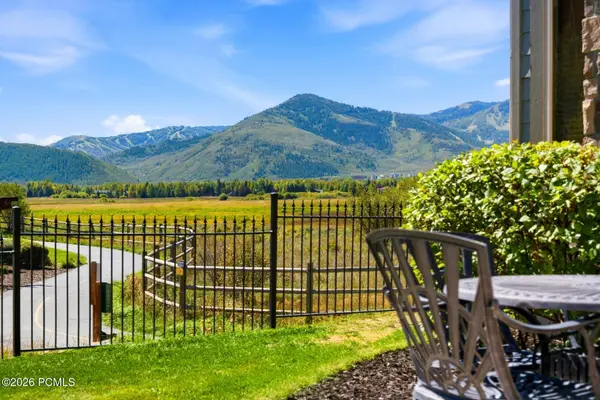 $1,195,000Active2 beds 3 baths1,447 sq. ft.
1513 W Redstone Avenue #Apt B1, Park City, UT 84098
MLS# 12604176Listed by: BHHS UTAH PROPERTIES - SV - New
 $895,000Active1 beds 2 baths936 sq. ft.
1401 Lowell Ave #27, Park City, UT 84060
MLS# 2184828Listed by: SUMMIT SOTHEBY'S INTERNATIONAL REALTY


Protect your home and budget from life's surprises with an Assurant Home Warranty, backed by a partner that supports you through every step of homeownership. Explore Plans.
© 2023 - 2026 ERA Franchise Systems LLC. All rights reserved. ERA Franchise Systems LLC fully supports the principles of the Fair Housing Act and the Equal Opportunity Act. ERA, ERA Real Estate powered, and their respective logos are registered service marks of ERA Franchise Systems LLC. Each office is independently owned and operated.