
1272 E Foxcrest Ct #555, Park City, UT 84098
Local realty services provided by:ERA Brokers Consolidated
1272 E Foxcrest Ct #555,Park City, UT 84098
$1,600,000
- 5 Beds
- 3 Baths
- 4,053 sq. ft.
- Single family
- Pending
Listed by: jeff osterhout, gabe westberg
Office: windermere real estate (park ave)
MLS#:2176311
Source:SL
Price summary
- Price:$1,600,000
- Price per sq. ft.:$394.77
- Monthly HOA dues:$63.5
About this home
Exceptional value in Park City's coveted Trailside neighborhood. This spacious 5-bedroom home is ideally situated on a quiet cul-de-sac with unobstructed ski resort views, and the Round Valley trail system. Enjoy immediate access to miles of trails, a peaceful setting, and the convenience of Trailside Elementary just minutes away. Park City's world-class ski resorts and Historic Main Street are less than 10 minutes from your door, while Salt Lake International Airport is approximately 30 minutes away with a convenient, stoplight-free drive. A rare opportunity to own in one of Park City's most desirable neighborhoods.
Contact an agent
Home facts
- Year built:2002
- Subdivision & Development:SUN MEADOW
- Listing ID #:2176311
- Added:44 day(s) ago
- Updated:September 18, 2026 at 08:30 AM
Rooms and interior
- Bedrooms:5
- Total bathrooms:3
- Full bathrooms:3
- Rooms Total:13
- Flooring:Carpet, Hardwood, Tile
- Kitchen Description:Disposal, Microwave, Range/Oven: Built-In, Range: Gas, Refrigerator
- Basement Description:Partial, Slab
- Living area:4,053 sq. ft.
Heating and cooling
- Heating:Forced Air, Gas: Central
Structure and exterior
- Roof:Asphalt
- Year built:2002
- Building area:4,053 sq. ft.
- Lot area:0.18 Acres
- Lot Features:Cul-De-Sac, Cul-de-sac, Fenced: Partial, Flat, Road: Paved, Sprinkler: Auto-Full
- Construction Materials:Asphalt, Stucco
- Exterior Features:Covered, Patio: Covered
- Levels:3 Story
Schools
- High school:Park City
- Middle school:Ecker Hill
- Elementary school:Trailside
Utilities
- Water:Culinary, Water Connected
- Sewer:Sewer Connected, Sewer: Connected, Sewer: Public
Finances and disclosures
- Price:$1,600,000
- Price per sq. ft.:$394.77
- Tax amount:$9,042
Features and amenities
- Laundry features:Dryer, Electric Dryer Hookups, Washer
- Amenities:Ceiling Fan, Closet: Walk-In, Pets Permitted, Water Softener Owned, Window Coverings
Parking
- Total parking spaces:2
- Parking description:2 Car Garage, Built-In, Extra Height, Garage Door Opener
- Garage spaces:2
New listings near 1272 E Foxcrest Ct #555
- New
 $4,200,000Active2.84 Acres
4315 N Old Ranch Road, Park City, UT 84098
MLS# 2185992Listed by: SUMMIT SOTHEBY'S INTERNATIONAL REALTY - New
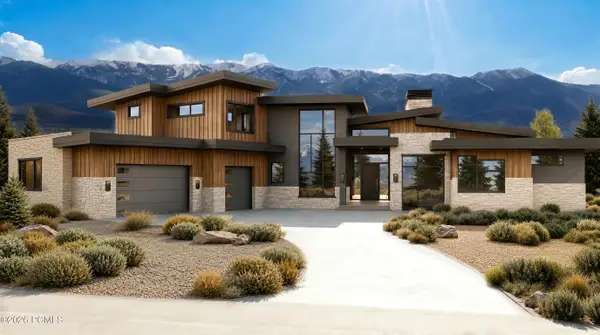 $6,300,000Active4 beds 6 baths7,212 sq. ft.
2321 E Westview Trail, Park City, UT 84098
MLS# 12604249Listed by: KW PARK CITY KELLER WILLIAMS REAL ESTATE - New
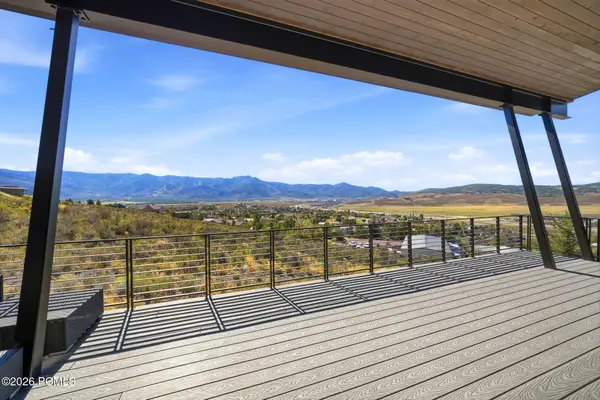 $3,495,000Active4 beds 4 baths4,002 sq. ft.
6395 Silver Sage Drive, Park City, UT 84098
MLS# 12604250Listed by: WINDERMERE RE UTAH - PARK AVE - Open Sat, 11am to 1pmNew
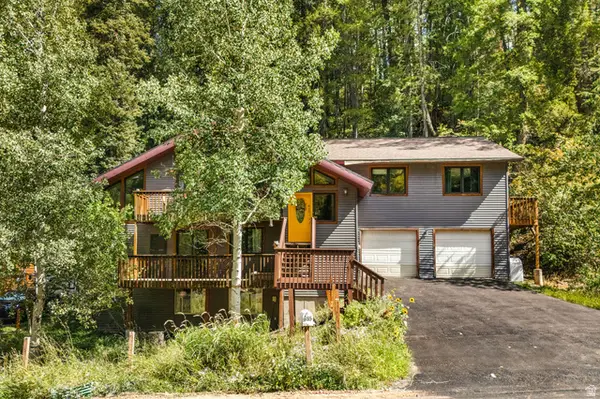 $925,000Active5 beds 3 baths2,918 sq. ft.
615 Parkview Dr, Park City, UT 84098
MLS# 2185904Listed by: REAL BROKER, LLC - New
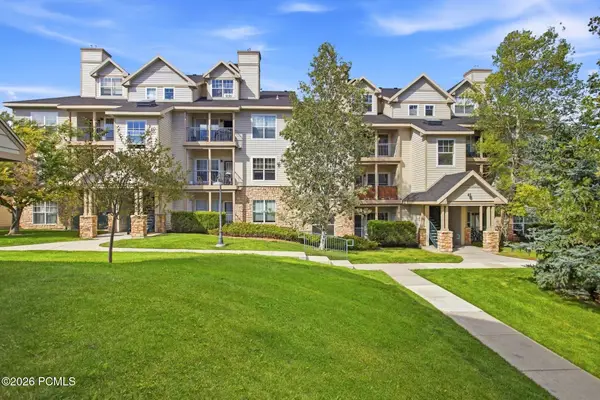 $410,000Active1 beds 1 baths802 sq. ft.
900 W Bitner Road #Apt B14, Park City, UT 84098
MLS# 12604248Listed by: CHRISTIE'S INT. RE VUE - New
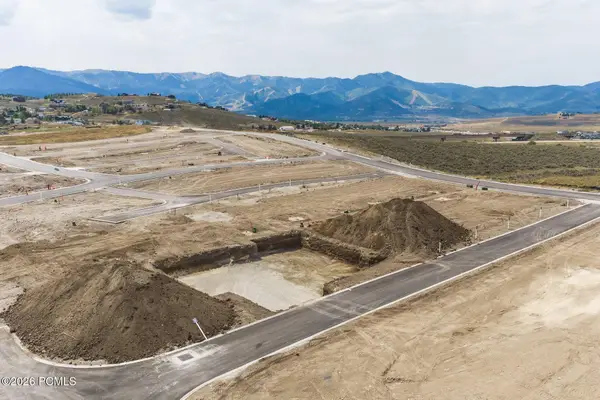 $980,250Active3 beds 3 baths2,977 sq. ft.
1053 Star Finder Path, Park City, UT 84098
MLS# 12604241Listed by: SUMMIT SOTHEBY'S INTERNATIONAL REALTY - New
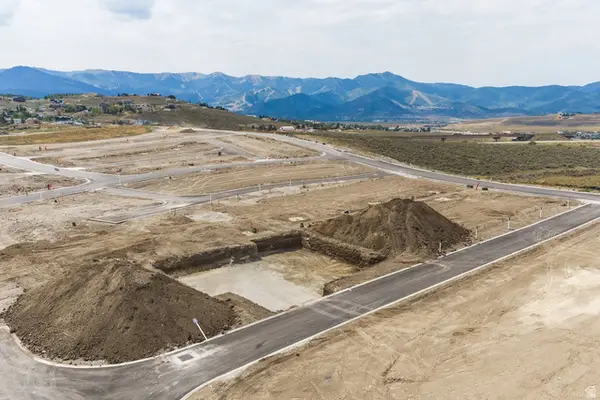 $980,250Active3 beds 3 baths2,977 sq. ft.
1053 Star Finder Path #14, Park City, UT 84098
MLS# 2185671Listed by: SUMMIT SOTHEBY'S INTERNATIONAL REALTY 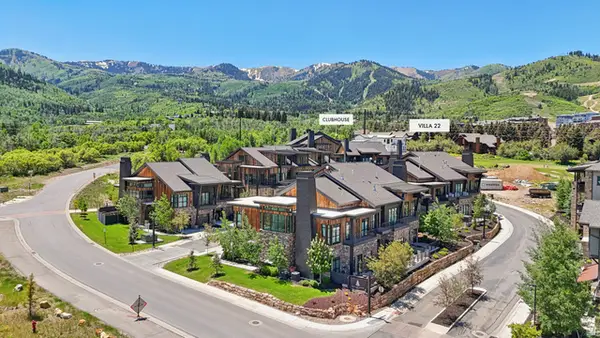 $4,300,000Pending4 beds 5 baths3,213 sq. ft.
1978 Stone Hollow Ct #22, Park City, UT 84098
MLS# 2185597Listed by: KW PARK CITY KELLER WILLIAMS REAL ESTATE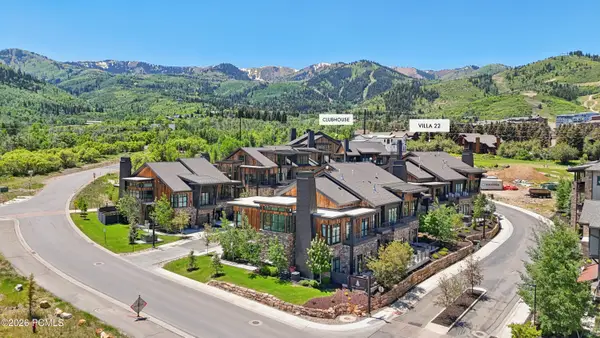 $4,300,000Pending4 beds 5 baths3,213 sq. ft.
1978 Stone Creek Road #22, Park City, UT 84098
MLS# 12604224Listed by: KW PARK CITY KELLER WILLIAMS REAL ESTATE- New
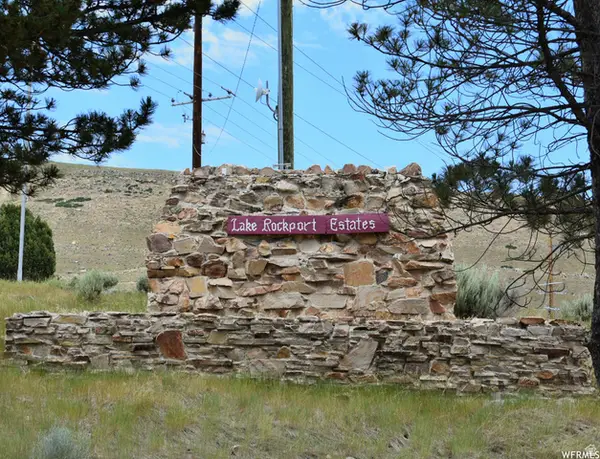 $110,000Active1 Acres
226 Oakview Dr #226, Park City, UT 84098
MLS# 2185518Listed by: WINDERMERE REAL ESTATE (PARK CITY)


Protect your home and budget from life's surprises with an Assurant Home Warranty, backed by a partner that supports you through every step of homeownership. Explore Plans.
© 2023 - 2026 ERA Franchise Systems LLC. All rights reserved. ERA Franchise Systems LLC fully supports the principles of the Fair Housing Act and the Equal Opportunity Act. ERA, ERA Real Estate powered, and their respective logos are registered service marks of ERA Franchise Systems LLC. Each office is independently owned and operated.