
1348 Fiddich Glen Ln, Park City, UT 84098
Local realty services provided by:ERA Brokers Consolidated
Listed by: molly campbell
Office: summit sotheby's international realty
MLS#:2177372
Source:SL
Price summary
- Price:$1,200,000
- Price per sq. ft.:$684.93
- Monthly HOA dues:$300
About this home
Nestled within the intimate 12-residence Fiddich Glen community, this Park City townhome enjoys a peaceful setting overlooking the Glenwild trail system and is just moments from the acclaimed Glenwild Golf Club and Spa. Whether you're heading out for a morning round of golf, a relaxing spa treatment, or miles of hiking and mountain biking from the nearby Spring Creek Trailhead, outdoor recreation and luxury amenities are always within easy reach. East Canyon Creek meanders alongside the nearby trails, creating a serene backdrop, while Kimball Junction's shopping, restaurants, coffee shops, fitness studios, and Whole Foods are all within walking distance or a short drive. Quick access to I-80 makes commuting to downtown SLC or Salt Lake City International Airport remarkably convenient. The residence features three spacious bedrooms, each with its own en suite bath, plus a conveniently located powder room on the main living level for entertaining. An attached two-car garage opens to an oversized mudroom designed to organize skis, bikes, hiking gear, and everything needed to embrace Park City's four-season lifestyle. The second level features an inviting open-concept floor plan with a well-appointed kitchen, dining area, living room with a cozy gas fireplace, laundry, powder bath, and private balcony. Multiple decks on both the north and south sides of the home allow you to enjoy sunshine or shade throughout the day while taking in the quiet surroundings. The top floor offers a spacious primary suite complete with its own gas fireplace and private balcony overlooking the peaceful Glenwild trails. An additional guest suite on the same level provides comfort and privacy for family and visitors. Whether you're searching for a primary residence, mountain retreat, or lock-and-leave lifestyle, this townhome offers a combination of trailside living, proximity to golf, retail and dining, and easy reach to both Park City and Salt Lake....
Contact an agent
Home facts
- Year built:2017
- Subdivision & Development:FIDDICH GLEN SUBDIVISION
- Listing ID #:2177372
- Added:1 day(s) ago
- Updated:August 07, 2026 at 08:57 PM
Rooms and interior
- Bedrooms:3
- Total bathrooms:3
- Full bathrooms:1
- Rooms Total:13
- Flooring:Carpet, Tile
- Kitchen Description:Disposal, Range/Oven: Built-In, Range: Gas
- Basement Description:Slab
- Living area:1,752 sq. ft.
Heating and cooling
- Cooling:Central Air
- Heating:Forced Air
Structure and exterior
- Roof:Asphalt
- Year built:2017
- Building area:1,752 sq. ft.
- Lot area:0.04 Acres
- Lot Features:Flat
- Architectural Style:Townhouse
- Construction Materials:Cement Siding, Stone
- Exterior Features:Balcony, Covered, Deck: Covered, Entry (Foyer), Patio: Covered
- Levels:3 Story
Schools
- High school:Park City
- Middle school:Ecker Hill
- Elementary school:Trailside
Utilities
- Water:Culinary, Water Connected
- Sewer:Sewer Connected, Sewer: Connected, Sewer: Public
Finances and disclosures
- Price:$1,200,000
- Price per sq. ft.:$684.93
- Tax amount:$3,293
Features and amenities
- Laundry features:Dryer, Washer
- Amenities:Closet: Walk-In, Maintenance, Pets Permitted, Smart Thermostat(s), Water Softener Owned
Parking
- Total parking spaces:2
- Parking description:2 Car Garage, Attached Garage
- Garage spaces:2
New listings near 1348 Fiddich Glen Ln
- New
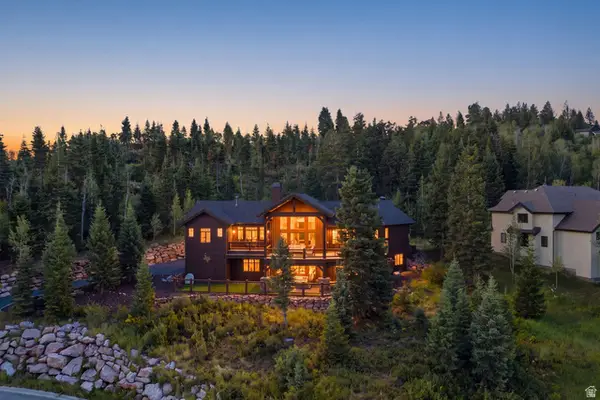 $3,250,000Active4 beds 4 baths5,115 sq. ft.
7177 Canyon Dr, Park City, UT 84098
MLS# 2177393Listed by: SUMMIT SOTHEBY'S INTERNATIONAL REALTY - New
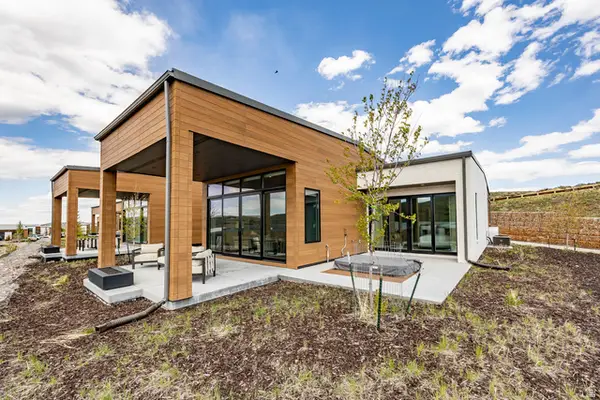 $2,350,000Active2 beds 3 baths1,880 sq. ft.
6397 Double Deer Loop, Park City, UT 84098
MLS# 2177346Listed by: SUMMIT SOTHEBY'S INTERNATIONAL REALTY - New
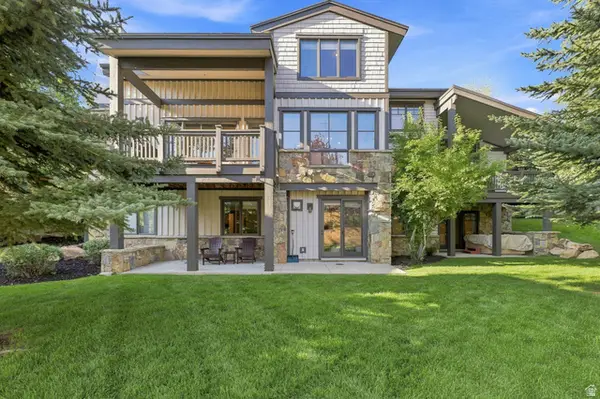 $3,800,000Active5 beds 4 baths3,420 sq. ft.
1460 Seasons Dr, Park City, UT 84060
MLS# 2177323Listed by: CHAPMAN-RICHARDS & ASSOCIATES (PARK CITY) - New
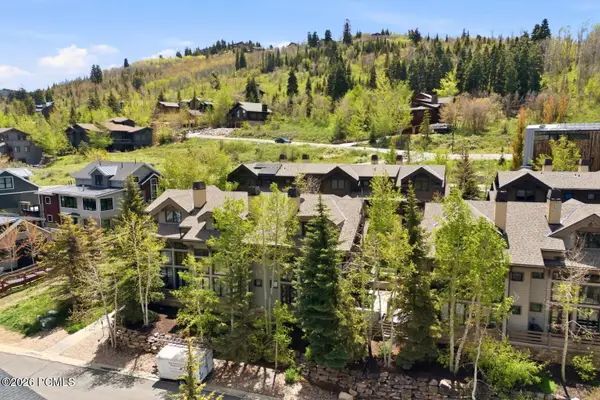 $2,000,000Active3 beds 3 baths1,653 sq. ft.
670 Deer Valley Loop #Unit 9, Park City, UT 84060
MLS# 12603619Listed by: KW PARK CITY KELLER WILLIAMS REAL ESTATE - New
 $3,750,000Active2.27 Acres
4314 Pinnacle Sky Loop #36, Park City, UT 84098
MLS# 2177143Listed by: BERKSHIRE HATHAWAY HOMESERVICES UTAH PROPERTIES (PROMONTORY) - New
 $3,750,000Active2.27 Acres
4314 Pinnacle Sky Loop, Park City, UT 84098
MLS# 12603617Listed by: BHHS UTAH PROMONTORY - New
 $500,000Active1.84 Acres
50 N Doe Valley Cir, Dammeron Valley, UT 84783
MLS# 26-274870Listed by: RED ROCK REAL ESTATE 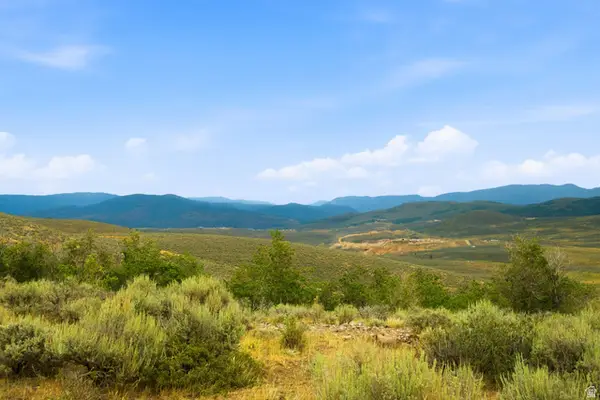 $1,650,000Pending0.77 Acres
5436 Golf Club Link #3, Park City, UT 84098
MLS# 2177121Listed by: BERKSHIRE HATHAWAY HOMESERVICES UTAH PROPERTIES (PROMONTORY)- Open Sun, 1 to 3pmNew
 $1,375,000Active3 beds 4 baths1,430 sq. ft.
150 Head Ct, Park City, UT 84060
MLS# 2177111Listed by: BERKSHIRE HATHAWAY HOMESERVICES UTAH PROPERTIES (SADDLEVIEW)


Protect your home and budget from life's surprises with an Assurant Home Warranty, backed by a partner that supports you through every step of homeownership. Explore Plans.
© 2023 - 2026 ERA Franchise Systems LLC. All rights reserved. ERA Franchise Systems LLC fully supports the principles of the Fair Housing Act and the Equal Opportunity Act. ERA, ERA Real Estate powered, and their respective logos are registered service marks of ERA Franchise Systems LLC. Each office is independently owned and operated.