
7177 Canyon Dr, Park City, UT 84098
Local realty services provided by:ERA Realty Center
Listed by: gretchen hudgens, lacy harrison
Office: summit sotheby's international realty
MLS#:2177393
Source:SL
Price summary
- Price:$3,250,000
- Price per sq. ft.:$635.39
- Monthly HOA dues:$16.67
About this home
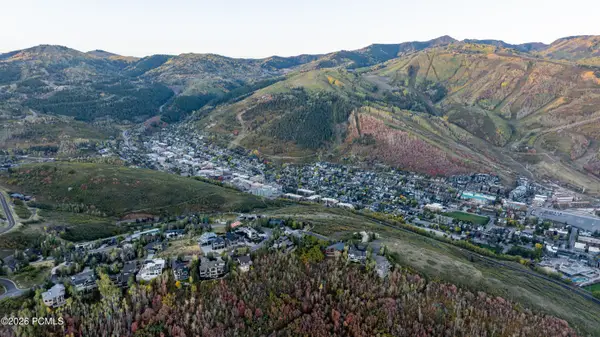
Perched on a premier homesite in Park City's coveted Pinebrook neighborhood, this stately mountain retreat captures sweeping mountain vistas through the treetops and unforgettable sunset views. With direct trail access just outside the front door, this home offers the perfect balance of privacy, adventure, and refined mountain living.
Designed for both everyday comfort and exceptional entertaining, the spacious great room features soaring two-story wood ceilings, a dramatic floor-to-ceiling stone fireplace, and a spectacular wall of windows that frames the surrounding mountains and fills the home with natural light. The open layout flows seamlessly into the informal dining area and chef's kitchen, appointed with premium Viking and Wolf appliances. An executive office overlooks the welcoming entry, while the main-level primary suite provides true single-level living with its own fireplace, private view deck, and luxurious five-piece ensuite bath.
The walkout lower level is built for gathering, offering a generous family room with a second fireplace, walk-behind bar, tiered theater room, and three private guest bedrooms. Expansive decks invite you to dine, entertain, or simply take in the peaceful mountain scenery and ever-changing views. An oversized garage, radiant heat, and thoughtful craftsmanship throughout complete this exceptional residence.
Whether you're hiking or biking from your front door, hosting friends after a day on the slopes, or enjoying quiet evenings watching the sun set over the mountains, this is Park City living at its finest....
Contact an agent
Home facts
- Year built:2004
- Subdivision & Development:PINERIDGE
- Listing ID #:2177393
- Added:55 day(s) ago
- Updated:October 02, 2026 at 11:27 AM
Rooms and interior
- Bedrooms:4
- Total bathrooms:4
- Full bathrooms:3
- Half bathrooms:1
- Rooms Total:18
- Flooring:Carpet, Hardwood, Stone, Tile
- Bathrooms Description:Bath: Sep. Tub/Shower, Jetted Tub
- Kitchen Description:Disposal, Microwave, Oven: Gas, Range/Oven: Built-In, Refrigerator
- Basement Description:Daylight, Entrance, Full, Walk-Out Access
- Living area:5,115 sq. ft.
Heating and cooling
- Cooling:Central Air
- Heating:Forced Air, Gas: Central, Radiant Floor
Structure and exterior
- Roof:Asphalt
- Year built:2004
- Building area:5,115 sq. ft.
- Lot area:0.63 Acres
- Lot Features:Corner Lot, Fenced: Partial, Private, Road: Paved, Terrain: Grad Slope
- Construction Materials:Stone
- Exterior Features:Balcony, Basement Entrance, Covered, Deck: Covered, Patio: Covered, Walkout
- Levels:2 Story
Schools
- High school:Park City
- Middle school:Ecker Hill
- Elementary school:Jeremy Ranch
Utilities
- Water:Culinary, Private, Water Connected
- Sewer:Sewer Connected, Sewer: Connected, Sewer: Public
Finances and disclosures
- Price:$3,250,000
- Price per sq. ft.:$635.39
- Tax amount:$9,338
Features and amenities
- Amenities:Bar: Wet, Biking Trails, Central Vacuum, Closet: Walk-In, Den/Office, Hiking Trails, Jetted Tub, Picnic Area, Playground, Tennis Court(s), Theater Room, Vaulted Ceilings
Parking
- Total parking spaces:9
- Parking description:2 Car Deep (Tandem), 3 Car Garage, Attached, Attached Garage, Built-In, Garage Door Opener
- Garage spaces:3
New listings near 7177 Canyon Dr
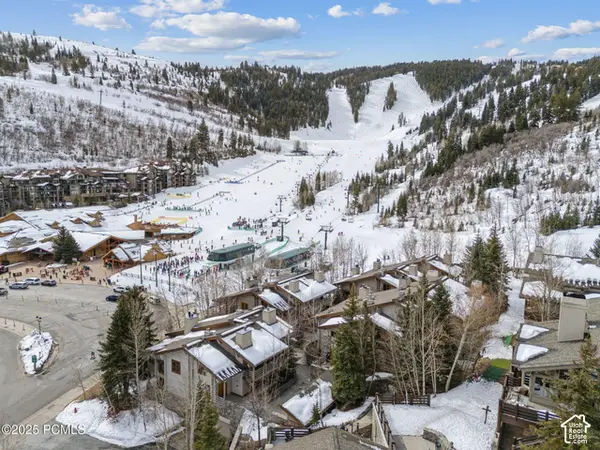 $2,445,000Pending2 beds 2 baths1,368 sq. ft.
2100 Deer Valley Dr #7, Park City, UT 84060
MLS# 2188724Listed by: WINDERMERE REAL ESTATE (PARK AVE)- New
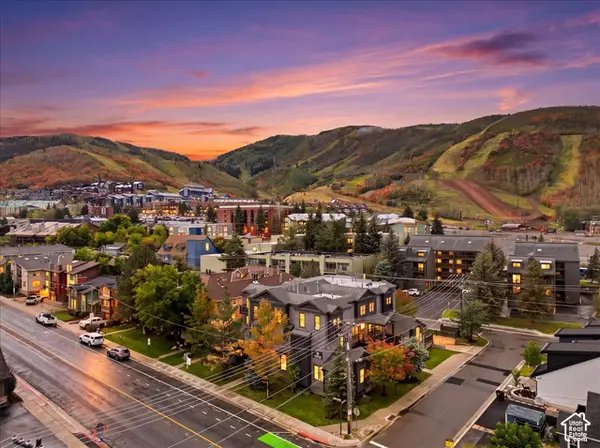 $1,690,000Active2 beds 2 baths2,093 sq. ft.
1499 Park Ave #1, Park City, UT 84060
MLS# 2188740Listed by: EQUITY REAL ESTATE (LUXURY GROUP) - New
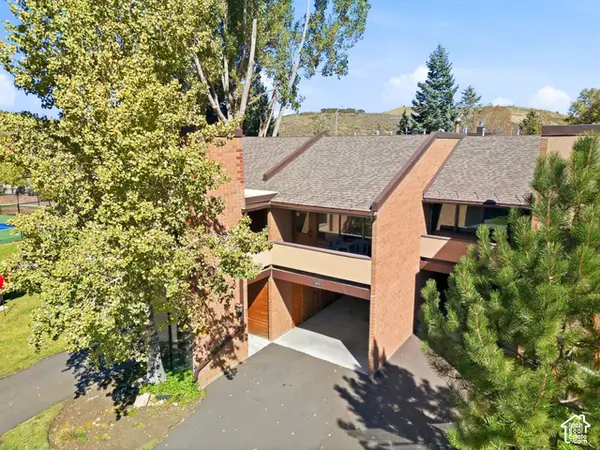 $1,070,000Active2 beds 3 baths1,400 sq. ft.
1822 Captain Molly Dr #285, Park City, UT 84060
MLS# 2188722Listed by: BERKSHIRE HATHAWAY HOMESERVICES UTAH PROPERTIES (SADDLEVIEW) - New
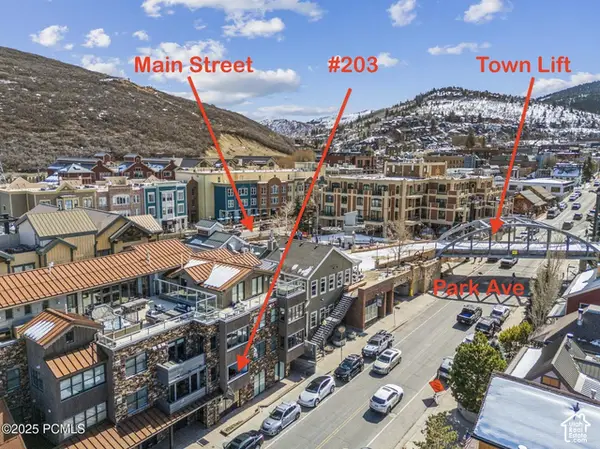 $4,290,000Active3 beds 4 baths1,960 sq. ft.
820 Park Ave #203, Park City, UT 84060
MLS# 2188663Listed by: WINDERMERE REAL ESTATE (PARK AVE) - Open Sat, 11am to 1pmNew
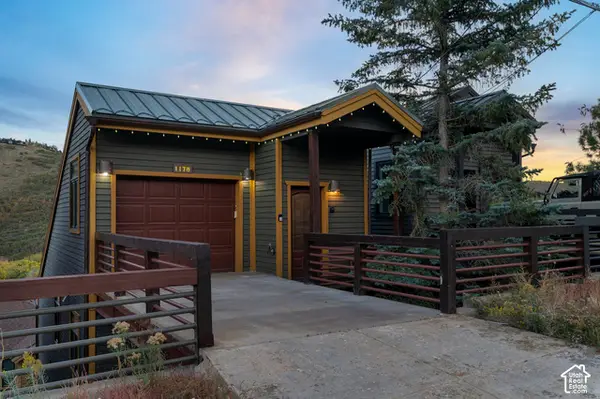 $2,599,000Active3 beds 3 baths1,838 sq. ft.
1178 Lowell Ave, Park City, UT 84060
MLS# 2188689Listed by: LANCASTER & CO REALTY LLC - New
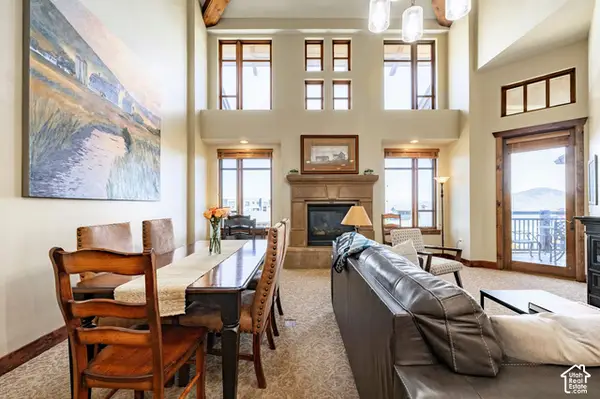 $1,800,000Active2 beds 2 baths1,255 sq. ft.
3558 N Escala Ct #444, Park City, UT 84098
MLS# 2188696Listed by: SUMMIT SOTHEBY'S INTERNATIONAL REALTY - New
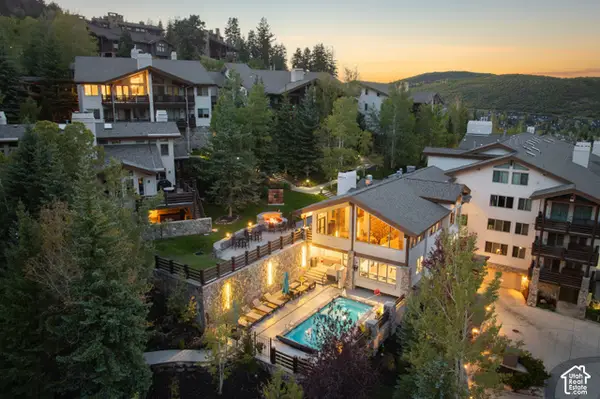 $5,195,000Active3 beds 4 baths2,392 sq. ft.
2100 Deer Valley Dr #501, Park City, UT 84060
MLS# 2188636Listed by: CHRISTIE'S INTERNATIONAL REAL ESTATE VUE - New
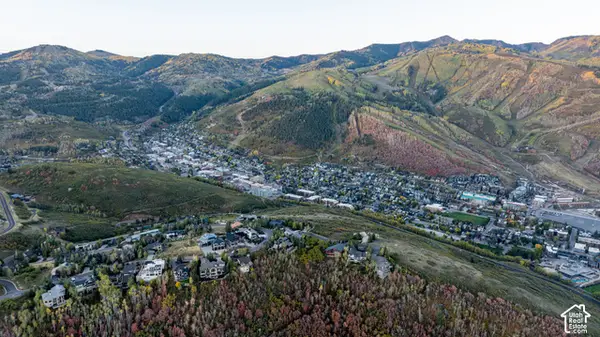 $6,400,000Active0.7 Acres
1364 Golden Way #93, Park City, UT 84060
MLS# 2188571Listed by: BERKSHIRE HATHAWAY HOMESERVICES UTAH PROPERTIES (SADDLEVIEW) - New
 $522,250Active3 beds 2 baths1,080 sq. ft.
6871 N 2200 W #8 L, Park City, UT 84098
MLS# 2188615Listed by: RMA REAL ESTATE - New
 $6,400,000Active0.7 Acres
1364 Golden Way, Park City, UT 84060
MLS# 12604416Listed by: BHHS UTAH PROPERTIES - SV


Protect your home and budget from life's surprises with an Assurant Home Warranty, backed by a partner that supports you through every step of homeownership. Explore Plans.
© 2023 - 2026 ERA Franchise Systems LLC. All rights reserved. ERA Franchise Systems LLC fully supports the principles of the Fair Housing Act and the Equal Opportunity Act. ERA, ERA Real Estate powered, and their respective logos are registered service marks of ERA Franchise Systems LLC. Each office is independently owned and operated.