
1601 W Glencoe Mountain Way #2501, Park City, UT 84060
Local realty services provided by:ERA Brokers Consolidated
Listed by: sheila hall
Office: summit sotheby's international realty
MLS#:2195643
Source:SL
Price summary
- Price:$3,979,000
- Price per sq. ft.:$2,250.57
- Monthly HOA dues:$0.08
About this home
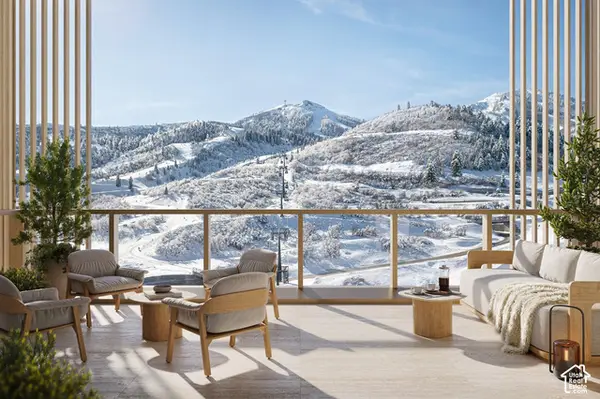
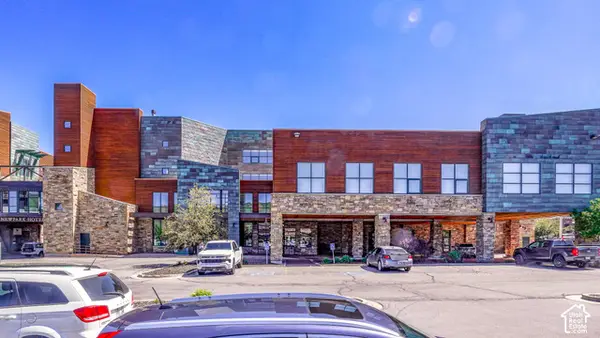
Ideally positioned in the heart of Deer Valley East Village, this beautifully appointed three-bedroom Cormont residence offers 1,768 square feet of refined mountain living, complemented by a private balcony with north-facing views of Jordanelle Reservoir. With refined materials, clean architectural lines, and expansive windows, the residence embraces the surrounding landscape while placing the best of East Village just outside your door.
Cormont offers effortless access to world-class skiing, summer days at the lake, and a vibrant collection of dining, shopping, and entertainment. Each residence is appointed with Sub-Zero appliances, comprehensive furnishings, washer/dryer, and televisions. Owners and guests enjoy an exceptional collection of amenities, including fitness centers, hot tubs, saunas, cold plunges, ski valet, family lounge, fire pits, and an après-ski lounge. With 32 restaurants, 42 shops, an ice-skating ribbon, and a concert venue nearby, Cormont offers an elevated four-season mountain lifestyle.
Additional three-bedroom residences are available; please call or visit the website for current availability. Renderings are not specific to individual residences and may differ from the finished product....
Contact an agent
Home facts
- Year built:2028
- Subdivision & Development:CORMONT
- Listing ID #:2195643
- Added:1 day(s) ago
- Updated:November 12, 2026 at 10:01 AM
Rooms and interior
- Bedrooms:3
- Total bathrooms:2
- Full bathrooms:2
- Rooms Total:10
- Flooring:Hardwood, Tile
- Bathrooms Description:Bath: Sep. Tub/Shower
- Kitchen Description:Disposal, Oven: Wall, Range/Oven: Free Stdng.
- Living area:1,768 sq. ft.
Heating and cooling
- Cooling:Central Air
- Heating:Forced Air
Structure and exterior
- Roof:Metal
- Year built:2028
- Building area:1,768 sq. ft.
- Lot area:0.01 Acres
- Lot Features:Drip Irrigation, Sprinkler: Auto-Full
- Architectural Style:Condo
- Construction Materials:Metal Siding, Stone
- Exterior Features:Balcony, Patio: Open
- Levels:1 Story
Schools
- High school:Wasatch
- Middle school:Timpanogos Middle
- Elementary school:Heber Valley
Utilities
- Water:Culinary, Water Connected
- Sewer:Sewer Connected, Sewer: Connected, Sewer: Public
Finances and disclosures
- Price:$3,979,000
- Price per sq. ft.:$2,250.57
- Tax amount:$1
Features and amenities
- Amenities:Fitness Center, Gas Logs, Insurance, Maintenance, Pets Permitted, Pool, Sauna, Security, Sewer Paid, Snow Removal, Spa/Hot Tub, Storage, Trash, Water
Parking
- Total parking spaces:1
- Parking description:1 Car Garage, Covered
- Garage spaces:1
New listings near 1601 W Glencoe Mountain Way #2501
 $15,750,000Pending4 beds 5 baths3,505 sq. ft.
1693 W Glencoe Mountain Way #904, Park City, UT 84060
MLS# 2195757Listed by: SUMMIT SOTHEBY'S INTERNATIONAL REALTY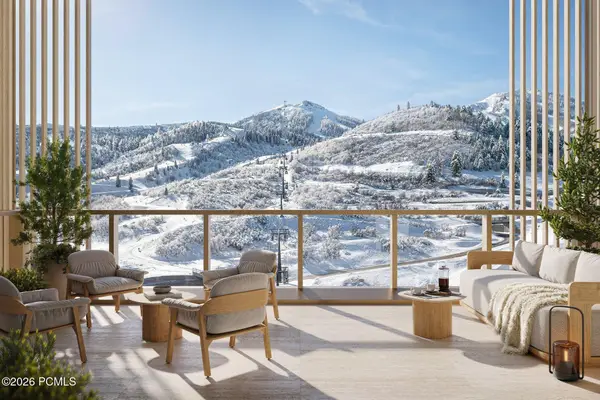 $15,750,000Pending4 beds 5 baths3,505 sq. ft.
1693 W Glencoe Mountain Way #904, Park City, UT 84060
MLS# 12604945Listed by: SUMMIT SOTHEBY'S DEER VALLEY EAST VILLAGE- New
 $300,000Active-- beds 1 baths273 sq. ft.
2669 Canyons Resort Dr #203, Park City, UT 84098
MLS# 2195717Listed by: WINDERMERE REAL ESTATE (9TH & 9TH) - New
 $975,000Active3 beds 3 baths1,608 sq. ft.
8257 N Sandalwood Lane, Park City, UT 84098
MLS# 12604937Listed by: SERHANT - New
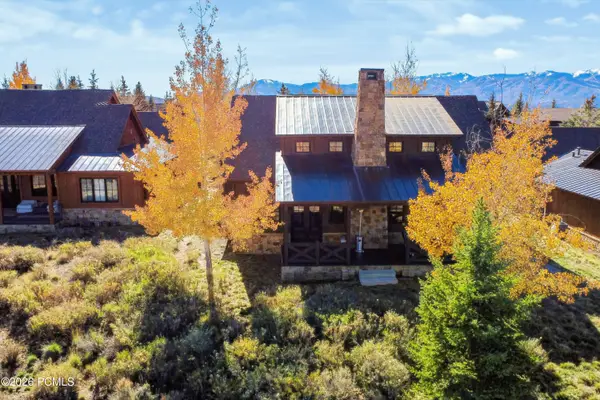 $2,795,000Active3 beds 3 baths2,218 sq. ft.
3628 Blue Sage Trail, Park City, UT 84098
MLS# 12604933Listed by: COLDWELL BANKER REALTY (PARK CITY-NEWPARK) - New
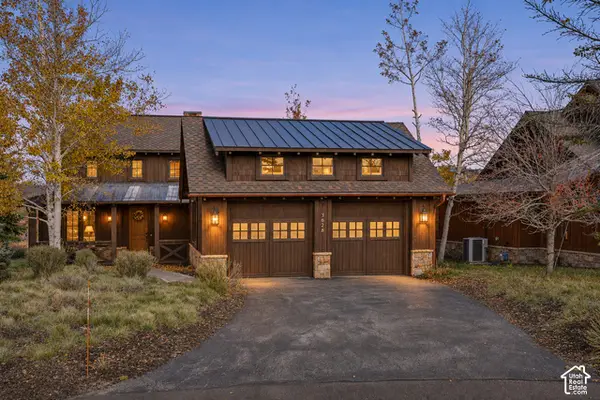 $2,795,000Active3 beds 3 baths2,218 sq. ft.
3628 Blue Sage Trl, Park City, UT 84098
MLS# 2195611Listed by: COLDWELL BANKER REALTY (PARK CITY-NEWPARK) - New
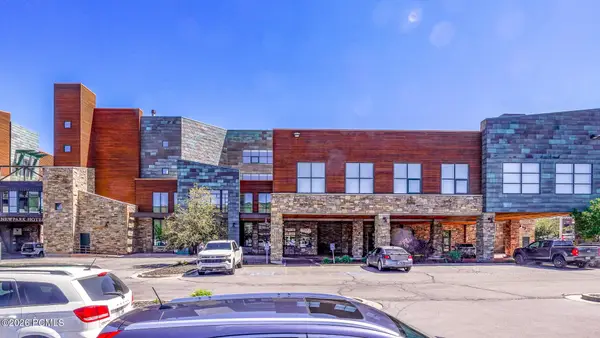 $698,000Active2 beds 2 baths1,100 sq. ft.
1456 Newpark Boulevard #Ste 213, Park City, UT 84098
MLS# 12604931Listed by: REALTYPATH LLC - Open Sat, 1 to 4pmNew
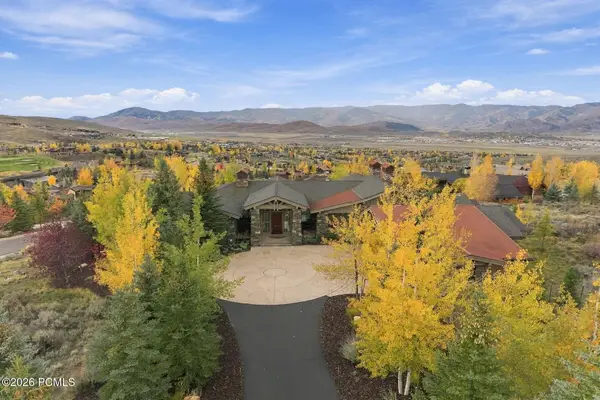 $7,800,000Active5 beds 7 baths7,107 sq. ft.
3249 Blue Sage Trail, Park City, UT 84098
MLS# 12604932Listed by: BHHS UTAH PROPERTIES - SV - New
 $698,000Active2 beds 2 baths1,100 sq. ft.
1456 W Newpark Blvd #213, Park City, UT 84098
MLS# 2195581Listed by: REALTYPATH LLC (HOME AND FAMILY)


Protect your home and budget from life's surprises with an Assurant Home Warranty, backed by a partner that supports you through every step of homeownership. Explore Plans.
© 2023 - 2026 ERA Franchise Systems LLC. All rights reserved. ERA Franchise Systems LLC fully supports the principles of the Fair Housing Act and the Equal Opportunity Act. ERA, ERA Real Estate powered, and their respective logos are registered service marks of ERA Franchise Systems LLC. Each office is independently owned and operated.