
3628 Blue Sage Trl, Park City, UT 84098
Local realty services provided by:ERA Brokers Consolidated
3628 Blue Sage Trl,Park City, UT 84098
$2,795,000
- 3 Beds
- 3 Baths
- 2,218 sq. ft.
- Single family
- Active
Listed by: ashley rhodes
Office: coldwell banker realty (park city-newpark)
MLS#:2195611
Source:SL
Price summary
- Price:$2,795,000
- Price per sq. ft.:$1,260.14
- Monthly HOA dues:$900
About this home
The finest remodeled Trapper Cabin has arrived! This stunning high end remodel was completed October 2026 and is offered at the lowest price/SF of the 3 bed/3 bath Trappers. A rare Adams model offers a level of privacy seldom found in these cabins, backing up directly to pristine open space. A new flagstone walkway and inviting front entry welcome you into a designer kitchen equipped with premium Viking appliances, quartzite countertops, and custom alder cabinets. From there, the space flows into a bright main living area featuring chic new light fixtures and newly refinished wood floors. Cozy up by the custom stone, wood-burning fireplace while taking in the golf course and mountain views through the windows or out on your expansive, private covered porch. The main-level primary suite serves as a quiet retreat, complete with a newly added ceiling fan and a fully remodeled bathroom featuring a luxurious Toto Washlet upgrade. Nestled in an established neighborhood with beautiful mature trees, the property is just a short walk to the Dye Clubhouse, Ranch Clubhouse, and The Shed. Offered completely furnished for immediate enjoyment and with nightly rentals permitted, this cabin is the ultimate alpine escape or investment opportunity....
Contact an agent
Home facts
- Year built:2007
- Listing ID #:2195611
- Added:1 day(s) ago
- Updated:November 12, 2026 at 02:04 PM
Rooms and interior
- Bedrooms:3
- Total bathrooms:3
- Full bathrooms:1
- Half bathrooms:1
- Rooms Total:11
- Flooring:Carpet, Hardwood, Tile
- Bathrooms Description:Bath: Sep. Tub/Shower
- Kitchen Description:Disposal, Microwave, Oven: Gas, Range Hood, Range: Gas, Refrigerator
- Living area:2,218 sq. ft.
Heating and cooling
- Cooling:Central Air
- Heating:Forced Air
Structure and exterior
- Roof:Asphalt, Metal
- Year built:2007
- Building area:2,218 sq. ft.
- Lot area:0.21 Acres
- Construction Materials:Stone
- Exterior Features:Covered, Deck: Covered, Patio: Covered
- Levels:2 Story
Schools
- High school:South Summit
- Middle school:South Summit
- Elementary school:South Summit
Utilities
- Water:Culinary, Water Connected
- Sewer:Sewer Connected, Sewer: Connected, Sewer: Public
Finances and disclosures
- Price:$2,795,000
- Price per sq. ft.:$1,260.14
- Tax amount:$13,271
Features and amenities
- Laundry features:Dryer, Washer
- Amenities:Alarm: Fire, Biking Trails, Closet: Walk-In, Den/Office, Gated, Hiking Trails, Pets Permitted, Security, Snow Removal, Vaulted Ceilings, Water Softener Owned
Parking
- Total parking spaces:4
- Parking description:2 Car Garage, Attached, Attached Garage, Garage Door Opener
- Garage spaces:2
New listings near 3628 Blue Sage Trl
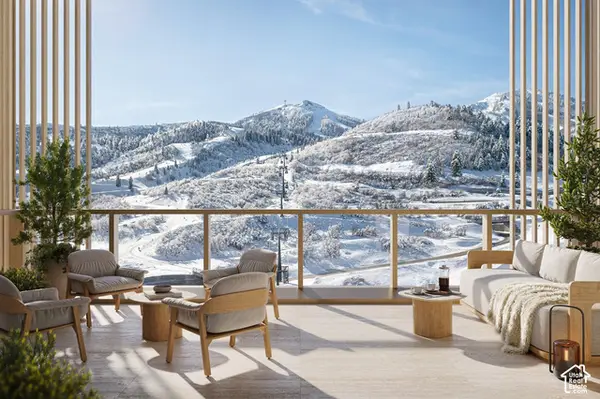 $15,750,000Pending4 beds 5 baths3,505 sq. ft.
1693 W Glencoe Mountain Way #904, Park City, UT 84060
MLS# 2195757Listed by: SUMMIT SOTHEBY'S INTERNATIONAL REALTY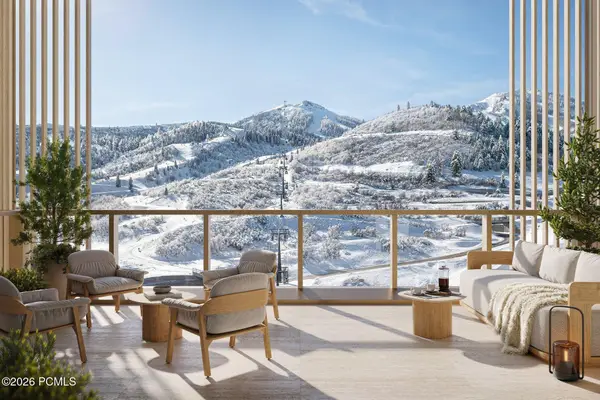 $15,750,000Pending4 beds 5 baths3,505 sq. ft.
1693 W Glencoe Mountain Way #904, Park City, UT 84060
MLS# 12604945Listed by: SUMMIT SOTHEBY'S DEER VALLEY EAST VILLAGE- New
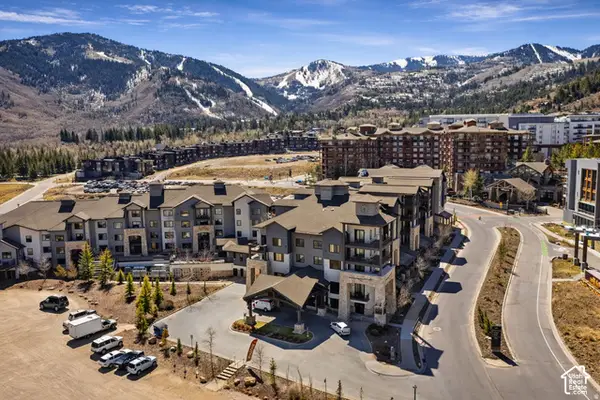 $300,000Active-- beds 1 baths273 sq. ft.
2669 Canyons Resort Dr #203, Park City, UT 84098
MLS# 2195717Listed by: WINDERMERE REAL ESTATE (9TH & 9TH) - New
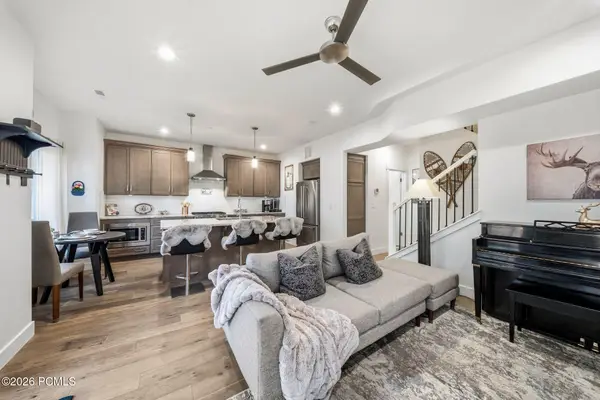 $975,000Active3 beds 3 baths1,608 sq. ft.
8257 N Sandalwood Lane, Park City, UT 84098
MLS# 12604937Listed by: SERHANT 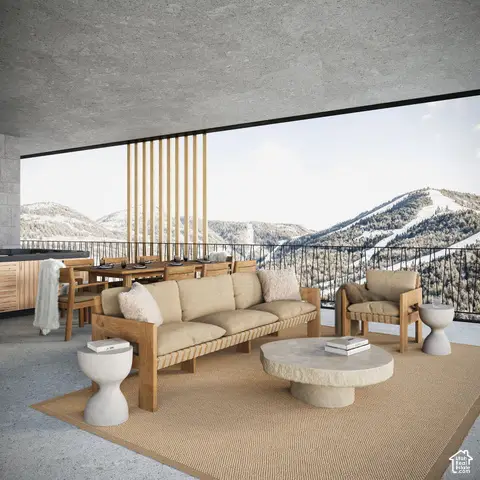 $3,979,000Pending3 beds 2 baths1,768 sq. ft.
1601 W Glencoe Mountain Way #2501, Park City, UT 84060
MLS# 2195643Listed by: SUMMIT SOTHEBY'S INTERNATIONAL REALTY- New
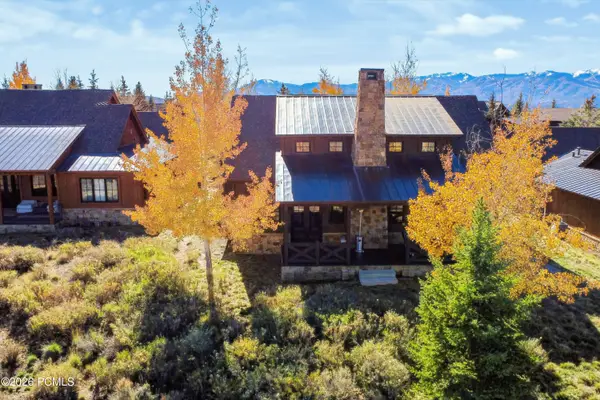 $2,795,000Active3 beds 3 baths2,218 sq. ft.
3628 Blue Sage Trail, Park City, UT 84098
MLS# 12604933Listed by: COLDWELL BANKER REALTY (PARK CITY-NEWPARK) - New
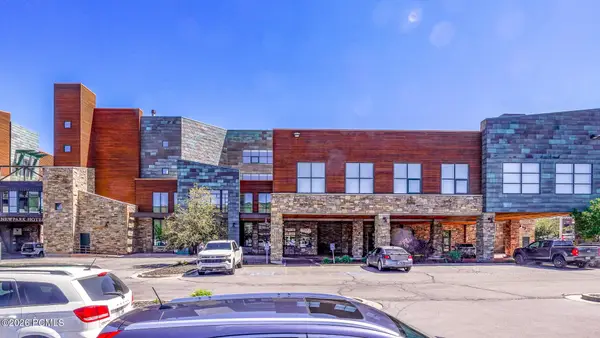 $698,000Active2 beds 2 baths1,100 sq. ft.
1456 Newpark Boulevard #Ste 213, Park City, UT 84098
MLS# 12604931Listed by: REALTYPATH LLC - Open Sat, 1 to 4pmNew
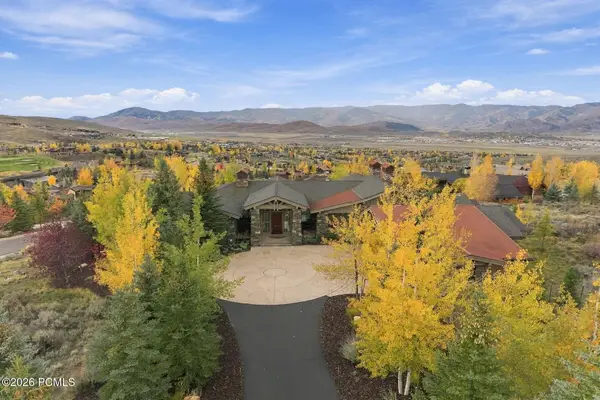 $7,800,000Active5 beds 7 baths7,107 sq. ft.
3249 Blue Sage Trail, Park City, UT 84098
MLS# 12604932Listed by: BHHS UTAH PROPERTIES - SV - New
 $698,000Active2 beds 2 baths1,100 sq. ft.
1456 W Newpark Blvd #213, Park City, UT 84098
MLS# 2195581Listed by: REALTYPATH LLC (HOME AND FAMILY)


Protect your home and budget from life's surprises with an Assurant Home Warranty, backed by a partner that supports you through every step of homeownership. Explore Plans.
© 2023 - 2026 ERA Franchise Systems LLC. All rights reserved. ERA Franchise Systems LLC fully supports the principles of the Fair Housing Act and the Equal Opportunity Act. ERA, ERA Real Estate powered, and their respective logos are registered service marks of ERA Franchise Systems LLC. Each office is independently owned and operated.