
2068 Mahre Drive, Park City, UT 84098
Local realty services provided by:ERA Brokers Consolidated
Listed by: debbie nisson
Office: christie's int. re vue
MLS#:12603807
Source:UT_PCBR
Price summary
- Price:$2,900,000
- Price per sq. ft.:$838.39
About this home
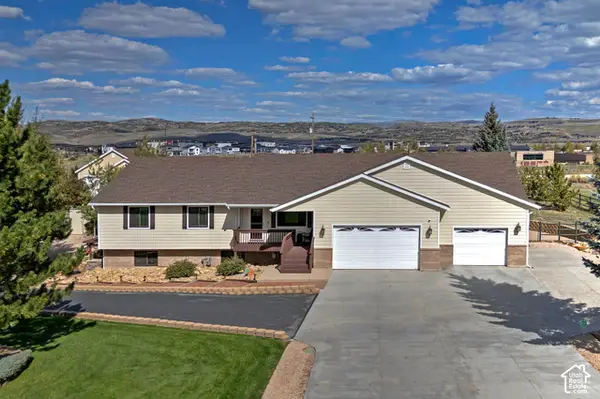
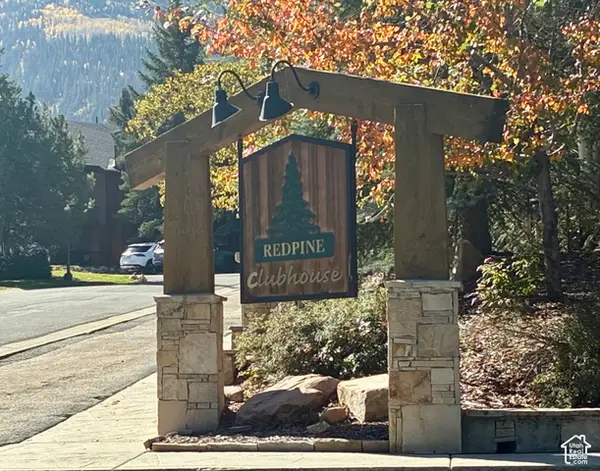
Located in one of Park City's most convenient neighborhoods, this Sun Peak home blends mountain-modern architecture, with wood beams, wood casement windows, and wood trim, vaulted ceilings, and an open, light-filled floor plan, all set on a wooded lot full of Park City character. Exceptional views and flexible living space run throughout. The updated primary suite includes an elegant spa-style bathroom, a large custom closet, independent climate control, and doors to the open-air deck. The home also features two beautiful outdoor entertaining areas, naturalized landscaping, a heated driveway, and a garage with custom organization and EV chargers. A combination mudroom and laundry room includes a sink and built-in storage adjoining the garage. The sellers outfitted one bedroom as a fitness room with custom flooring and added an indoor sauna. They also added a deluxe hot tub on a private, covered patio with infrared heating. Additional wellness features include a water filtration system and a specialized oxygen system in the primary suite. The Sun Peak Clubhouse adds resort-style amenities with an outdoor pool, fitness room, playground, and tennis and pickleball courts, plus access to Sun Peak's popular hiking and biking trails. Ideally located minutes from shopping, restaurants, local recreation, and I-80 freeway access. Within the Park City School District and quick drive to the Salt Lake International Airport....
Contact an agent
Home facts
- Year built:1996
- Subdivision & Development:Mahogany Hills
- Listing ID #:12603807
- Added:43 day(s) ago
- Updated:September 30, 2026 at 09:22 AM
Rooms and interior
- Bedrooms:4
- Total bathrooms:5
- Full bathrooms:2
- Half bathrooms:1
- Flooring:Tile
- Dining Description:Eat-In Kitchen, Informal Dining
- Kitchen Description:Dishwasher, Disposal, Gas Range, Microwave, Refrigerator
- Living area:3,459 sq. ft.
Heating and cooling
- Cooling:Air Conditioning, Central Air
- Heating:Forced Air, Natural Gas, Solar
- Central air:Yes
Structure and exterior
- Roof:Asphalt, Shingle
- Year built:1996
- Building area:3,459 sq. ft.
- Lot area:0.34 Acres
- Lot Features:Gradual Slope, Natural Vegetation
- Construction Materials:Stone, Stucco
- Exterior Features:Balcony, Heated Driveway
- Foundation Description:Concrete Perimeter
Utilities
- Water:Public
- Sewer:Public Sewer
Finances and disclosures
- Price:$2,900,000
- Price per sq. ft.:$838.39
- Tax amount:$7,962 (2025)
Features and amenities
- Laundry features:Washer
- Amenities:Appliances, Ceiling Fan(S), Ceiling(S) - 9 Ft Plus, Central Vacuum, Clubhouse, Fitness Room, Garage Door Opener, Pool, Sauna, Security System - Installed, Smoke Alarm, Solar Photovoltaic - Pre-Wired, Spa/Hot Tub, Vaulted Ceiling(S), Water Heater - Electric, Water Heater - Tankless
- Pool features:Pool
Parking
- Parking description:2 Covered Parking Spaces, Attached
- Garage spaces:2
New listings near 2068 Mahre Drive
- New
 $2,500,000Active6 beds 6 baths5,145 sq. ft.
6340 Highland Dr, Park City, UT 84098
MLS# 2189071Listed by: UTAH REAL ESTATE PC - New
 $5,600,000Active4 beds 6 baths6,440 sq. ft.
621 E Canyon Gate Road, Park City, UT 84098
MLS# 12604387Listed by: SUMMIT SOTHEBY'S INTERNATIONAL REALTY - New
 $17,500,000Active6 beds 9 baths12,613 sq. ft.
2682 W Deer Hollow Road, Park City, UT 84060
MLS# 12604443Listed by: EQUITY RE (PREMIER ELITE) - New
 $1,795,000Active17.6 Acres
8216 N Highfield Road, Park City, UT 84098
MLS# 12604452Listed by: CHRISTIE'S INT. RE VUE - New
 $525,000Active2 beds 2 baths854 sq. ft.
6861 W 2200 #9u, Park City, UT 84098
MLS# 12604454Listed by: KW PARK CITY KELLER WILLIAMS REAL ESTATE - New
 $1,395,000Active0.85 Acres
2404 Appaloosa Ln #66, Park City, UT 84098
MLS# 2188914Listed by: SUMMIT SOTHEBY'S INTERNATIONAL REALTY - New
 $1,795,000Active17.6 Acres
8216 N Highfield Rd #81, Park City, UT 84098
MLS# 2188940Listed by: CHRISTIE'S INTERNATIONAL REAL ESTATE VUE - New
 $525,000Active2 beds 2 baths854 sq. ft.
6861 N 2200 W #9U, Park City, UT 84098
MLS# 2188945Listed by: KW PARK CITY KELLER WILLIAMS REAL ESTATE - New
 $850,000Active1 beds 1 baths720 sq. ft.
255 Main St #a16, Park City, UT 84060
MLS# 2188966Listed by: BERKSHIRE HATHAWAY HOMESERVICES UTAH PROPERTIES (SADDLEVIEW) - New
 $549,900Active1 beds 1 baths650 sq. ft.
2025 Canyons Resort Dr #J 4, Park City, UT 84098
MLS# 2188992Listed by: SPERLING REALTORS INC


Protect your home and budget from life's surprises with an Assurant Home Warranty, backed by a partner that supports you through every step of homeownership. Explore Plans.
© 2023 - 2026 ERA Franchise Systems LLC. All rights reserved. ERA Franchise Systems LLC fully supports the principles of the Fair Housing Act and the Equal Opportunity Act. ERA, ERA Real Estate powered, and their respective logos are registered service marks of ERA Franchise Systems LLC. Each office is independently owned and operated.