
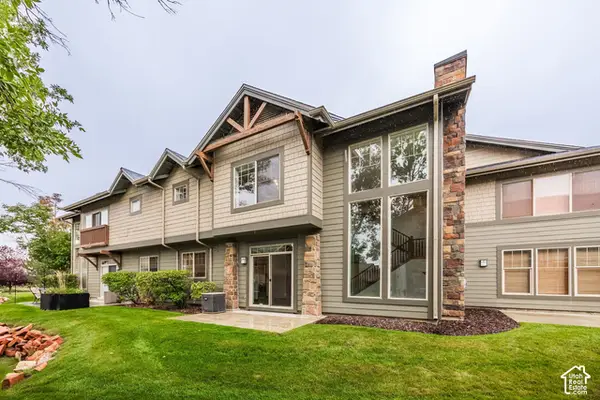
621 E Canyon Gate Rd, Park City, UT 84098
Local realty services provided by:ERA Brokers Consolidated
Listed by: julie snyder
Office: summit sotheby's international realty
MLS#:2188167
Source:SL
Price summary
- Price:$5,600,000
- Price per sq. ft.:$942.29
- Monthly HOA dues:$500
About this home
Designed by Bertoldi Architects and brought to life by acclaimed local builder Big Canyon Homes, this sophisticated Promontory residence blends dramatic architecture, refined finishes and extensive home technology with a floor plan designed for both everyday living and entertaining. The main level is anchored by a soaring great room with floor-to-ceiling windows, a tile-surround fireplace and oversized sliding doors opening to a spacious deck. The kitchen features Wolf and Sub-Zero appliances, generous storage and a large farmhouse sink, while the fully equipped back kitchen adds additional refrigeration, wine storage, prep space and a second dishwasher. Also on the main level are a private office with fireplace and built-in cabinetry, plus a convenient mudroom/laundry room off the garage. Three distinct outdoor spaces extend the living areas, including the main deck off the great room, a smaller grilling deck near the kitchen and a heated covered patio for year-round enjoyment. The upper-level primary retreat offers mountain and Park City ridgeline views, a fireplace, rooftop deck and a spa-like bath with soaking tub and steam shower. The custom walk-in closet includes its own laundry, while an AltiFlow altitude-control system adds another layer of comfort. The lower level features radiant heat, an entertainment bar, custom TV cabinetry and three en-suite bedrooms, each with a walk-in closet. An elevator connects all levels, complemented by Control4 automation, Lutron shades, snowmelt, whole-house water filtration and integrated AV and network systems....
Contact an agent
Home facts
- Year built:2023
- Subdivision & Development:NORTHGATE CANYON SUBDIVISION
- Listing ID #:2188167
- Added:1 day(s) ago
- Updated:October 01, 2026 at 01:04 AM
Rooms and interior
- Bedrooms:4
- Total bathrooms:6
- Full bathrooms:2
- Half bathrooms:2
- Rooms Total:18
- Flooring:Hardwood, Tile
- Kitchen Description:Oven: Double, Oven: Gas
- Basement Description:Full
- Living area:5,943 sq. ft.
Heating and cooling
- Cooling:Central Air
- Heating:Forced Air, Gas: Radiant
Structure and exterior
- Roof:Metal
- Year built:2023
- Building area:5,943 sq. ft.
- Lot area:1.01 Acres
- Lot Features:Drip Irrigation, Sprinkler: Auto-Partial
- Construction Materials:Metal Siding, Stone
- Exterior Features:Covered, Lighting, Patio: Covered
- Levels:3 Story
Schools
- High school:South Summit
- Middle school:South Summit
- Elementary school:South Summit
Utilities
- Water:Culinary, Water Connected
- Sewer:Sewer Connected, Sewer: Connected, Sewer: Public
Finances and disclosures
- Price:$5,600,000
- Price per sq. ft.:$942.29
- Tax amount:$11,946
Features and amenities
- Laundry features:Gas Dryer Hookups
- Amenities:Bar: Wet, Closet: Walk-In, Hiking Trails, Security, Smart Thermostat(s)
Parking
- Total parking spaces:3
- Parking description:3 Car Garage, Attached, Attached Garage, Extra Length
- Garage spaces:3
New listings near 621 E Canyon Gate Rd
- New
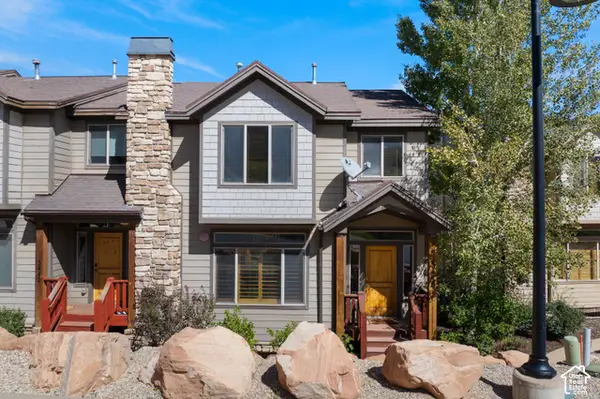 $1,350,000Active5 beds 4 baths2,219 sq. ft.
5440 Luge Ln, Park City, UT 84098
MLS# 2188415Listed by: CHRISTIE'S INTERNATIONAL REAL ESTATE VUE - New
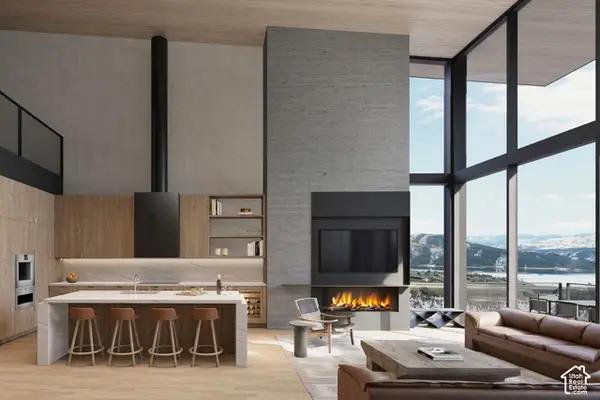 $9,200,000Active5 beds 8 baths4,840 sq. ft.
1791 W Horn Ct #23, Park City, UT 84060
MLS# 2188327Listed by: SUMMIT SOTHEBY'S INTERNATIONAL REALTY - New
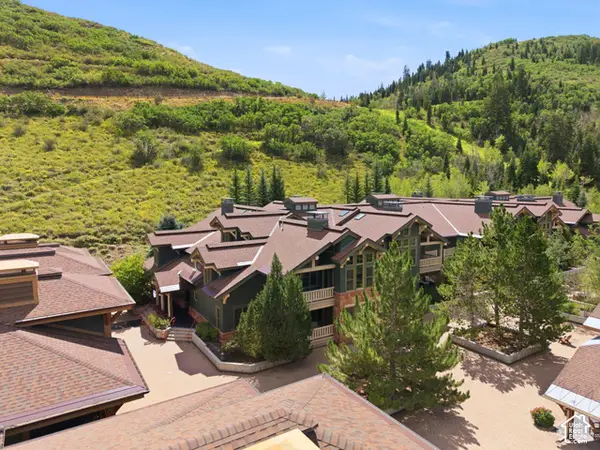 $1,980,000Active2 beds 3 baths1,407 sq. ft.
2900 Deer Valley Drive E #C218, Park City, UT 84060
MLS# 2188348Listed by: CHRISTIE'S INTERNATIONAL REAL ESTATE VUE - New
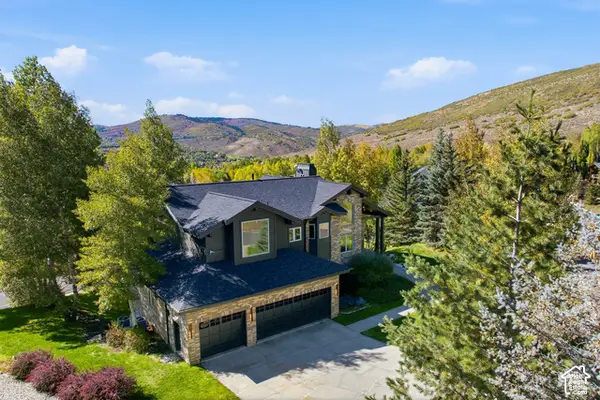 $3,400,000Active5 beds 5 baths4,735 sq. ft.
9117 Upper Lando Ln, Park City, UT 84098
MLS# 2188352Listed by: BERKSHIRE HATHAWAY HOMESERVICES UTAH PROPERTIES (SADDLEVIEW) - New
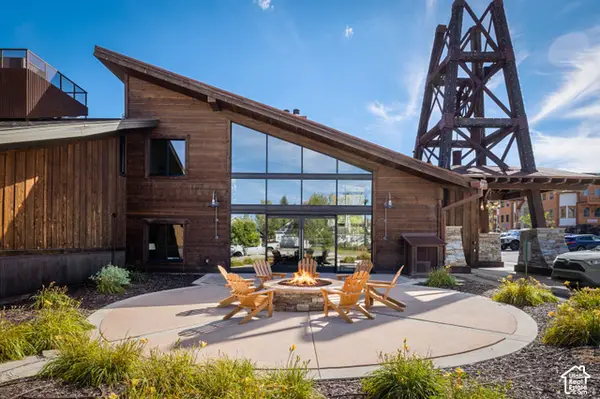 $395,000Active1 beds 1 baths500 sq. ft.
2305 Sidewinder Dr #934, Park City, UT 84060
MLS# 2188369Listed by: CHRISTIE'S INTERNATIONAL REAL ESTATE VUE - New
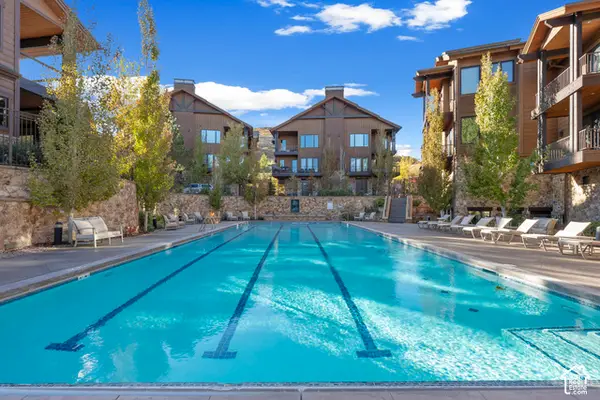 $2,999,000Active4 beds 4 baths2,667 sq. ft.
4273 Willow Draw Rd #604, Park City, UT 84098
MLS# 2188246Listed by: COLDWELL BANKER REALTY (PARK CITY-NEWPARK) - New
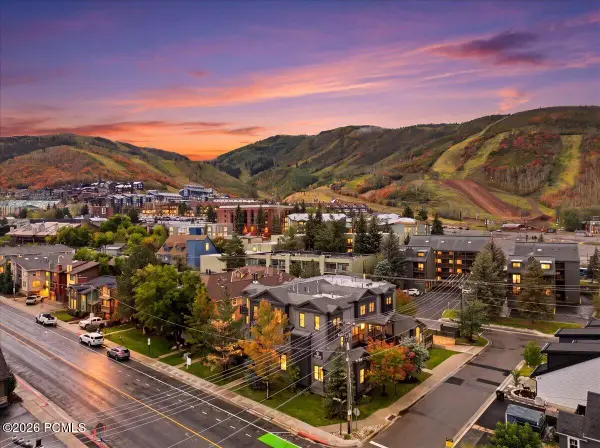 $1,690,000Active2 beds 2 baths2,093 sq. ft.
1499 Park Avenue #1, Park City, UT 84060
MLS# 12604389Listed by: EQUITY RE (LUXURY GROUP) - Open Sat, 10:30am to 12:30pmNew
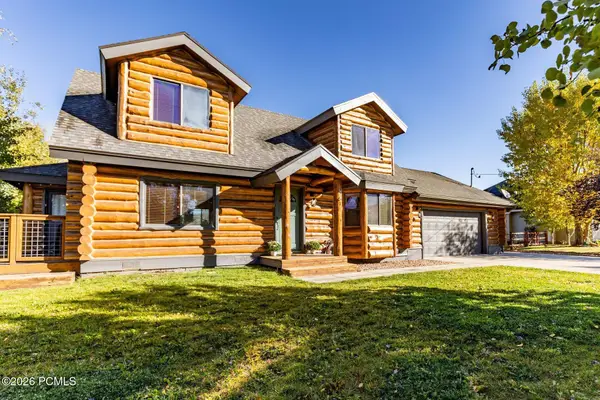 $1,275,000Active4 beds 3 baths1,976 sq. ft.
610 Parkway Drive, Park City, UT 84098
MLS# 12604385Listed by: SUMMIT SOTHEBY'S INTERNATIONAL REALTY - Open Wed, 10am to 1pmNew
 $950,000Active3 beds 3 baths1,467 sq. ft.
6078 N Fox Point Cir #C1, Park City, UT 84098
MLS# 2188038Listed by: SUMMIT SOTHEBY'S INTERNATIONAL REALTY


Protect your home and budget from life's surprises with an Assurant Home Warranty, backed by a partner that supports you through every step of homeownership. Explore Plans.
© 2023 - 2026 ERA Franchise Systems LLC. All rights reserved. ERA Franchise Systems LLC fully supports the principles of the Fair Housing Act and the Equal Opportunity Act. ERA, ERA Real Estate powered, and their respective logos are registered service marks of ERA Franchise Systems LLC. Each office is independently owned and operated.