
210 Parkview Drive, Park City, UT 84098
Local realty services provided by:ERA Brokers Consolidated
210 Parkview Drive,Park City, UT 84098
$1,525,000
- 5 Beds
- 5 Baths
- 4,011 sq. ft.
- Single family
- Pending
Listed by: mike bacon, daimon bushi
Office: windermere re utah - park city
MLS#:12602318
Source:UT_PCBR
Price summary
- Price:$1,525,000
- Price per sq. ft.:$380.2
About this home
Positioned in the lower section of Summit Park, 210 Parkview offers a rare combination of privacy, accessibility, and highly functional mountain living. Set on a quiet lot with a flat driveway and peaceful surroundings, the home provides easy year-round access while maintaining a true mountain setting.
The location is exceptionally convenient, offering direct access to Salt Lake City and Salt Lake City International Airport in under 20 minutes without a single traffic light, and just 15 minutes to Park City's world-class ski resorts. Immediate proximity to trail systems allows for easy access to hiking, biking, and backcountry skiing in every season.
The main level is designed for both everyday living and entertaining, featuring an open-concept great room that seamlessly connects the living, dining, and kitchen areas, all oriented toward surrounding mountain views. The kitchen is equipped with stainless steel appliances, stone countertops, and generous storage. A deck and patio extend the living space outdoors, creating an ideal setting for gatherings.
Upstairs, four bedrooms on the same level provide a desirable and functional layout, complemented by additional space for family or guests. The lower level adds versatility with an additional bedroom, full bathroom, wine cellar, and mudroom.
A standout feature is the oversized, two-deep three-car garage with capacity for up to six vehicles, offering ample space for cars, recreational equipment, or the flexibility to create a home gym or workshop.
With its private setting, flat driveway, and unmatched access to recreation, Park City, and Salt Lake City, the property is well suited for full-time living, a second home, or an investment opportunity. Nightly rental capability provides the option to generate income and help offset ownership expenses while enjoying everything this mountain home has to offer....
Contact an agent
Home facts
- Year built:2005
- Subdivision & Development:Summit Park
- Listing ID #:12602318
- Added:109 day(s) ago
- Updated:September 08, 2026 at 08:21 AM
Rooms and interior
- Bedrooms:5
- Total bathrooms:5
- Full bathrooms:4
- Half bathrooms:1
- Flooring:Tile, Wood
- Dining Description:Breakfast Bar, Semi-Formal Dining
- Kitchen Description:Dishwasher, Disposal, Double Oven, Gas Range, Microwave, Refrigerator
- Living area:4,011 sq. ft.
Heating and cooling
- Cooling:Air Conditioning, Central Air
- Heating:Forced Air, Natural Gas
- Central air:Yes
Structure and exterior
- Roof:Asphalt, Shingle
- Year built:2005
- Building area:4,011 sq. ft.
- Lot area:0.3 Acres
- Lot Features:Gradual Slope, Natural Vegetation
- Architectural Style:Mountain Contemporary
- Construction Materials:Stucco, Wood Siding
- Exterior Features:Balcony
- Foundation Description:Concrete Perimeter
Utilities
- Water:Public
- Sewer:Public Sewer
Finances and disclosures
- Price:$1,525,000
- Price per sq. ft.:$380.2
- Tax amount:$9,255 (2025)
Features and amenities
- Laundry features:Washer
- Amenities:Appliances, Ceiling(S) - 9 Ft Plus, Furnished - Fully, Garage Door Opener, Jetted Bath Tub(S), Smoke Alarm, Solar Photovoltaic - Net Metering, Spa/Hot Tub, Thermostat - Programmable, Water Heater - Tankless, Water Softener - Owned
Parking
- Parking description:6 Covered Parking Spaces, Attached
- Garage spaces:6
New listings near 210 Parkview Drive
- Open Sat, 1 to 4pmNew
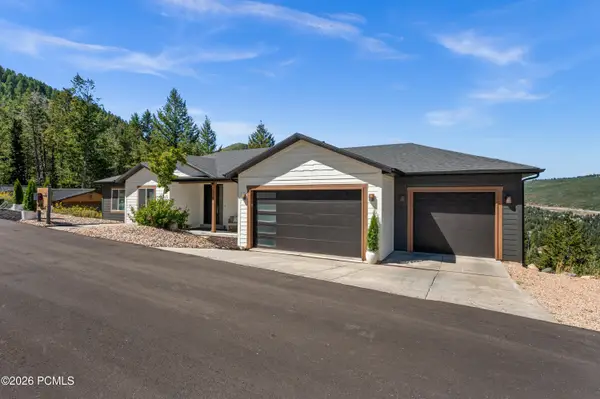 $2,385,000Active-- beds 5 baths4,204 sq. ft.
330 Matterhorn Drive, Park City, UT 84098
MLS# 12604257Listed by: WINDERMERE RE UTAH - PARK CITY - New
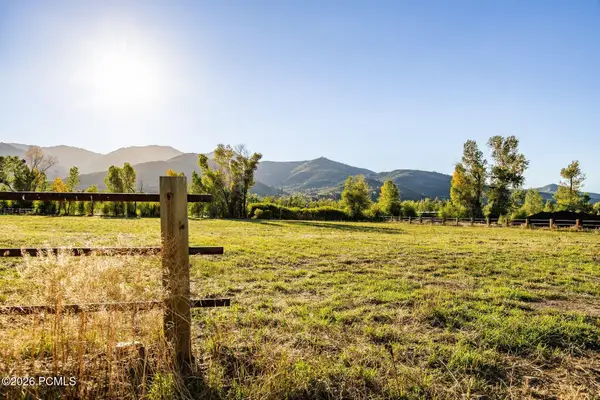 $4,200,000Active2.84 Acres
4315 N Old Ranch Road, Park City, UT 84098
MLS# 12604253Listed by: SUMMIT SOTHEBY'S INTERNATIONAL REALTY - New
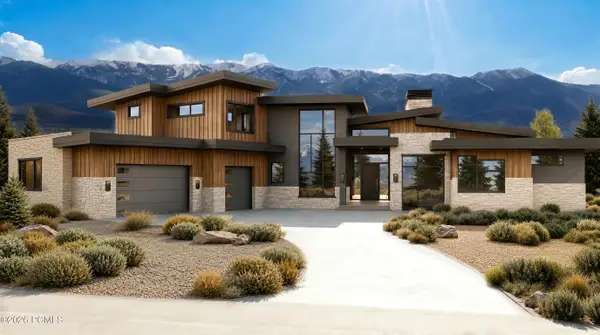 $6,300,000Active4 beds 6 baths7,212 sq. ft.
2321 E Westview Trail, Park City, UT 84098
MLS# 12604249Listed by: KW PARK CITY KELLER WILLIAMS REAL ESTATE - New
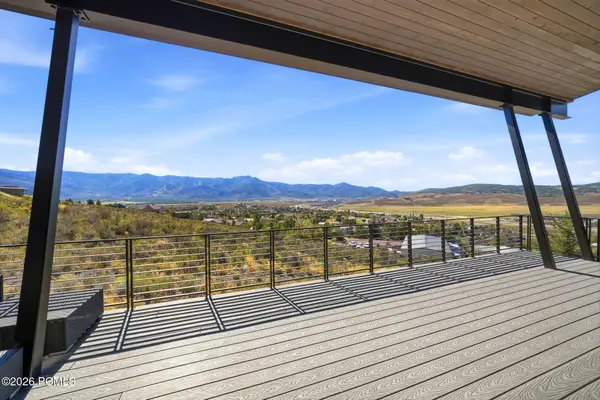 $3,495,000Active4 beds 4 baths4,002 sq. ft.
6395 Silver Sage Drive, Park City, UT 84098
MLS# 12604250Listed by: WINDERMERE RE UTAH - PARK AVE - Open Sat, 11am to 1pmNew
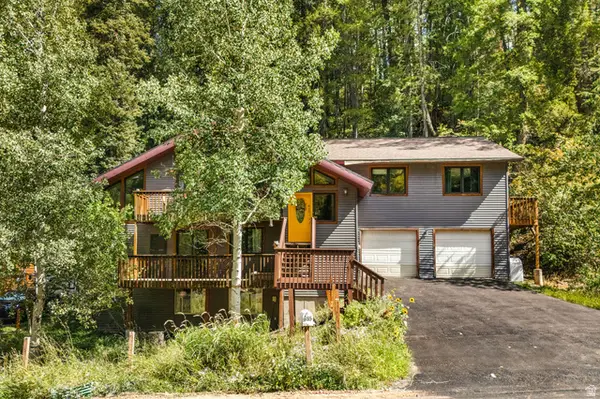 $925,000Active5 beds 3 baths2,918 sq. ft.
615 Parkview Dr, Park City, UT 84098
MLS# 2185904Listed by: REAL BROKER, LLC - New
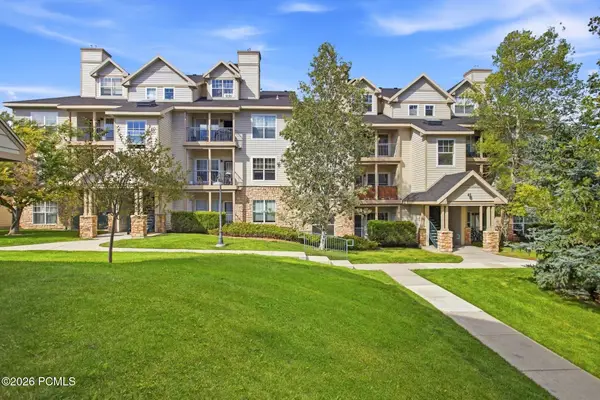 $410,000Active1 beds 1 baths802 sq. ft.
900 W Bitner Road #Apt B14, Park City, UT 84098
MLS# 12604248Listed by: CHRISTIE'S INT. RE VUE - New
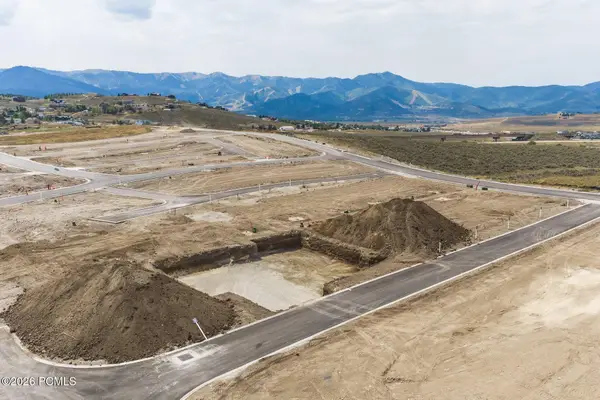 $980,250Active3 beds 3 baths2,977 sq. ft.
1053 Star Finder Path, Park City, UT 84098
MLS# 12604241Listed by: SUMMIT SOTHEBY'S INTERNATIONAL REALTY - New
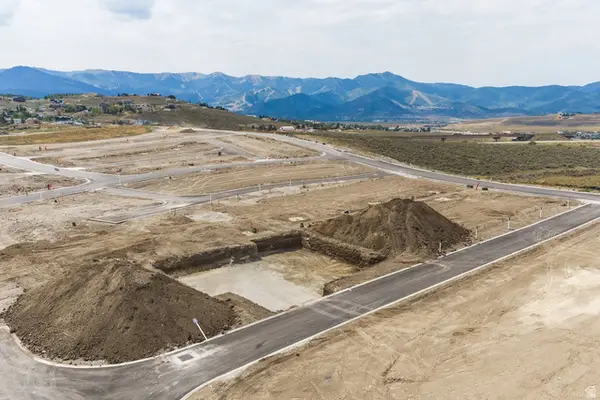 $980,250Active3 beds 3 baths2,977 sq. ft.
1053 Star Finder Path #14, Park City, UT 84098
MLS# 2185671Listed by: SUMMIT SOTHEBY'S INTERNATIONAL REALTY 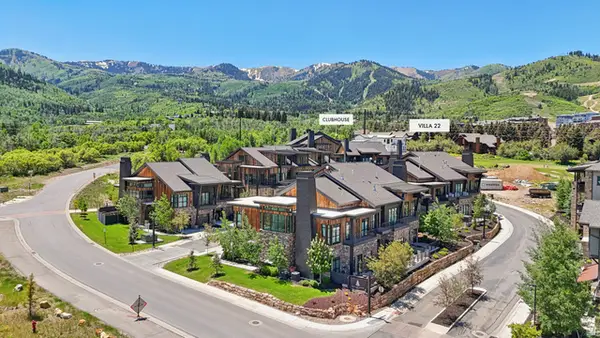 $4,300,000Pending4 beds 5 baths3,213 sq. ft.
1978 Stone Hollow Ct #22, Park City, UT 84098
MLS# 2185597Listed by: KW PARK CITY KELLER WILLIAMS REAL ESTATE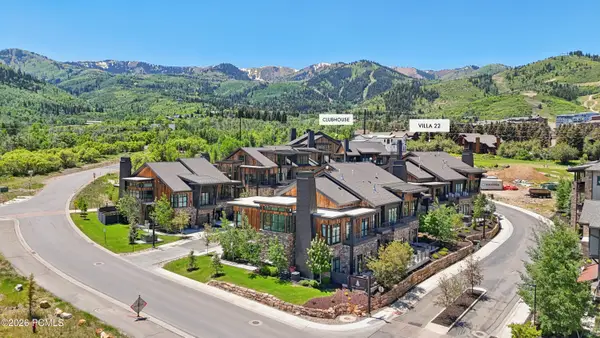 $4,300,000Pending4 beds 5 baths3,213 sq. ft.
1978 Stone Creek Road #22, Park City, UT 84098
MLS# 12604224Listed by: KW PARK CITY KELLER WILLIAMS REAL ESTATE


Protect your home and budget from life's surprises with an Assurant Home Warranty, backed by a partner that supports you through every step of homeownership. Explore Plans.
© 2023 - 2026 ERA Franchise Systems LLC. All rights reserved. ERA Franchise Systems LLC fully supports the principles of the Fair Housing Act and the Equal Opportunity Act. ERA, ERA Real Estate powered, and their respective logos are registered service marks of ERA Franchise Systems LLC. Each office is independently owned and operated.