
2353 Palomino Trl, Park City, UT 84098
Local realty services provided by:ERA Brokers Consolidated
Listed by: bj christianson
Office: berkshire hathaway homeservices utah properties (promontory)
MLS#:2174958
Source:SL
Price summary
- Price:$4,850,000
- Price per sq. ft.:$993.04
- Monthly HOA dues:$500
About this home
Modern Mountain Living with Ski Views, Office & Social Membership Included -- Modern mountain design, exceptional craftsmanship, and effortless comfort come together at 2353 Palomino Trail. Offering 4 bedrooms plus a thoughtfully positioned office within 4,884 square feet, this beautifully appointed residence combines flexible living spaces with striking contemporary architecture and sophisticated interiors. Expansive windows fill the home with natural light while framing views of Park City's ski resorts. The upper-level living room takes full advantage of the setting, opening to an elevated patio with an outdoor fireplace, creating an exceptional space for entertaining, relaxing, and enjoying the mountain views. The chef's kitchen anchors the main living area with sleek cabinetry, premium appliances, generous workspace, and seamless flow into the dining and great room. Warm wood tones, natural stone, designer furnishings, and a sophisticated neutral palette complement the home's striking contemporary architecture. The primary suite offers a peaceful retreat with a spa-inspired bath, while additional bedrooms provide privacy for family and guests. Radiant heat runs throughout the home, and the heated driveway and walkway add welcome convenience during Park City's winter months. Adding significant value, a fully paid Promontory Social Membership is included with the purchase of the home. Social Membership provides access to Promontory's extensive private amenities and also allows members the opportunity to pay to play up to eight rounds of golf annually. With ski resort views, beautiful indoor and outdoor living spaces, a dedicated office, and membership included, 2353 Palomino Trail offers a compelling combination of contemporary design and the Promontory lifestyle....
Contact an agent
Home facts
- Year built:2024
- Subdivision & Development:BISON BLUFFS SUBDIVISION
- Listing ID #:2174958
- Added:52 day(s) ago
- Updated:September 20, 2026 at 11:18 AM
Rooms and interior
- Bedrooms:4
- Total bathrooms:5
- Full bathrooms:1
- Half bathrooms:1
- Rooms Total:19
- Flooring:Hardwood, Tile
- Bathrooms Description:Bath: Sep. Tub/Shower
- Kitchen Description:Disposal, Freezer, Microwave, Oven: Double, Range Hood, Range: Gas, Refrigerator
- Living area:4,884 sq. ft.
Heating and cooling
- Cooling:Central Air
- Heating:Gas: Central, Gas: Radiant, Radiant Floor
Structure and exterior
- Roof:Metal
- Year built:2024
- Building area:4,884 sq. ft.
- Lot area:0.72 Acres
- Lot Features:Drip Irrigation, Flat, Sprinkler: Auto-Partial
- Construction Materials:Metal Siding, Stone
- Exterior Features:Balcony, Deck: Covered, Entry (Foyer), Patio: Open
- Levels:2 Story
Schools
- High school:South Summit
- Middle school:South Summit
- Elementary school:South Summit
Utilities
- Water:Culinary, Water Connected
- Sewer:Sewer Connected, Sewer: Connected
Finances and disclosures
- Price:$4,850,000
- Price per sq. ft.:$993.04
- Tax amount:$24,737
Features and amenities
- Laundry features:Dryer, Washer
- Amenities:Biking Trails, Closet: Walk-In, Fitness Center, Gated, Hiking Trails, Humidifier, Pet Rules, Pool, Security, Snow Removal, Spa/Hot Tub, Tennis Court(s), Vaulted Ceilings, Water Softener Owned
Parking
- Total parking spaces:3
- Parking description:3 Car Garage, Attached, Attached Garage, Extra Length, Garage Door Opener, Heated Garage
- Garage spaces:3
New listings near 2353 Palomino Trl
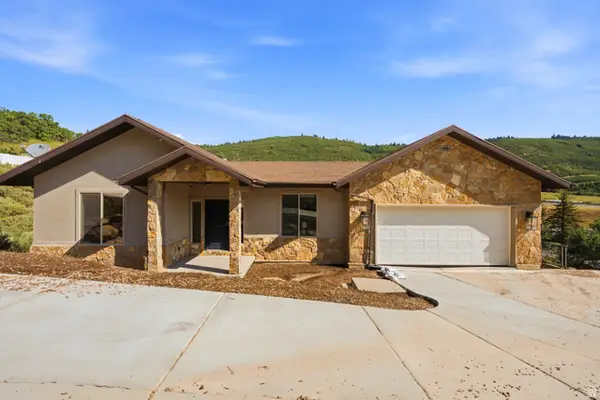 $1,395,000Active5 beds 6 baths3,879 sq. ft.
150 Crestview Dr, Park City, UT 84098
MLS# 2172918Listed by: SELLING SALT LAKE- New
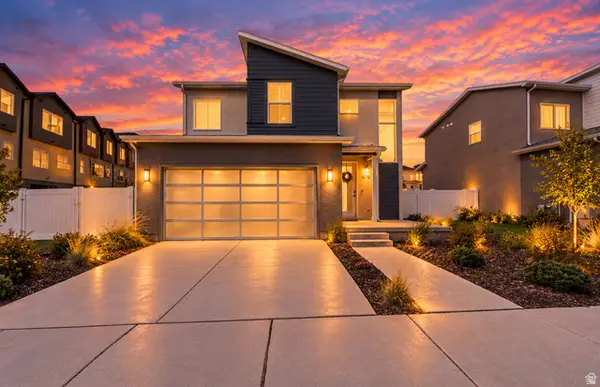 $1,175,000Active4 beds 4 baths3,068 sq. ft.
6799 Woods Rose Dr, Park City, UT 84098
MLS# 2186362Listed by: SIGNATURE GROUP REAL ESTATE - New
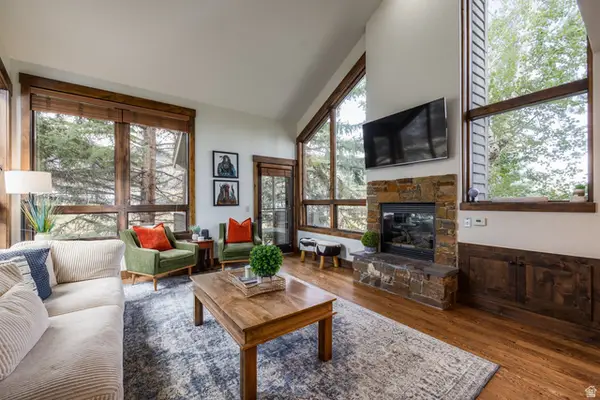 $2,000,000Active4 beds 4 baths2,153 sq. ft.
2140 W Commanche Trl #33, Park City, UT 84098
MLS# 2186305Listed by: SUMMIT SOTHEBY'S INTERNATIONAL REALTY - Open Wed, 2 to 5pmNew
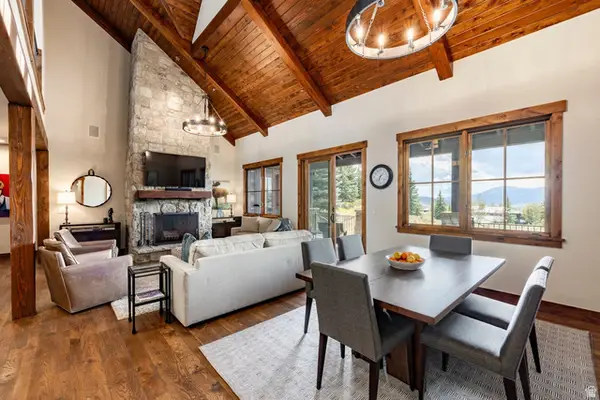 $3,100,000Active4 beds 4 baths2,324 sq. ft.
8045 Western Sky, Park City, UT 84098
MLS# 2186277Listed by: SUMMIT SOTHEBY'S INTERNATIONAL REALTY - New
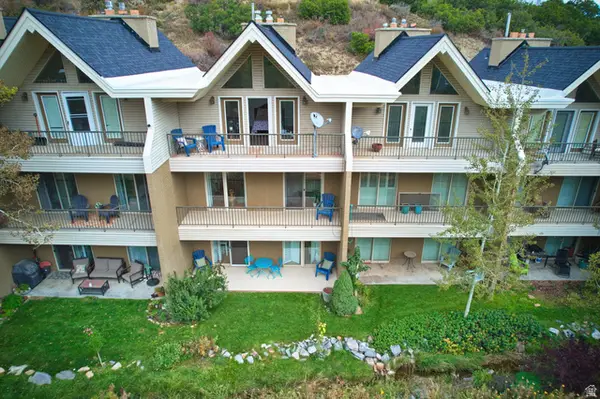 $775,000Active3 beds 4 baths2,197 sq. ft.
435 N Aspen Dr #6, Park City, UT 84098
MLS# 2186279Listed by: WINDERMERE REAL ESTATE (PARK AVE) - New
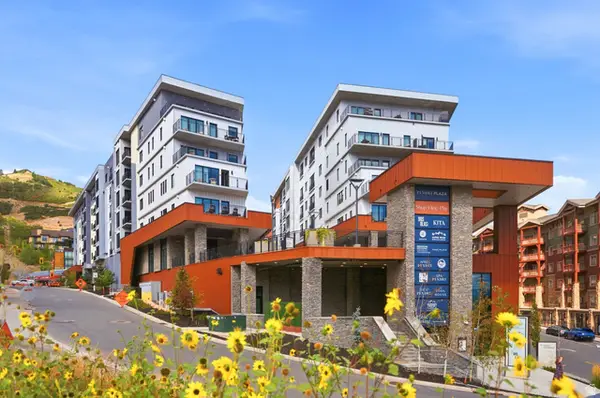 $2,350,000Active2 beds 3 baths1,363 sq. ft.
2417 W High Mountain Rd #3605, Park City, UT 84098
MLS# 2186288Listed by: CHRISTIE'S INTERNATIONAL REAL ESTATE VUE - New
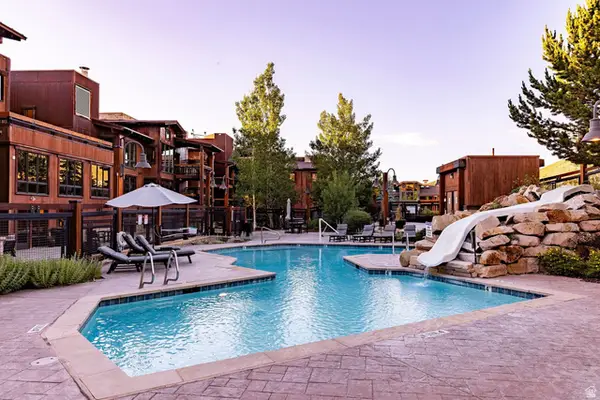 $3,280,000Active3 beds 4 baths2,077 sq. ft.
2880 Deer Valley Dr East E #6111, Park City, UT 84060
MLS# 2186171Listed by: SUMMIT SOTHEBY'S INTERNATIONAL REALTY - New
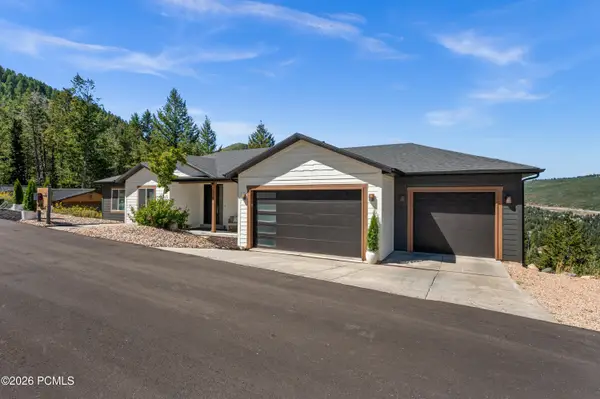 $2,385,000Active5 beds 5 baths4,204 sq. ft.
330 Matterhorn Drive, Park City, UT 84098
MLS# 12604257Listed by: WINDERMERE RE UTAH - PARK CITY - New
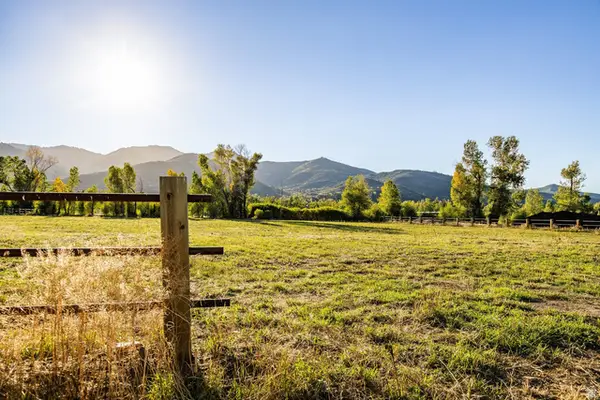 $4,200,000Active2.84 Acres
4315 N Old Ranch Road, Park City, UT 84098
MLS# 2185992Listed by: SUMMIT SOTHEBY'S INTERNATIONAL REALTY - New
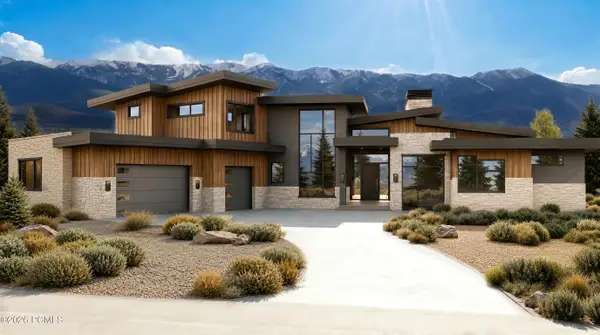 $6,300,000Active4 beds 6 baths7,212 sq. ft.
2321 E Westview Trail, Park City, UT 84098
MLS# 12604249Listed by: KW PARK CITY KELLER WILLIAMS REAL ESTATE


Protect your home and budget from life's surprises with an Assurant Home Warranty, backed by a partner that supports you through every step of homeownership. Explore Plans.
© 2023 - 2026 ERA Franchise Systems LLC. All rights reserved. ERA Franchise Systems LLC fully supports the principles of the Fair Housing Act and the Equal Opportunity Act. ERA, ERA Real Estate powered, and their respective logos are registered service marks of ERA Franchise Systems LLC. Each office is independently owned and operated.